
10 Beruk Hill Road, Hinsdale, NH 03451
Local realty services provided by:Better Homes and Gardens Real Estate The Masiello Group
10 Beruk Hill Road,Hinsdale, NH 03451
$319,900
- 3 Beds
- 1 Baths
- 1,142 sq. ft.
- Single family
- Active
Listed by:
 Kirsten Perkins(603) 499 - 3344Better Homes and Gardens Real Estate The Masiello Group
Office: bhg masiello keene603-352-5433
MLS#:5103807
Source:PrimeMLS
Price summary
- Price:$319,900
- Price per sq. ft.:$140.06
- Monthly HOA dues:$35.42
About this home
Nestled on 1.65± private acres and surrounded by mature trees, this well-maintained 3-bedroom, 1-bath ranch offers the perfect blend of comfort, functionality, and opportunity. This home features beautiful real hickory hardwood flooring, a cozy gas fireplace, and an inviting open-concept living area designed for everyday living. The spacious kitchen offers ample cabinetry, a gas range, and a dining area with an Andersen sliding door leading to the rear deck, creating the perfect space for entertaining or enjoying the peaceful backyard. Three generously sized bedrooms each offer ample closet space, providing comfortable accommodations for family, guests, or a home office. Insulated window quilts provide added energy efficiency and year-round comfort. The walkout lower level offers incredible potential for future expansion, whether you envision additional living space, a family room, home gym, workshop, or hobby area. Outside, hobbyists, mechanics, or anyone needing extra workspace will appreciate the impressive 20' x 30' detached heated garage complete with automatic garage door openers, along with an additional storage shed for all your tools and outdoor equipment. Additional improvements include a paved driveway completed four years ago, a 200-amp electrical service, and a 40-year architectural shingle roof installed in 2015, offering peace of mind for years to come. Lovingly maintained throughout its ownership, this home provides a wonderful opportunity for its next owner to move right in and update at their own pace while enjoying the privacy, functionality, and peaceful setting it has to offer....
Contact an agent
Home facts
- Year built:1980
- Listing ID #:5103807
- Added:46 day(s) ago
- Updated:September 22, 2026 at 10:32 AM
Rooms and interior
- Bedrooms:3
- Total bathrooms:1
- Full bathrooms:1
- Rooms Total:5
- Flooring:Carpet, Tile, Wood
- Kitchen Description:Dishwasher, Refrigerator
- Basement Description:Full, Interior
- Living area:1,142 sq. ft.
Structure and exterior
- Roof:Asphalt Shingle
- Year built:1980
- Building area:1,142 sq. ft.
- Lot area:1.65 Acres
- Levels:1 Story
Schools
- High school:Hinsdale Sr. High School
- Middle school:Hinsdale Junior HS
- Elementary school:Hinsdale Elementary
Utilities
- Sewer:Septic
Finances and disclosures
- Price:$319,900
- Price per sq. ft.:$140.06
- Tax amount:$6,079 (2025)
Features and amenities
- Appliances:Refrigerator
- Amenities:Circuit Breaker(s)
Parking
- Parking description:Paved Driveway
- Garage spaces:2
Copyright 2026 Prime MLS, Inc. All rights reserved. This information is deemed reliable, but not guaranteed. The data relating to real estate displayed on this Site comes in part from the IDX Program of Prime MLS. The information being provided is for consumers’ personal, noncommercial use and may not be used for any purpose other than to identify prospective properties consumers may be interested in purchasing. Data last updated September 22, 2026New listings near 10 Beruk Hill Road
- New
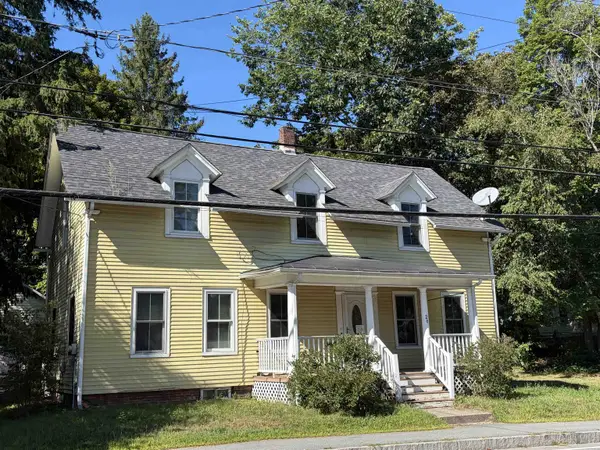 $249,000Active4 beds 2 baths1,591 sq. ft.
26 Brattleboro Road, Hinsdale, NH 03451
MLS# 5110074Listed by: KELLER WILLIAMS REALTY METRO-KEENE - New
 $329,900Active3 beds 2 baths1,296 sq. ft.
65 Old Chesterfield Road, Hinsdale, NH 03451
MLS# 5109387Listed by: CALKINS REALTY LLC  $65,000Active3 beds 1 baths924 sq. ft.
25 Freedom Acres Drive, Hinsdale, NH 03451
MLS# 5109193Listed by: NORTH NEW ENGLAND REAL ESTATE GROUP $399,000Active3 beds 2 baths1,630 sq. ft.
521 Northfield Road, Hinsdale, NH 03451
MLS# 5108733Listed by: HOMESMART SUCCESS REALTY LLC $279,000Active3 beds 1 baths907 sq. ft.
121 Prospect Street, Hinsdale, NH 03451
MLS# 5108425Listed by: NORTH NEW ENGLAND REAL ESTATE GROUP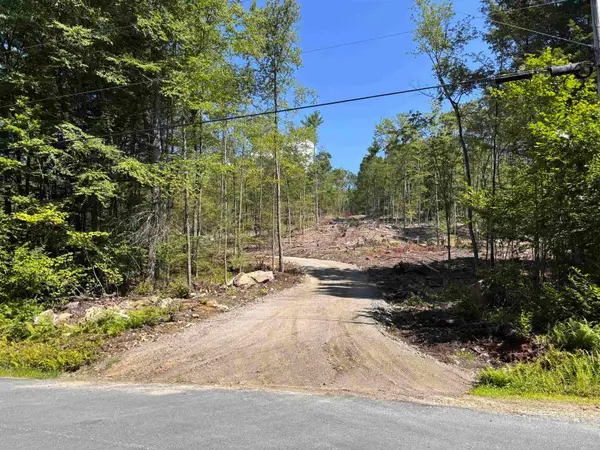 $125,000Active6.22 Acres
M13 L8 Tower Hill Road, Hinsdale, NH 03451
MLS# 5105261Listed by: REALTY ONE GROUP NEXT LEVEL $260,000Active3 beds 2 baths1,615 sq. ft.
109 Northfield Road, Hinsdale, NH 03451
MLS# 5105214Listed by: ACORN REAL ESTATE GROUP LLC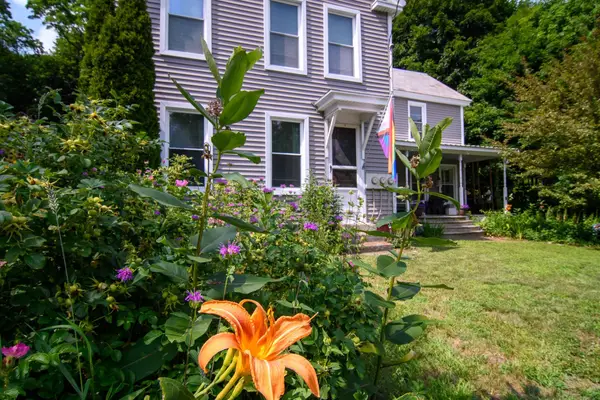 $269,000Active5 beds 2 baths2,116 sq. ft.
85 Highland Avenue, Hinsdale, NH 03451
MLS# 5105076Listed by: BRATTLEBORO AREA REALTY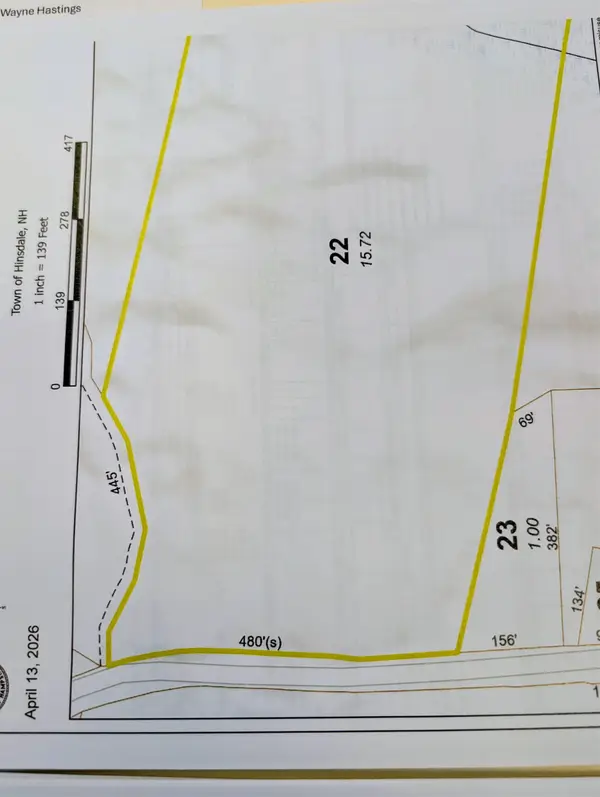 $127,000Active15.72 Acres
Oxbow Road, Hinsdale, NH 03451
MLS# 5104054Listed by: HKS ASSOCIATES, INC. Listed by BHGRE$319,900Active3 beds 1 baths1,142 sq. ft.
10 Beruk Hill Road, Hinsdale, NH 03451
MLS# 5103807Listed by: BHG MASIELLO KEENE


Protect your home and budget from life's surprises with an Assurant Home Warranty, backed by a partner that supports you through every step of homeownership. Explore Plans.
© 2026 Better Homes and Gardens Real Estate LLC. An Anywhere Real Estate company. All rights reserved. Better Homes and Gardens® Real Estate is a registered trademark owned by Meredith Operations Corporation, licensed to Better Homes and Gardens Real Estate LLC and used with permission. Better Homes and Gardens Real Estate LLC fully supports the principles of the Fair Housing Act and the Equal Opportunity Act. Listing information is deemed reliable but is not guaranteed accurate.
Each office is independently owned and operated.
Any services or products provided by third parties are not provided by, affiliated with or related to Better Homes and Gardens Real Estate LLC, or its affiliated companies.