
11 Rail Way, Hollis, NH 03049
Local realty services provided by:Better Homes and Gardens Real Estate The Masiello Group
11 Rail Way,Hollis, NH 03049
$525,000
- 2 Beds
- 3 Baths
- 2,148 sq. ft.
- Condominium
- Active
Listed by: carol birchCell: 603-860-2178
Office: coldwell banker realty nashua603-673-4000
MLS#:5113350
Source:PrimeMLS
Price summary
- Price:$525,000
- Price per sq. ft.:$194.09
- Monthly HOA dues:$525
About this home
Enjoy easy low-maintenance, first-floor living in this quiet 2-bedroom, 3-bath ranch-style condo in the highly desirable 55+ community of Village at Hollis Depot (VHD). Filled with natural light and wood floors, this welcoming home features a sky-lit foyer, an eat-in kitchen with updated cabinetry, generous pantry, and an open-concept living/dining area with soaring ceiling. Open the French doors to the sun room, with its insulated floor, cathedral ceiling and fan, and peaceful views, which offers the perfect place to relax inside, while the newer deck below provides a private outdoor retreat. The spacious primary suite offers a 3/4 bath and walk-in closet, while the sunny second bedroom with two closets is ideal for guests and/or a study/den and is conveniently located next to a full bath with laundry. A standout feature of the unit is the versatile walk-out basement with 3/4 bath, full-size windows and even a craft/hobby room. The large finished lower level provides flexible space for guests, a family room, and/or a home office or gym, while the unfinished area offers ample room for the workshop and storage. Check out the new hot water heater (2 mos.), newer (4.5 yr.) HVAC systems and standby generator. Just steps from the front door is the detached garage, complete with a private storage closet, and the assigned parking space is in the front lot. Residents enjoy beautifully maintained grounds and exterior building maintenance cared for by the VHD Association, a welcoming clubhouse and gazebo, level walking with sidewalks, and a friendly neighborhood atmosphere. Walk or bike to the nearby rail trail. Conveniently located near the Overlook Golf Course, the Hollis town center with its farm stands and festivals, and Nashua's shopping, dining, medical facilities, and Route 3 highway, this sought-after community offers comfort, convenience, and an exceptional lifestyle. Come discover why so many love calling the Village at Hollis Depot home....
Contact an agent
Home facts
- Year built:2003
- Subdivision & Development:Village At Hollis Depot
- Listing ID #:5113350
- Added:5 day(s) ago
- Updated:October 13, 2026 at 11:21 AM
Rooms and interior
- Bedrooms:2
- Total bathrooms:3
- Full bathrooms:1
- Rooms Total:6
- Flooring:Carpet, Hardwood, Vinyl, Wood
- Kitchen Description:Dishwasher, Microwave, Refrigerator
- Basement Description:Concrete, Daylight, Exterior Access, Finished, Full, Storage Space, Unfinished, Walkout
- Living area:2,148 sq. ft.
Heating and cooling
- Cooling:Central AC
- Heating:Forced Air
Structure and exterior
- Roof:Asphalt Shingle
- Year built:2003
- Building area:2,148 sq. ft.
- Levels:1 Story
Utilities
- Sewer:Septic Shared
Finances and disclosures
- Price:$525,000
- Price per sq. ft.:$194.09
- Tax amount:$8,458 (2025)
Features and amenities
- Appliances:Refrigerator, Washer
- Laundry features:Dryer, Washer
- Amenities:Circuit Breaker(s), Generator, Underground
Parking
- Parking description:Common/Shared, Paved Driveway
- Garage spaces:1
 Copyright 2026 Prime MLS, Inc. All rights reserved. This information is deemed reliable, but not guaranteed. The data relating to real estate displayed on this Site comes in part from the IDX Program of Prime MLS. The information being provided is for consumers’ personal, noncommercial use and may not be used for any purpose other than to identify prospective properties consumers may be interested in purchasing. Data last updated October 13, 2026
New listings near 11 Rail Way
- Coming SoonOpen Sat, 12 to 2pm
 $995,000Coming Soon5 beds 4 baths3,533 sq. ft.
84 Main Street, Hollis, NH 03049
MLS# 5113573Listed by: DES ROCHERS REAL ESTATE PROFESSIONALS - New
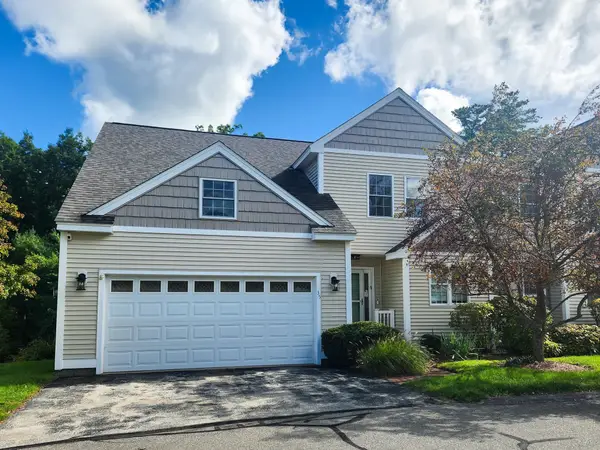 $560,000Active2 beds 3 baths2,223 sq. ft.
35 Terrell Lane, Hollis, NH 03049
MLS# 5113133Listed by: EXP REALTY  $1,500,000Pending4 beds 3 baths3,962 sq. ft.
64 Richardson Road, Hollis, NH 03049
MLS# 5112763Listed by: RE/MAX INNOVATIVE PROPERTIES $259,900Active3 beds 2 baths1,144 sq. ft.
71 White Pine Drive, Hollis, NH 03302
MLS# 5112389Listed by: BARRETT SOTHEBY'S INT'L REALTY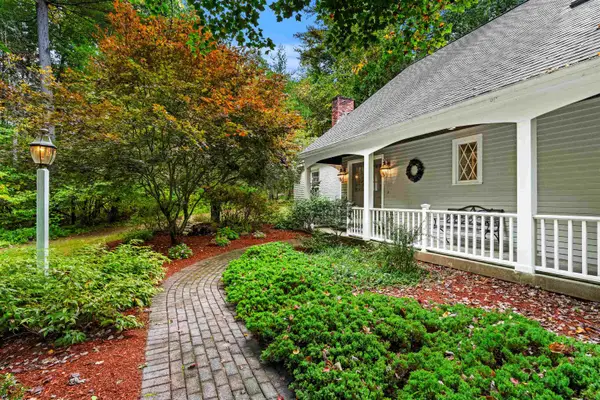 $875,000Active4 beds 3 baths3,559 sq. ft.
158 Farley Road, Hollis, NH 03049
MLS# 5112135Listed by: COLDWELL BANKER REALTY BEDFORD NH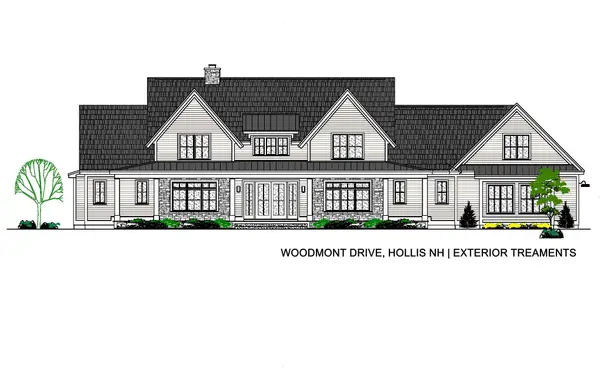 $2,700,000Active5 beds 5 baths5,005 sq. ft.
4-13 Woodmont Drive, Hollis, NH 03049
MLS# 5112088Listed by: MONUMENT REALTY Listed by BHGRE$699,000Active4 beds 4 baths3,164 sq. ft.
225 Hayden Road, Hollis, NH 03049
MLS# 5111345Listed by: BHGRE MASIELLO BEDFORD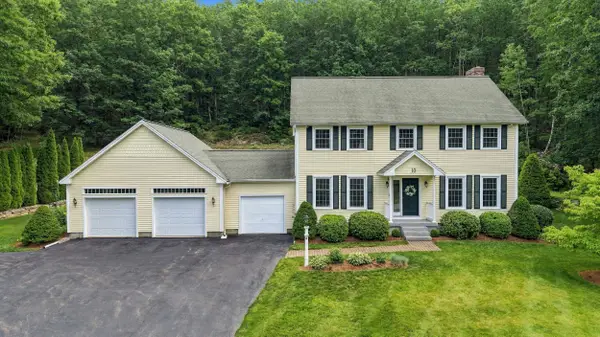 $772,500Active3 beds 3 baths2,586 sq. ft.
10 Winding Valley Road, Hollis, NH 03049
MLS# 5110586Listed by: EXP REALTY $950,000Pending3 beds 4 baths3,812 sq. ft.
33 Main Street, Hollis, NH 03049
MLS# 5110249Listed by: COLDWELL BANKER REALTY NASHUA


Protect your home and budget from life's surprises with an Assurant Home Warranty, backed by a partner that supports you through every step of homeownership. Explore Plans.
© 2026 Better Homes and Gardens Real Estate LLC. An Anywhere Real Estate company. All rights reserved. Better Homes and Gardens® Real Estate is a registered trademark owned by Meredith Operations Corporation, licensed to Better Homes and Gardens Real Estate LLC and used with permission. Better Homes and Gardens Real Estate LLC fully supports the principles of the Fair Housing Act and the Equal Opportunity Act. Listing information is deemed reliable but is not guaranteed accurate.
Each office is independently owned and operated.
Any services or products provided by third parties are not provided by, affiliated with or related to Better Homes and Gardens Real Estate LLC, or its affiliated companies.