
84 Main Street, Hollis, NH 03049
Local realty services provided by:Better Homes and Gardens Real Estate The Masiello Group
84 Main Street,Hollis, NH 03049
$995,000
- 5 Beds
- 4 Baths
- 3,533 sq. ft.
- Single family
- Coming Soon
Upcoming open houses
- Sat, Oct 1712:00 pm - 02:00 pm
- Sun, Oct 1812:00 pm - 02:00 pm
Listed by: laurie des rochers
Office: des rochers real estate professionals603-641-5905
MLS#:5113573
Source:PrimeMLS
Price summary
- Price:$995,000
- Price per sq. ft.:$219.99
About this home
Step back in time without sacrificing modern comfort in this beautifully preserved and updated historic home! Built during the foundational years of the nation, this property blends classic New England craftsmanship with timeless architectural elegance. From the moment you step into the home, you will feel the rich heritage and stories woven into every room. You will also love and appreciate all of the updates the current owner has done. The new white kitchen is roomy with lots of cabinet space, is functional and tastefully done with granite, stainless, subway tiles, and an island. It is open to the dining room which boasts wide pine floors, a fireplace, and the original bullseye window! There are lots of rooms for flexible, creative space. Home office? All of the bathrooms are updated. A gorgeous freestanding tub in one. The spacious primary bedroom suite is set apart from the rest of the house. It has a balcony off of it, overlooking the beautiful backyard. It also features tons of closet space, it's own private bathroom with double sinks and a jetted tub (Spa Day!), and a flue if you want to add a cozy little stove! Looking to share space with someone? On the first floor, not to far from the kitchen, there is a separate wing set up for an "in-law" apartment... just need to add some cabinets for a kitchenette if you wish. It already has its own living room, bedroom, full bathroom with a stand-up shower, and sliders to the backyard! Perfect for multi-generational living! So so many possibilities with this flexible floor plan. There are four fireplaces, central air conditioning, a three-car attached garage, and a large two-story barn. Perfect for a workshop, storage, and the chickens! The private, wooded, rolling, and level backyard is accented with lots of flowers, fencing, a fire pit... sit out here or on your deck and watch the sun rise... just stunning! A Historic Treasure!! (More photos coming soon! Town states house is a 4 bedrm.)...
Contact an agent
Home facts
- Year built:1782
- Listing ID #:5113573
- Updated:October 13, 2026 at 11:21 AM
Rooms and interior
- Bedrooms:5
- Total bathrooms:4
- Full bathrooms:4
- Rooms Total:12
- Flooring:Carpet, Tile, Wood
- Kitchen Description:Dishwasher, Microwave, Refrigerator
- Basement Description:Bulkhead, Interior, Partial
- Living area:3,533 sq. ft.
Heating and cooling
- Cooling:Central AC
- Heating:Forced Air, Multi Zone
Structure and exterior
- Roof:Asphalt Shingle
- Year built:1782
- Building area:3,533 sq. ft.
- Lot area:2.12 Acres
- Levels:2 Story
Schools
- High school:Hollis-Brookline High School
- Middle school:Hollis Brookline Middle Sch
- Elementary school:Hollis Primary School
Utilities
- Sewer:Private
Finances and disclosures
- Price:$995,000
- Price per sq. ft.:$219.99
- Tax amount:$11,729 (2025)
Features and amenities
- Appliances:Refrigerator, Washer
- Laundry features:Dryer, Washer
- Amenities:Circuit Breaker(s)
Parking
- Parking description:Paved Driveway
- Garage spaces:3
 Copyright 2026 Prime MLS, Inc. All rights reserved. This information is deemed reliable, but not guaranteed. The data relating to real estate displayed on this Site comes in part from the IDX Program of Prime MLS. The information being provided is for consumers’ personal, noncommercial use and may not be used for any purpose other than to identify prospective properties consumers may be interested in purchasing. Data last updated October 13, 2026
New listings near 84 Main Street
- New
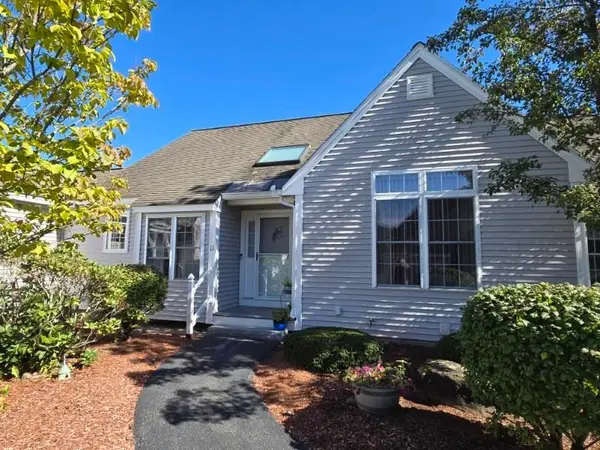 $525,000Active2 beds 3 baths2,148 sq. ft.
11 Rail Way, Hollis, NH 03049
MLS# 5113350Listed by: COLDWELL BANKER REALTY NASHUA - New
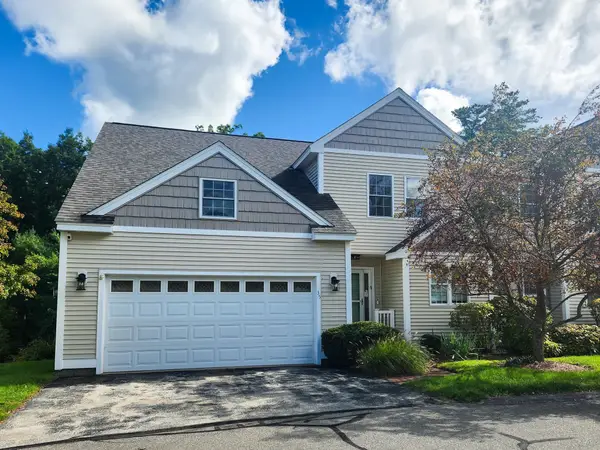 $560,000Active2 beds 3 baths2,223 sq. ft.
35 Terrell Lane, Hollis, NH 03049
MLS# 5113133Listed by: EXP REALTY  $1,500,000Pending4 beds 3 baths3,962 sq. ft.
64 Richardson Road, Hollis, NH 03049
MLS# 5112763Listed by: RE/MAX INNOVATIVE PROPERTIES $259,900Active3 beds 2 baths1,144 sq. ft.
71 White Pine Drive, Hollis, NH 03302
MLS# 5112389Listed by: BARRETT SOTHEBY'S INT'L REALTY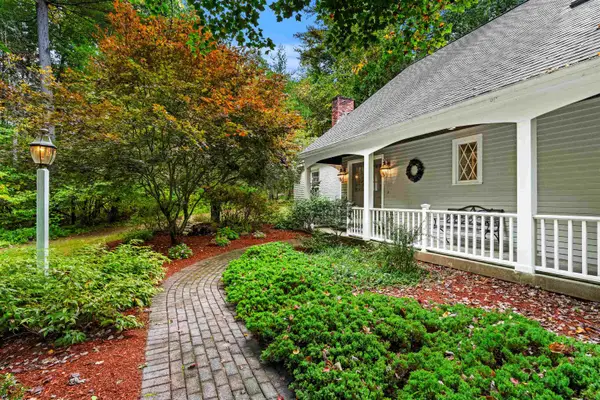 $875,000Active4 beds 3 baths3,559 sq. ft.
158 Farley Road, Hollis, NH 03049
MLS# 5112135Listed by: COLDWELL BANKER REALTY BEDFORD NH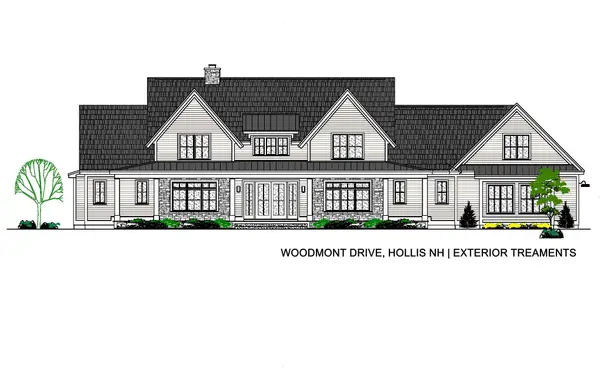 $2,700,000Active5 beds 5 baths5,005 sq. ft.
4-13 Woodmont Drive, Hollis, NH 03049
MLS# 5112088Listed by: MONUMENT REALTY Listed by BHGRE$699,000Active4 beds 4 baths3,164 sq. ft.
225 Hayden Road, Hollis, NH 03049
MLS# 5111345Listed by: BHGRE MASIELLO BEDFORD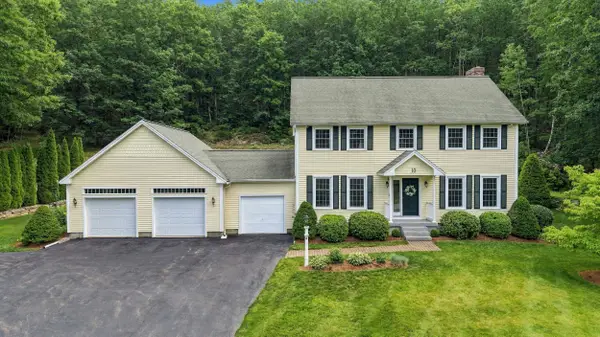 $772,500Active3 beds 3 baths2,586 sq. ft.
10 Winding Valley Road, Hollis, NH 03049
MLS# 5110586Listed by: EXP REALTY $950,000Pending3 beds 4 baths3,812 sq. ft.
33 Main Street, Hollis, NH 03049
MLS# 5110249Listed by: COLDWELL BANKER REALTY NASHUA


Protect your home and budget from life's surprises with an Assurant Home Warranty, backed by a partner that supports you through every step of homeownership. Explore Plans.
© 2026 Better Homes and Gardens Real Estate LLC. An Anywhere Real Estate company. All rights reserved. Better Homes and Gardens® Real Estate is a registered trademark owned by Meredith Operations Corporation, licensed to Better Homes and Gardens Real Estate LLC and used with permission. Better Homes and Gardens Real Estate LLC fully supports the principles of the Fair Housing Act and the Equal Opportunity Act. Listing information is deemed reliable but is not guaranteed accurate.
Each office is independently owned and operated.
Any services or products provided by third parties are not provided by, affiliated with or related to Better Homes and Gardens Real Estate LLC, or its affiliated companies.