
20 Fox Den Road, Hollis, NH 03049
Local realty services provided by:Better Homes and Gardens Real Estate The Masiello Group
20 Fox Den Road,Hollis, NH 03049
$760,000
- 4 Beds
- 3 Baths
- - sq. ft.
- Single family
- Sold
Listed by: anderson mills & associatesPhone: 603-420-2883
Office: coldwell banker realty bedford nh603-471-0777
MLS#:5092560
Source:PrimeMLS
Sorry, we are unable to map this address
Price summary
- Price:$760,000
About this home
Tucked at the end of a Hollis cul-de-sac on 2+ wooded acres: renovated 4-bedroom with an attached 2-car garage and a detached 2.5-car garage/workshop...uncommon at this price! Hardwood floors run throughout, complemented by fresh paint and custom trim work. The updated kitchen sits at the center of the main level with an island and gas range, flowing into an easy, open layout. There are four good-sized bedrooms, including a primary suite with its own bath, plus refreshed full and half baths. Downstairs, a finished lower level and separate bonus room give you flexible space for a home office, gym, media room, or playroom. Out back you’ll find a screened porch, heated spa, deck, shed, and fenced yard. Additional features include first-floor laundry, central air, and a wood-stove insert for colder months. The attached garage offers room for vehicles plus a second washer and dryer, while the detached 2.5-car garage provides even more storage and workspace. Located in one of Hollis’s most sought-after spots, quiet, private, close to shopping and dining, and zoned for the town’s top-rated schools. Independent APPRAISAL came in at $820K!...
Contact an agent
Home facts
- Year built:1977
- Listing ID #:5092560
- Added:110 day(s) ago
- Updated:September 22, 2026 at 06:48 AM
Rooms and interior
- Bedrooms:4
- Total bathrooms:3
- Full bathrooms:2
- Rooms Total:9
- Flooring:Hardwood, Laminate, Tile
- Kitchen Description:Dishwasher, Refrigerator
- Basement Description:Finished, Interior
Heating and cooling
- Cooling:Central AC
- Heating:Forced Air
Structure and exterior
- Roof:Asphalt Shingle
- Year built:1977
- Levels:2 Story
Utilities
- Sewer:Private
Finances and disclosures
- Price:$760,000
- Tax amount:$9,537 (2024)
Features and amenities
- Appliances:Refrigerator
- Amenities:Circuit Breaker(s)
Parking
- Parking description:Gravel Driveway, Paved Driveway
- Garage spaces:4
 Copyright 2026 Prime MLS, Inc. All rights reserved. This information is deemed reliable, but not guaranteed. The data relating to real estate displayed on this Site comes in part from the IDX Program of Prime MLS. The information being provided is for consumers’ personal, noncommercial use and may not be used for any purpose other than to identify prospective properties consumers may be interested in purchasing. Data last updated September 22, 2026
New listings near 20 Fox Den Road
- New
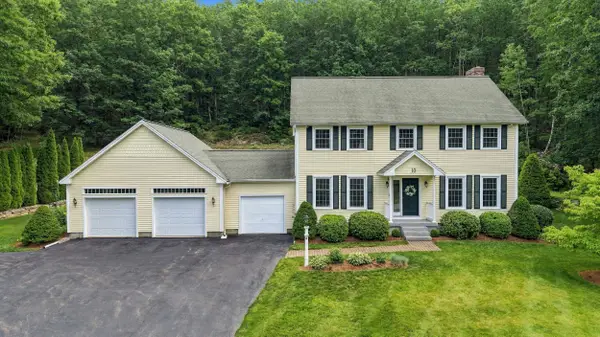 $772,500Active3 beds 3 baths2,586 sq. ft.
10 Winding Valley Road, Hollis, NH 03049
MLS# 5110586Listed by: EXP REALTY - New
 $950,000Active3 beds 4 baths3,812 sq. ft.
33 Main Street, Hollis, NH 03049
MLS# 5110249Listed by: COLDWELL BANKER REALTY NASHUA - New
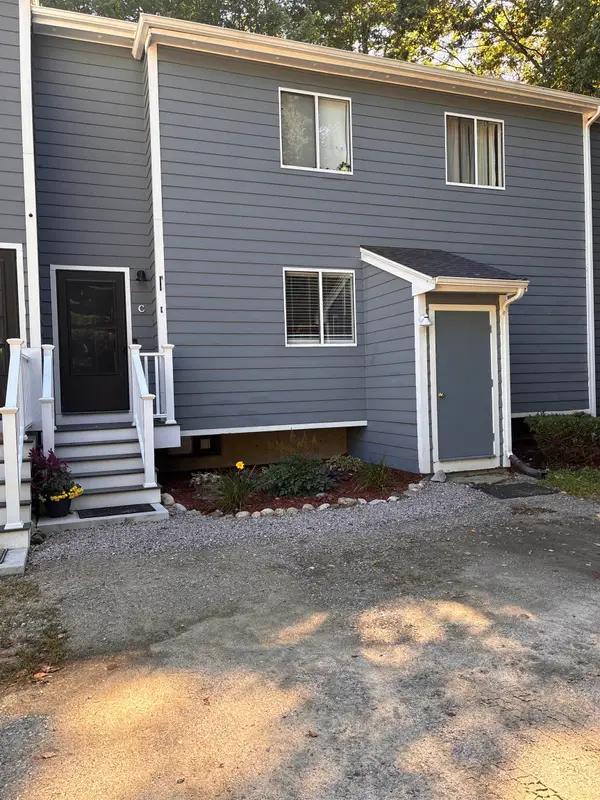 $325,000Active2 beds 1 baths1,424 sq. ft.
33 C Apple Lane, Hollis, NH 03049
MLS# 5109860Listed by: KELLER WILLIAMS GATEWAY REALTY/SALEM - New
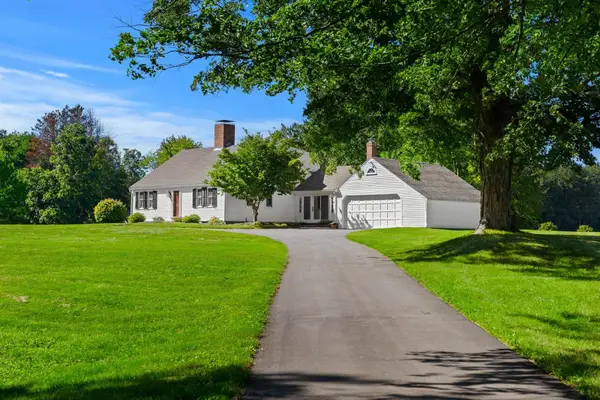 $1,025,000Active4 beds 3 baths2,738 sq. ft.
89 N Pepperell Road, Hollis, NH 03049
MLS# 5109625Listed by: COLDWELL BANKER REALTY BEDFORD NH 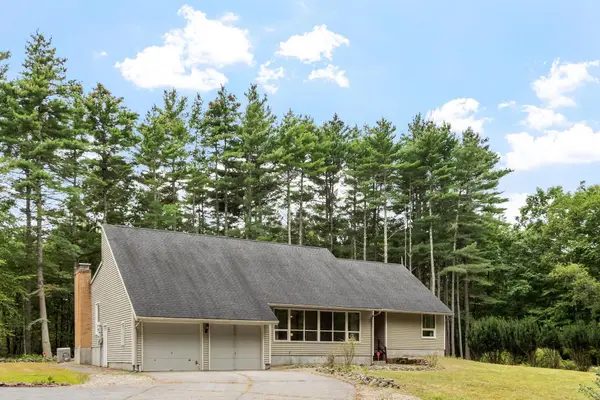 $615,000Active4 beds 3 baths2,318 sq. ft.
182 Farley Road, Hollis, NH 03049
MLS# 5109347Listed by: COLDWELL BANKER REALTY WESTFORD MA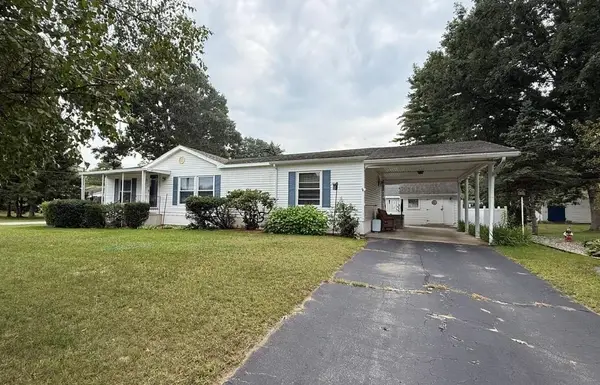 $299,000Active3 beds 2 baths1,431 sq. ft.
52 Lorna Street, Hollis, NH 03049
MLS# 5109202Listed by: KELLER WILLIAMS GATEWAY REALTY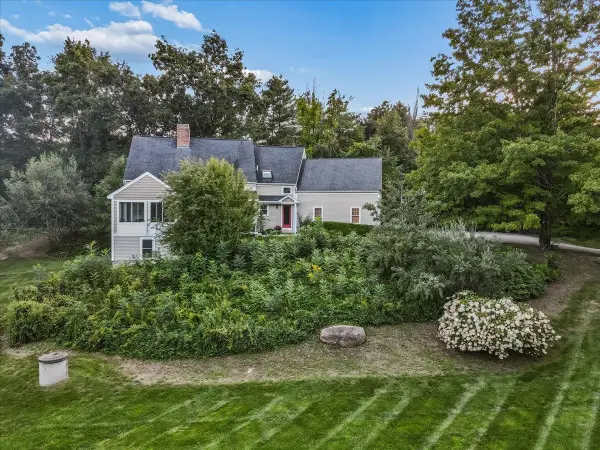 $895,000Pending3 beds 3 baths3,169 sq. ft.
81 Blood Road, Hollis, NH 03049
MLS# 5108597Listed by: RE/MAX SYNERGY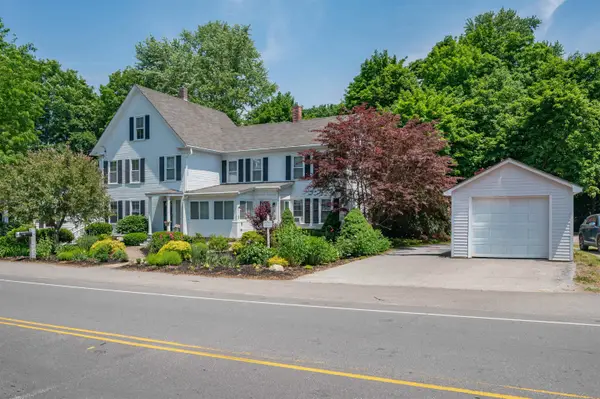 $960,000Pending4 beds 2 baths2,554 sq. ft.
1 Broad Street, Hollis, NH 03049
MLS# 5105954Listed by: RE/MAX INNOVATIVE PROPERTIES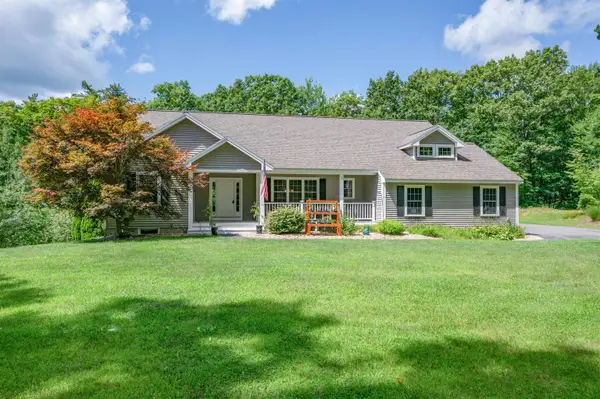 $675,000Pending3 beds 2 baths1,898 sq. ft.
1 Charles Way, Hollis, NH 03049
MLS# 5105853Listed by: RE/MAX INNOVATIVE PROPERTIES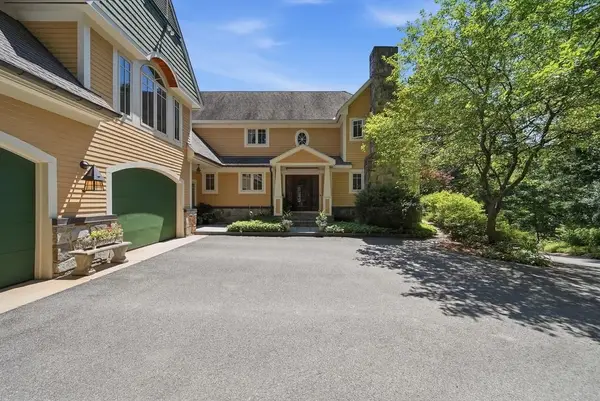 $1,599,000Pending4 beds 5 baths6,204 sq. ft.
161 Federal Hill Road, Hollis, NH 03049
MLS# 5105539Listed by: EXP REALTY


Protect your home and budget from life's surprises with an Assurant Home Warranty, backed by a partner that supports you through every step of homeownership. Explore Plans.
© 2026 Better Homes and Gardens Real Estate LLC. An Anywhere Real Estate company. All rights reserved. Better Homes and Gardens® Real Estate is a registered trademark owned by Meredith Operations Corporation, licensed to Better Homes and Gardens Real Estate LLC and used with permission. Better Homes and Gardens Real Estate LLC fully supports the principles of the Fair Housing Act and the Equal Opportunity Act. Listing information is deemed reliable but is not guaranteed accurate.
Each office is independently owned and operated.
Any services or products provided by third parties are not provided by, affiliated with or related to Better Homes and Gardens Real Estate LLC, or its affiliated companies.