
89 N Pepperell Road, Hollis, NH 03049
Local realty services provided by:Better Homes and Gardens Real Estate The Masiello Group
89 N Pepperell Road,Hollis, NH 03049
$1,025,000
- 4 Beds
- 3 Baths
- 2,738 sq. ft.
- Single family
- Active
Listed by: lisa schmalzCell: 603-345-9540
Office: coldwell banker realty bedford nh603-471-0777
MLS#:5109625
Source:PrimeMLS
Price summary
- Price:$1,025,000
- Price per sq. ft.:$293.86
About this home
Welcome to Stonewall Farm, a truly special piece of Hollis history. Set amidst 13 beautiful rolling acres along one of Hollis’ most scenic roads, this charming antique Cape offers a rare combination of character, privacy, breathtaking views, and the peaceful beauty of the countryside. A long shared driveway, lined with stately mature trees, leads you to this exceptional property. Lovingly cared for and thoughtfully updated over the years, the home retains its timeless character while offering the comforts of today. Inside, six fireplaces are thoughtfully placed throughout the spacious living room, family room, dining room, and bedrooms, creating charm throughout the home. The first floor primary suite is a true retreat, featuring an updated bathroom, abundant storage, direct access to the patio, and spectacular views overlooking the pond and rolling landscape. The views are simply breathtaking and offer a sense of peace and tranquility that is increasingly hard to find. Upstairs, the home offers two generously sized bedrooms, an additional smaller bedroom currently enjoyed as an art room, and an updated full bathroom. The lower ceilings on this level add to the cozy character and charm of this antique Cape. Once a working horse property, the estate includes a barn with seven stalls, tack room, and workshop. Horses were enjoyed on the property until 2020, and the gently rolling pastures remain a beautiful reminder of its equestrian heritage. The backyard opens to a large pond, shared with neighboring properties, creating a picturesque backdrop and peaceful setting. From the mature trees and open pastures to the pond views and historic character of the home, this is a property that truly feels like a world of its own. A rare opportunity to own a beautiful piece of Hollis, a true gem and a property you simply don’t see every day....
Contact an agent
Home facts
- Year built:1780
- Listing ID #:5109625
- Added:7 day(s) ago
- Updated:September 22, 2026 at 10:32 AM
Rooms and interior
- Bedrooms:4
- Total bathrooms:3
- Full bathrooms:1
- Rooms Total:9
- Flooring:Carpet, Tile, Wood
- Kitchen Description:Dishwasher, Refrigerator
- Basement Description:Bulkhead, Concrete Floor, Interior, Partial
- Living area:2,738 sq. ft.
Heating and cooling
- Cooling:Central AC
- Heating:Oil
Structure and exterior
- Roof:Shingle
- Year built:1780
- Building area:2,738 sq. ft.
- Lot area:13.14 Acres
- Levels:2 Story
Schools
- High school:Hollis-Brookline High School
- Middle school:Hollis Brookline Middle Sch
- Elementary school:Hollis Primary School
Utilities
- Sewer:Private, Septic
Finances and disclosures
- Price:$1,025,000
- Price per sq. ft.:$293.86
- Tax amount:$12,682 (2025)
Features and amenities
- Appliances:Refrigerator, Washer
- Laundry features:Dryer, Washer
- Amenities:Circuit Breaker(s)
Parking
- Parking description:Circular Driveway, Common/Shared, Paved Driveway
- Garage spaces:2
 Copyright 2026 Prime MLS, Inc. All rights reserved. This information is deemed reliable, but not guaranteed. The data relating to real estate displayed on this Site comes in part from the IDX Program of Prime MLS. The information being provided is for consumers’ personal, noncommercial use and may not be used for any purpose other than to identify prospective properties consumers may be interested in purchasing. Data last updated September 22, 2026
New listings near 89 N Pepperell Road
- New
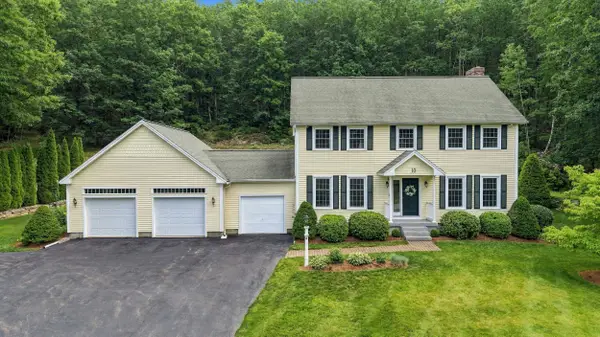 $772,500Active3 beds 3 baths2,586 sq. ft.
10 Winding Valley Road, Hollis, NH 03049
MLS# 5110586Listed by: EXP REALTY - New
 $950,000Active3 beds 4 baths3,812 sq. ft.
33 Main Street, Hollis, NH 03049
MLS# 5110249Listed by: COLDWELL BANKER REALTY NASHUA - New
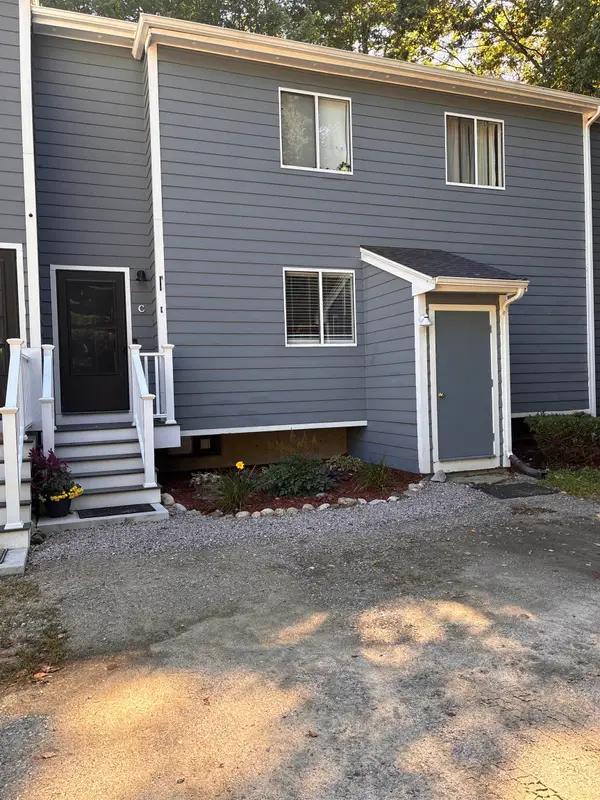 $325,000Active2 beds 1 baths1,424 sq. ft.
33 C Apple Lane, Hollis, NH 03049
MLS# 5109860Listed by: KELLER WILLIAMS GATEWAY REALTY/SALEM - New
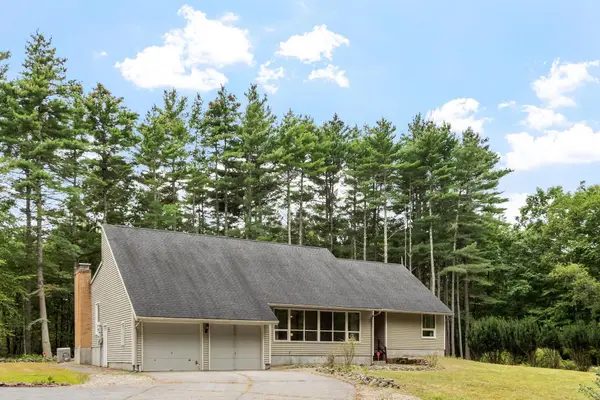 $615,000Active4 beds 3 baths2,318 sq. ft.
182 Farley Road, Hollis, NH 03049
MLS# 5109347Listed by: COLDWELL BANKER REALTY WESTFORD MA 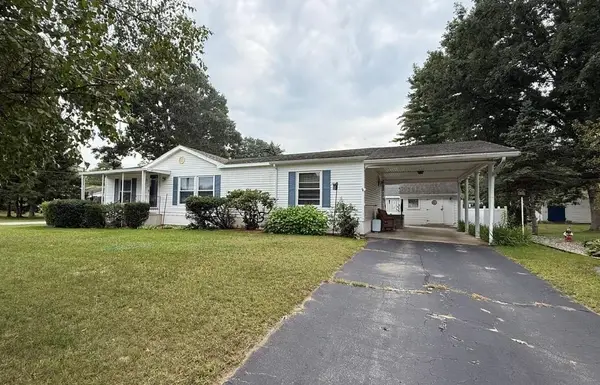 $299,000Active3 beds 2 baths1,431 sq. ft.
52 Lorna Street, Hollis, NH 03049
MLS# 5109202Listed by: KELLER WILLIAMS GATEWAY REALTY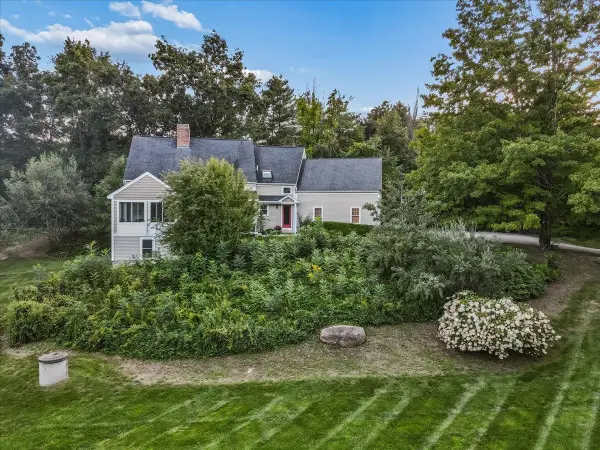 $895,000Pending3 beds 3 baths3,169 sq. ft.
81 Blood Road, Hollis, NH 03049
MLS# 5108597Listed by: RE/MAX SYNERGY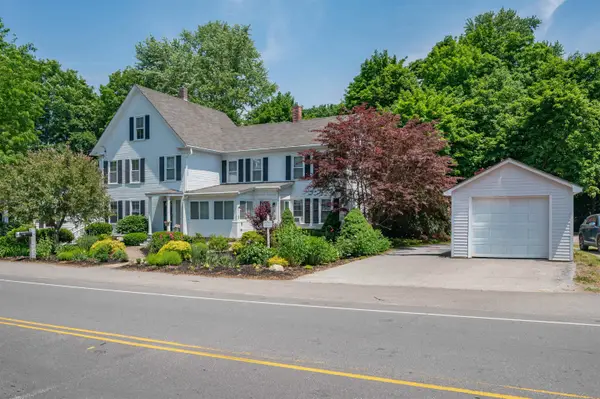 $960,000Pending4 beds 2 baths2,554 sq. ft.
1 Broad Street, Hollis, NH 03049
MLS# 5105954Listed by: RE/MAX INNOVATIVE PROPERTIES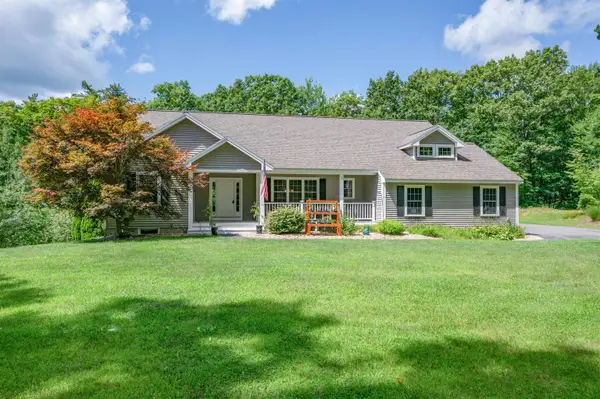 $675,000Pending3 beds 2 baths1,898 sq. ft.
1 Charles Way, Hollis, NH 03049
MLS# 5105853Listed by: RE/MAX INNOVATIVE PROPERTIES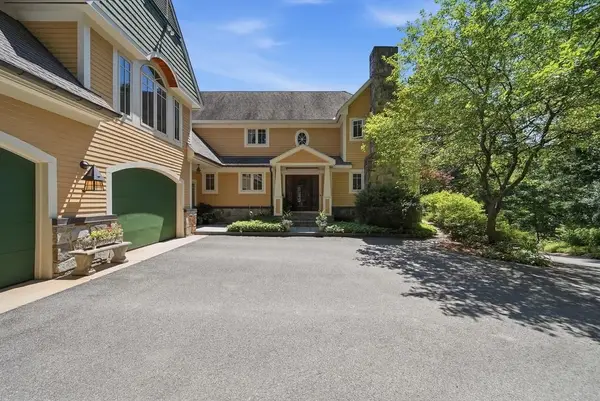 $1,599,000Pending4 beds 5 baths6,204 sq. ft.
161 Federal Hill Road, Hollis, NH 03049
MLS# 5105539Listed by: EXP REALTY


Protect your home and budget from life's surprises with an Assurant Home Warranty, backed by a partner that supports you through every step of homeownership. Explore Plans.
© 2026 Better Homes and Gardens Real Estate LLC. An Anywhere Real Estate company. All rights reserved. Better Homes and Gardens® Real Estate is a registered trademark owned by Meredith Operations Corporation, licensed to Better Homes and Gardens Real Estate LLC and used with permission. Better Homes and Gardens Real Estate LLC fully supports the principles of the Fair Housing Act and the Equal Opportunity Act. Listing information is deemed reliable but is not guaranteed accurate.
Each office is independently owned and operated.
Any services or products provided by third parties are not provided by, affiliated with or related to Better Homes and Gardens Real Estate LLC, or its affiliated companies.