
33 Shipley Drive, Hollis, NH 03049
Local realty services provided by:Better Homes and Gardens Real Estate The Masiello Group
33 Shipley Drive,Hollis, NH 03049
$800,000
- 3 Beds
- 2 Baths
- 2,300 sq. ft.
- Single family
- Pending
Listed by: lisa schmalzCell: 603-345-9540
Office: coldwell banker realty bedford nh603-471-0777
MLS#:5103617
Source:PrimeMLS
Price summary
- Price:$800,000
- Price per sq. ft.:$216.39
- Monthly HOA dues:$30
About this home
Welcome to AppleCrest Estates, one of the area's most sought-after neighborhoods, where this custom-designed contemporary home is offered for the very first time by its original owners. Nestled on a quiet cul-de-sac, this meticulously maintained home welcomes you with an elegant paver driveway leading to a covered front entrance. Step inside and immediately appreciate the pride of ownership throughout. The inviting foyer opens to a vaulted living room featuring a wood-burning fireplace and tasteful custom wallpaper that beautifully complements the surrounding landscape, bringing the outdoors in. The updated kitchen is perfect for everyday living and entertaining, flowing seamlessly into an extraordinary four-season sunroom. Surrounded by windows, this stunning space offers breathtaking views of the beautifully landscaped grounds, complete with vibrant perennial gardens, a charming arbor draped in climbing hydrangeas, stone walls, a tranquil fountain, and colorful flowering beds. The first floor offers two comfortable bedrooms and a full bath, providing flexible living options. Upstairs, you'll find a built-in office area, a cozy den overlooking the living room, and a spacious primary en-suite with a walk-in closet and private bath featuring an oversized shower. Every space in this thoughtfully designed home has been carefully planned to provide comfort, functionality, and effortless living. Ideally located just minutes from shopping, restaurants, and major highways, this exceptional home offers the perfect balance of peaceful cul-de-sac living and everyday convenience. Seller requests September 25th closing....
Contact an agent
Home facts
- Year built:1988
- Subdivision & Development:Applecrest Estates
- Listing ID #:5103617
- Added:47 day(s) ago
- Updated:September 22, 2026 at 07:43 AM
Rooms and interior
- Bedrooms:3
- Total bathrooms:2
- Full bathrooms:2
- Rooms Total:8
- Flooring:Carpet, Tile, Wood
- Kitchen Description:Dishwasher, Refrigerator
- Basement Description:Interior, Unfinished
- Living area:2,300 sq. ft.
Heating and cooling
- Cooling:Central AC
- Heating:Forced Air
Structure and exterior
- Roof:Asphalt Shingle
- Year built:1988
- Building area:2,300 sq. ft.
- Lot area:1 Acres
- Levels:2 Story
Schools
- High school:Hollis-Brookline High School
- Middle school:Hollis Brookline Middle Sch
- Elementary school:Hollis Primary School
Utilities
- Sewer:Septic, Septic Design Available
Finances and disclosures
- Price:$800,000
- Price per sq. ft.:$216.39
- Tax amount:$13,060 (2025)
Features and amenities
- Appliances:Refrigerator, Washer
- Laundry features:Dryer, Washer
- Amenities:Circuit Breaker(s)
Parking
- Parking description:Brick/Pavers Driveway
- Garage spaces:2
 Copyright 2026 Prime MLS, Inc. All rights reserved. This information is deemed reliable, but not guaranteed. The data relating to real estate displayed on this Site comes in part from the IDX Program of Prime MLS. The information being provided is for consumers’ personal, noncommercial use and may not be used for any purpose other than to identify prospective properties consumers may be interested in purchasing. Data last updated September 22, 2026
New listings near 33 Shipley Drive
- New
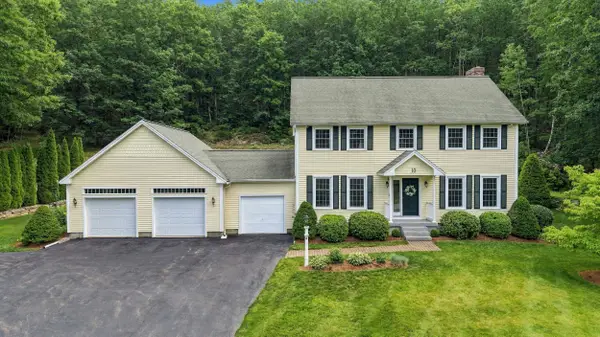 $772,500Active3 beds 3 baths2,586 sq. ft.
10 Winding Valley Road, Hollis, NH 03049
MLS# 5110586Listed by: EXP REALTY - New
 $950,000Active3 beds 4 baths3,812 sq. ft.
33 Main Street, Hollis, NH 03049
MLS# 5110249Listed by: COLDWELL BANKER REALTY NASHUA - New
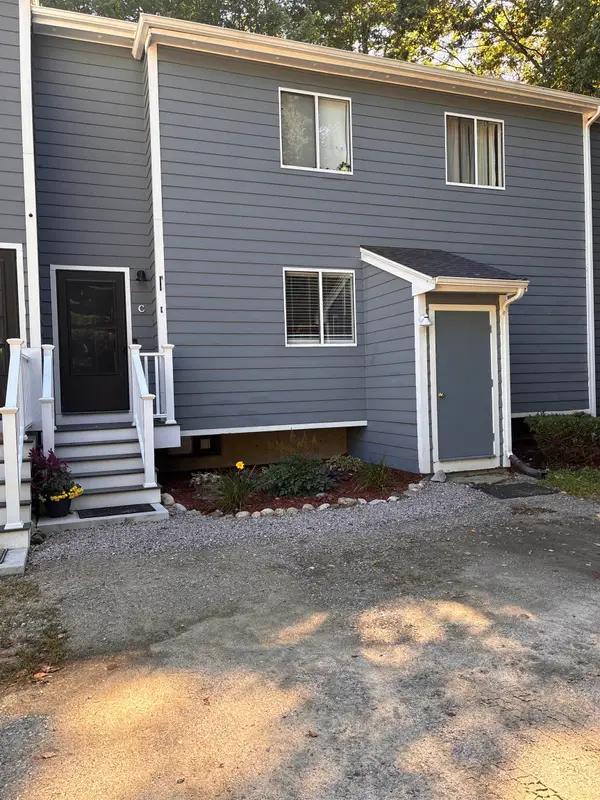 $325,000Active2 beds 1 baths1,424 sq. ft.
33 C Apple Lane, Hollis, NH 03049
MLS# 5109860Listed by: KELLER WILLIAMS GATEWAY REALTY/SALEM - New
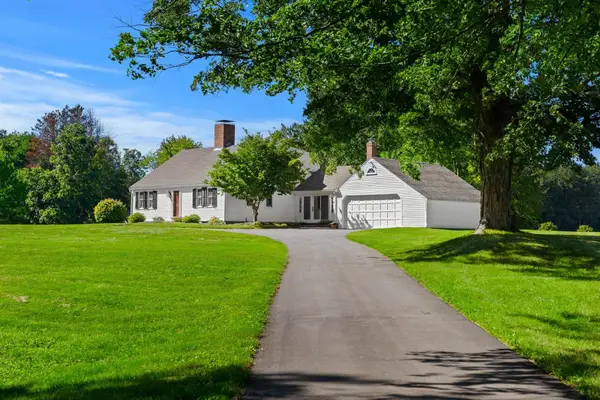 $1,025,000Active4 beds 3 baths2,738 sq. ft.
89 N Pepperell Road, Hollis, NH 03049
MLS# 5109625Listed by: COLDWELL BANKER REALTY BEDFORD NH - New
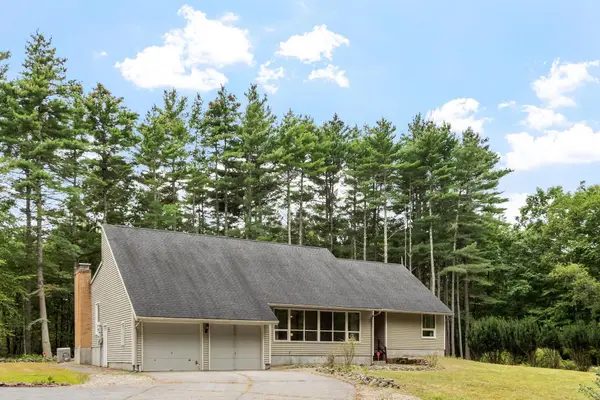 $615,000Active4 beds 3 baths2,318 sq. ft.
182 Farley Road, Hollis, NH 03049
MLS# 5109347Listed by: COLDWELL BANKER REALTY WESTFORD MA 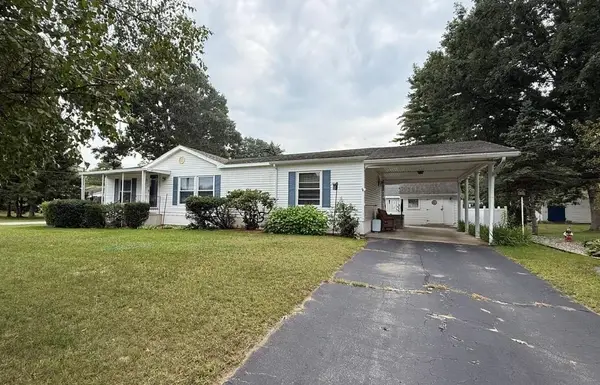 $299,000Active3 beds 2 baths1,431 sq. ft.
52 Lorna Street, Hollis, NH 03049
MLS# 5109202Listed by: KELLER WILLIAMS GATEWAY REALTY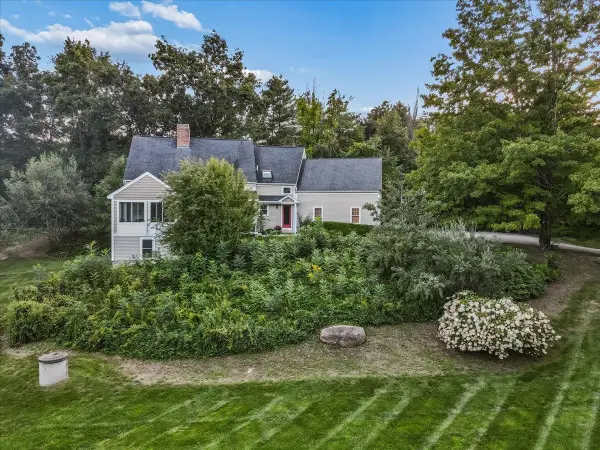 $895,000Pending3 beds 3 baths3,169 sq. ft.
81 Blood Road, Hollis, NH 03049
MLS# 5108597Listed by: RE/MAX SYNERGY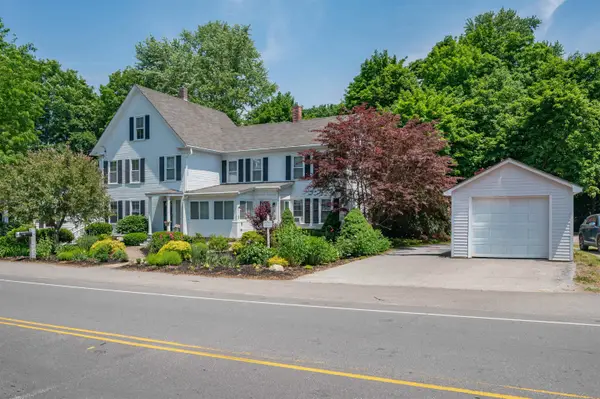 $960,000Pending4 beds 2 baths2,554 sq. ft.
1 Broad Street, Hollis, NH 03049
MLS# 5105954Listed by: RE/MAX INNOVATIVE PROPERTIES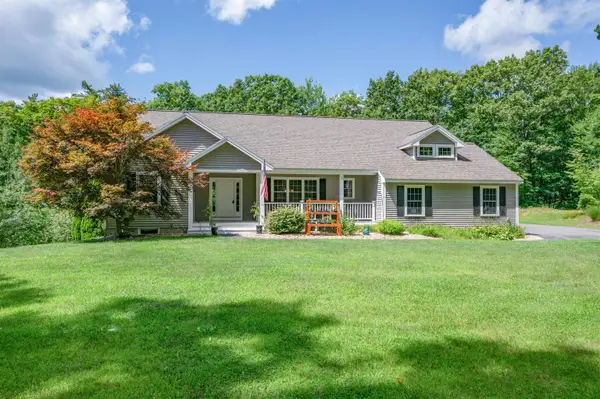 $675,000Pending3 beds 2 baths1,898 sq. ft.
1 Charles Way, Hollis, NH 03049
MLS# 5105853Listed by: RE/MAX INNOVATIVE PROPERTIES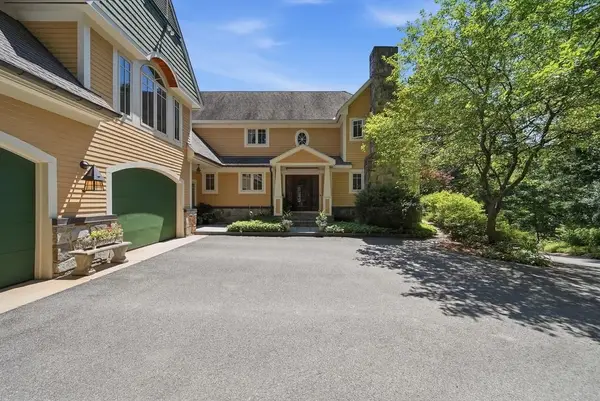 $1,599,000Pending4 beds 5 baths6,204 sq. ft.
161 Federal Hill Road, Hollis, NH 03049
MLS# 5105539Listed by: EXP REALTY


Protect your home and budget from life's surprises with an Assurant Home Warranty, backed by a partner that supports you through every step of homeownership. Explore Plans.
© 2026 Better Homes and Gardens Real Estate LLC. An Anywhere Real Estate company. All rights reserved. Better Homes and Gardens® Real Estate is a registered trademark owned by Meredith Operations Corporation, licensed to Better Homes and Gardens Real Estate LLC and used with permission. Better Homes and Gardens Real Estate LLC fully supports the principles of the Fair Housing Act and the Equal Opportunity Act. Listing information is deemed reliable but is not guaranteed accurate.
Each office is independently owned and operated.
Any services or products provided by third parties are not provided by, affiliated with or related to Better Homes and Gardens Real Estate LLC, or its affiliated companies.