
338 Pine Hill Road, Hollis, NH 03049
Local realty services provided by:Better Homes and Gardens Real Estate The Masiello Group
Listed by: laura flanagan chandler
Office: monument realty603-888-5662
MLS#:5103718
Source:PrimeMLS
Price summary
- Price:$1,699,000
- Price per sq. ft.:$340.28
About this home
Builder says sell! Huge price reduction! This 4- bedroom, Hollis colonial includes a large wrap around porch with a 3 car attached garage. The first floor provides an open floor plan with the kitchen/dining room open to a large family room with a cathedral ceiling and a gas fireplace as well as a slider leading to the deck overlooking the expansive, irrigated back yard. There is hardwood throughout the first and second floor and upgraded carpet in the finished lower level. As you enter the home from the garage there is a mud room area with a built in, a closet and bonus cabinetry as well as a tiled, 1/2 bath. The kitchen boasts a large center island with quartz countertops and Thermador appliances. This gorgeous, chef's kitchen provides an abundance of cabinets spanning to the ceiling and the dining area provides a built in sideboard with a quartz countertop, oak shelves and a wine refrigerator. Perfect for entertaining! There is an office on the first floor, off the front entryway with a door to the porch as well as a sitting/living room. The second floor includes 3 spacious bedrooms and a primary suite that includes a walk in closet to be finished to your specifications and a 3/4 primary bathroom with a tiled shower with glass doors still to be installed. The finished basement includes a family room and a bonus room with an oversized window for daylight. This home is located in the award winning Hollis/Brookline school district and is minutes from Nashua while providing easy access to route 3....
Contact an agent
Home facts
- Year built:2025
- Listing ID #:5103718
- Added:46 day(s) ago
- Updated:September 22, 2026 at 07:44 AM
Rooms and interior
- Bedrooms:4
- Total bathrooms:3
- Full bathrooms:1
- Rooms Total:12
- Flooring:Hardwood, Tile
- Kitchen Description:Microwave
- Basement Description:Concrete, Full, Walk-up
- Living area:4,059 sq. ft.
Heating and cooling
- Cooling:Central AC, Multi-zone
- Heating:Forced Air, Multi Zone
Structure and exterior
- Year built:2025
- Building area:4,059 sq. ft.
- Lot area:2.3 Acres
- Levels:2 Story
Schools
- High school:Hollis-Brookline High School
- Middle school:Hollis Brookline Middle Sch
- Elementary school:Hollis Primary School
Utilities
- Sewer:Leach Field, Private, Septic
Finances and disclosures
- Price:$1,699,000
- Price per sq. ft.:$340.28
Features and amenities
- Amenities:Circuit Breaker(s)
Parking
- Parking description:Paved Driveway
- Garage spaces:3
 Copyright 2026 Prime MLS, Inc. All rights reserved. This information is deemed reliable, but not guaranteed. The data relating to real estate displayed on this Site comes in part from the IDX Program of Prime MLS. The information being provided is for consumers’ personal, noncommercial use and may not be used for any purpose other than to identify prospective properties consumers may be interested in purchasing. Data last updated September 22, 2026
New listings near 338 Pine Hill Road
- New
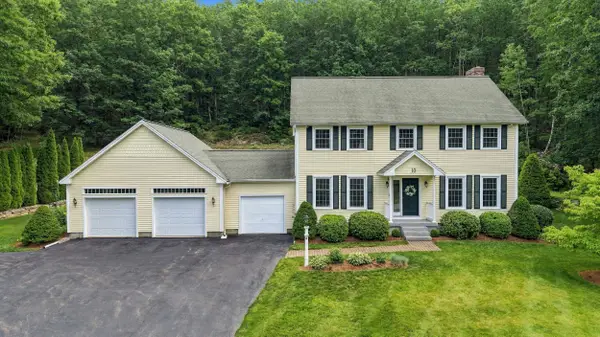 $772,500Active3 beds 3 baths2,586 sq. ft.
10 Winding Valley Road, Hollis, NH 03049
MLS# 5110586Listed by: EXP REALTY - New
 $950,000Active3 beds 4 baths3,812 sq. ft.
33 Main Street, Hollis, NH 03049
MLS# 5110249Listed by: COLDWELL BANKER REALTY NASHUA - New
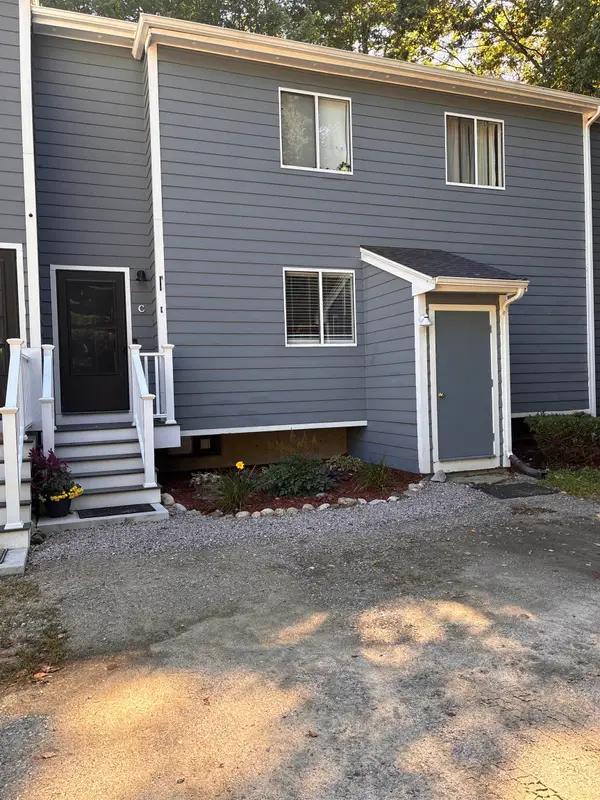 $325,000Active2 beds 1 baths1,424 sq. ft.
33 C Apple Lane, Hollis, NH 03049
MLS# 5109860Listed by: KELLER WILLIAMS GATEWAY REALTY/SALEM - New
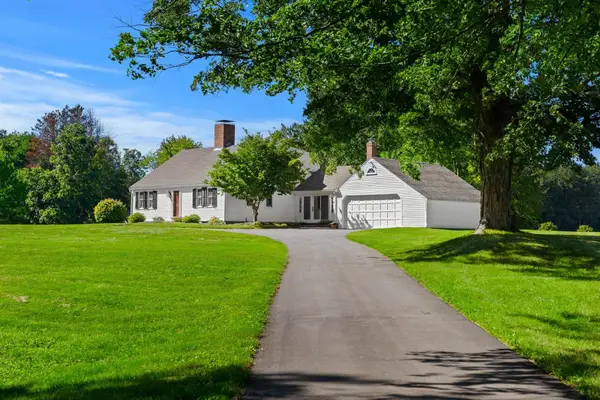 $1,025,000Active4 beds 3 baths2,738 sq. ft.
89 N Pepperell Road, Hollis, NH 03049
MLS# 5109625Listed by: COLDWELL BANKER REALTY BEDFORD NH - New
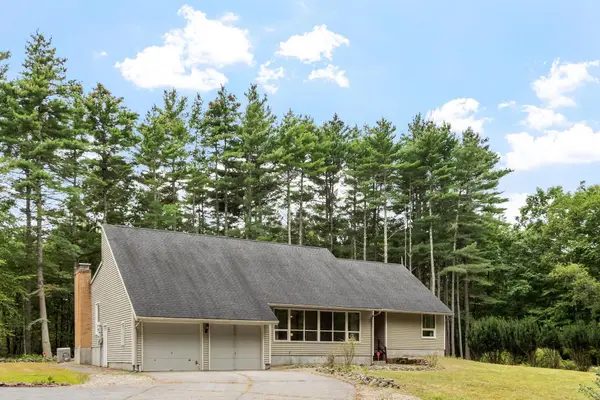 $615,000Active4 beds 3 baths2,318 sq. ft.
182 Farley Road, Hollis, NH 03049
MLS# 5109347Listed by: COLDWELL BANKER REALTY WESTFORD MA 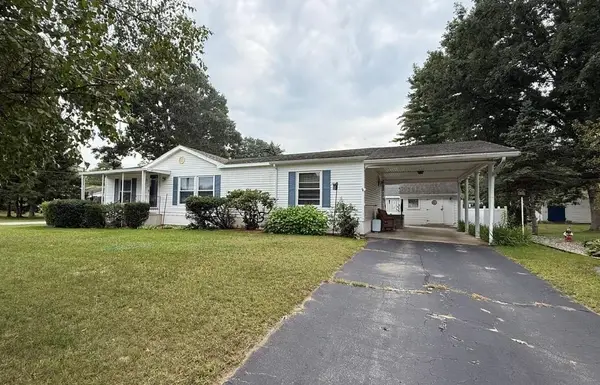 $299,000Active3 beds 2 baths1,431 sq. ft.
52 Lorna Street, Hollis, NH 03049
MLS# 5109202Listed by: KELLER WILLIAMS GATEWAY REALTY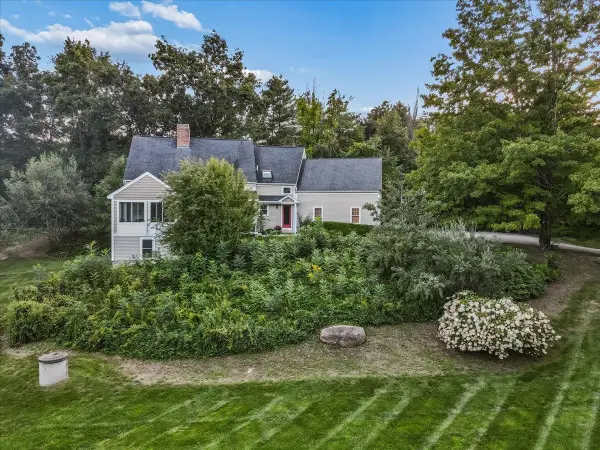 $895,000Pending3 beds 3 baths3,169 sq. ft.
81 Blood Road, Hollis, NH 03049
MLS# 5108597Listed by: RE/MAX SYNERGY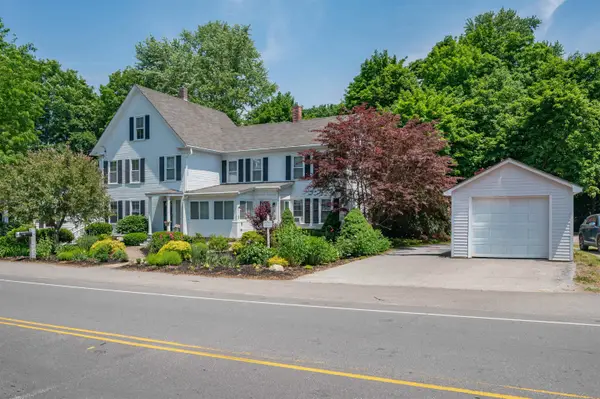 $960,000Pending4 beds 2 baths2,554 sq. ft.
1 Broad Street, Hollis, NH 03049
MLS# 5105954Listed by: RE/MAX INNOVATIVE PROPERTIES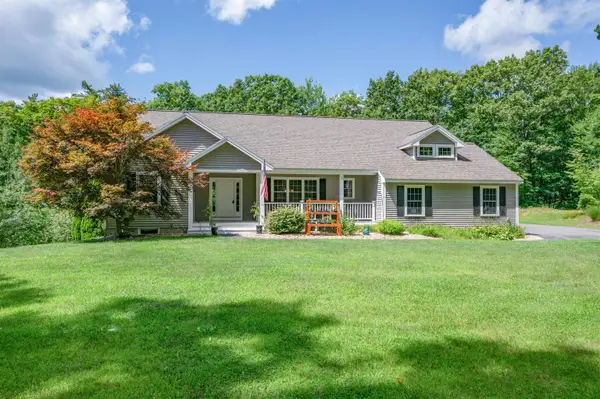 $675,000Pending3 beds 2 baths1,898 sq. ft.
1 Charles Way, Hollis, NH 03049
MLS# 5105853Listed by: RE/MAX INNOVATIVE PROPERTIES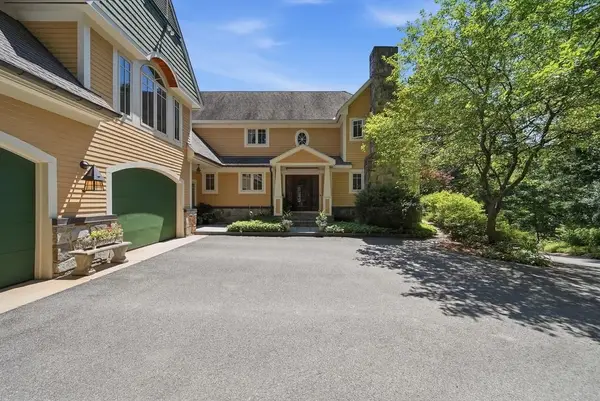 $1,599,000Pending4 beds 5 baths6,204 sq. ft.
161 Federal Hill Road, Hollis, NH 03049
MLS# 5105539Listed by: EXP REALTY


Protect your home and budget from life's surprises with an Assurant Home Warranty, backed by a partner that supports you through every step of homeownership. Explore Plans.
© 2026 Better Homes and Gardens Real Estate LLC. An Anywhere Real Estate company. All rights reserved. Better Homes and Gardens® Real Estate is a registered trademark owned by Meredith Operations Corporation, licensed to Better Homes and Gardens Real Estate LLC and used with permission. Better Homes and Gardens Real Estate LLC fully supports the principles of the Fair Housing Act and the Equal Opportunity Act. Listing information is deemed reliable but is not guaranteed accurate.
Each office is independently owned and operated.
Any services or products provided by third parties are not provided by, affiliated with or related to Better Homes and Gardens Real Estate LLC, or its affiliated companies.