
7 Mill Road, Hollis, NH 03049
Local realty services provided by:Better Homes and Gardens Real Estate The Masiello Group
7 Mill Road,Hollis, NH 03049
$775,000
- 3 Beds
- 3 Baths
- - sq. ft.
- Single family
- Sold
Listed by: bob smith
Office: keller williams gateway realty603-883-8400
MLS#:5103626
Source:PrimeMLS
Sorry, we are unable to map this address
Price summary
- Price:$775,000
About this home
Come see this beautifully maintained, 3 bedroom, 2.5 bath colonial, set back from the road on its private, wooded lot. Enter through the sunlit, two story hardwood foyer and discover an office with hardwood, crown & dental molding and French doors leading to the fireplaced living room. From here, a glass doorway leads to a peaceful balcony deck and is open to the spacious eat-in kitchen with yards of granite counters and stainless steel appliances. The adjacent dining room boasts wainscoting, crown and dental molding and hardwood. A fantastic 16’ x 16’ screened porch overlooking a wooded back yard will soon become your favorite room. Off the kitchen is a laundry room, half bath, mudroom and direct access to your two car garage, completing the first level. Head upstairs to enjoy your en-suite master bedroom with vaulted ceiling, beautiful palladian window and walk in closet, bath with double sinks, glass shower, soaking tub and skylight. Down the hall are two more generously sized bedrooms with hardwood and double closets and a full family bath with granite vanity. Also at the end of the hall, or accessed from the back staircase, is a huge, carpeted family room with recessed lighting, built in surround sound and wet bar for entertaining. Only a short walk to access miles of conservation trails, or a short drive to Amherst St with its shopping and restaurants. This is not one you’ll want to miss! Open house on Saturday 8/8 from 11-1....
Contact an agent
Home facts
- Year built:1996
- Listing ID #:5103626
- Added:45 day(s) ago
- Updated:September 22, 2026 at 06:18 AM
Rooms and interior
- Bedrooms:3
- Total bathrooms:3
- Full bathrooms:2
- Rooms Total:11
- Flooring:Carpet, Ceramic Tile, Hardwood, Vinyl
- Kitchen Description:Dishwasher, Microwave, Refrigerator
- Basement Description:Interior, Unfinished, Walkout
Heating and cooling
- Cooling:Central AC
- Heating:Forced Air, Hot Air
Structure and exterior
- Roof:Asphalt Shingle
- Year built:1996
- Levels:2 Story
Schools
- High school:Hollis-Brookline High School
- Middle school:Hollis Brookline Middle Sch
- Elementary school:Hollis Upper Elem School
Utilities
- Sewer:Concrete, Leach Field, Private
Finances and disclosures
- Price:$775,000
- Tax amount:$12,608 (2025)
Features and amenities
- Appliances:Refrigerator, Washer
- Laundry features:Dryer, Washer
- Amenities:Circuit Breaker(s), Generator Ready, Underground
Parking
- Parking description:Paved Driveway
- Garage spaces:2
 Copyright 2026 Prime MLS, Inc. All rights reserved. This information is deemed reliable, but not guaranteed. The data relating to real estate displayed on this Site comes in part from the IDX Program of Prime MLS. The information being provided is for consumers’ personal, noncommercial use and may not be used for any purpose other than to identify prospective properties consumers may be interested in purchasing. Data last updated September 22, 2026
New listings near 7 Mill Road
- New
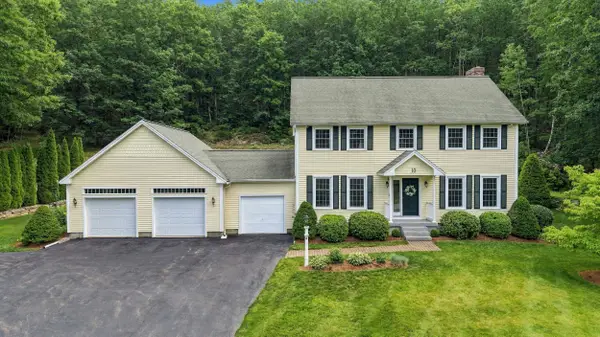 $772,500Active3 beds 3 baths2,586 sq. ft.
10 Winding Valley Road, Hollis, NH 03049
MLS# 5110586Listed by: EXP REALTY - New
 $950,000Active3 beds 4 baths3,812 sq. ft.
33 Main Street, Hollis, NH 03049
MLS# 5110249Listed by: COLDWELL BANKER REALTY NASHUA - New
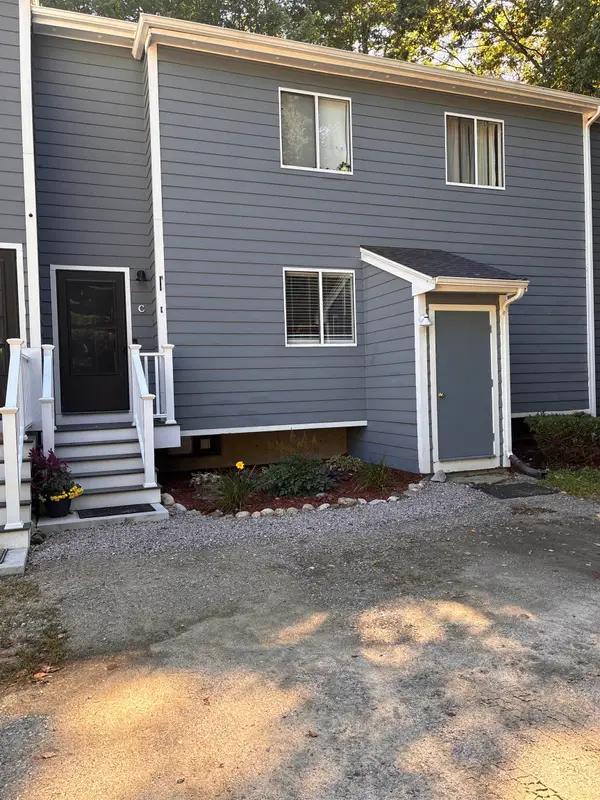 $325,000Active2 beds 1 baths1,424 sq. ft.
33 C Apple Lane, Hollis, NH 03049
MLS# 5109860Listed by: KELLER WILLIAMS GATEWAY REALTY/SALEM - New
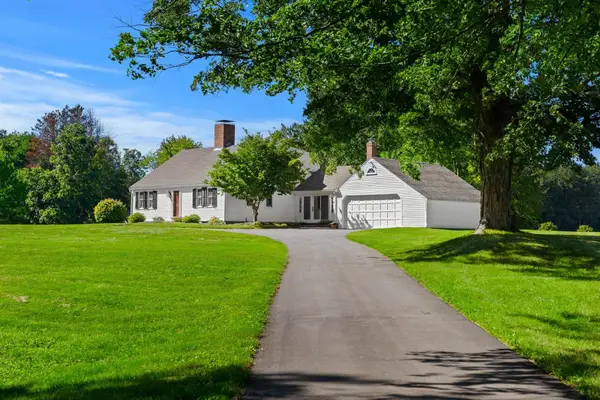 $1,025,000Active4 beds 3 baths2,738 sq. ft.
89 N Pepperell Road, Hollis, NH 03049
MLS# 5109625Listed by: COLDWELL BANKER REALTY BEDFORD NH - New
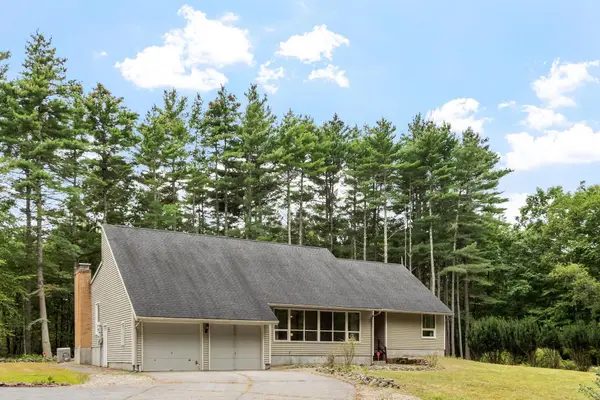 $615,000Active4 beds 3 baths2,318 sq. ft.
182 Farley Road, Hollis, NH 03049
MLS# 5109347Listed by: COLDWELL BANKER REALTY WESTFORD MA 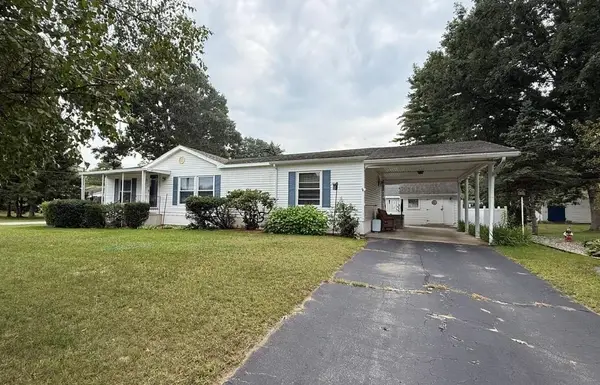 $299,000Active3 beds 2 baths1,431 sq. ft.
52 Lorna Street, Hollis, NH 03049
MLS# 5109202Listed by: KELLER WILLIAMS GATEWAY REALTY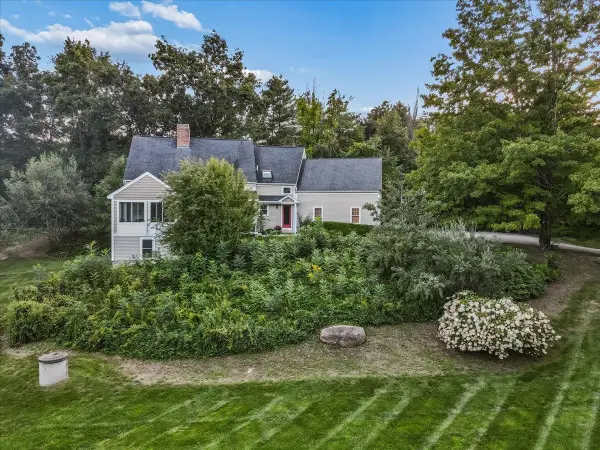 $895,000Pending3 beds 3 baths3,169 sq. ft.
81 Blood Road, Hollis, NH 03049
MLS# 5108597Listed by: RE/MAX SYNERGY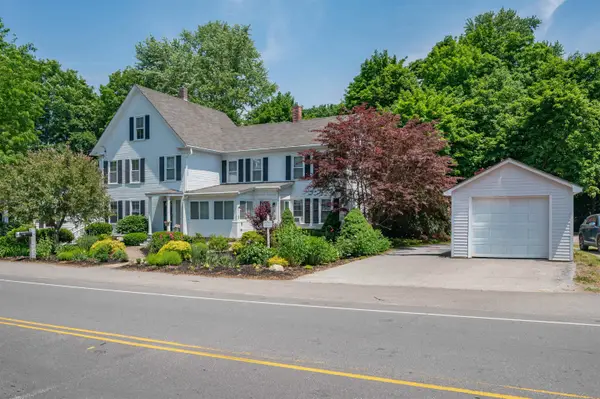 $960,000Pending4 beds 2 baths2,554 sq. ft.
1 Broad Street, Hollis, NH 03049
MLS# 5105954Listed by: RE/MAX INNOVATIVE PROPERTIES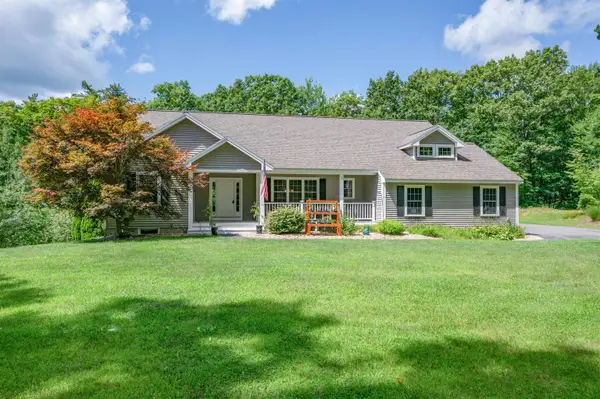 $675,000Pending3 beds 2 baths1,898 sq. ft.
1 Charles Way, Hollis, NH 03049
MLS# 5105853Listed by: RE/MAX INNOVATIVE PROPERTIES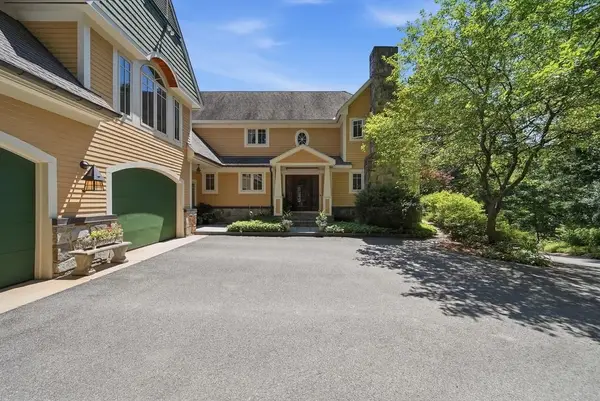 $1,599,000Pending4 beds 5 baths6,204 sq. ft.
161 Federal Hill Road, Hollis, NH 03049
MLS# 5105539Listed by: EXP REALTY


Protect your home and budget from life's surprises with an Assurant Home Warranty, backed by a partner that supports you through every step of homeownership. Explore Plans.
© 2026 Better Homes and Gardens Real Estate LLC. An Anywhere Real Estate company. All rights reserved. Better Homes and Gardens® Real Estate is a registered trademark owned by Meredith Operations Corporation, licensed to Better Homes and Gardens Real Estate LLC and used with permission. Better Homes and Gardens Real Estate LLC fully supports the principles of the Fair Housing Act and the Equal Opportunity Act. Listing information is deemed reliable but is not guaranteed accurate.
Each office is independently owned and operated.
Any services or products provided by third parties are not provided by, affiliated with or related to Better Homes and Gardens Real Estate LLC, or its affiliated companies.