
14 Fieldstone Drive, Hooksett, NH 03106
Local realty services provided by:Better Homes and Gardens Real Estate The Masiello Group
14 Fieldstone Drive,Hooksett, NH 03106
$745,000
- 4 Beds
- 3 Baths
- 3,275 sq. ft.
- Single family
- Active
Listed by: susan ashooh lazos, vickie wilcoxsusan.lazos@verani.com
Office: bhhs verani londonderry603-434-2377
MLS#:5102179
Source:PrimeMLS
Price summary
- Price:$745,000
- Price per sq. ft.:$150.87
About this home
Unique Custom Contemporary Cape on a Private Wooded Lot Discover this beautifully designed custom Contemporary Cape featuring a welcoming Front Porch, and an open, bright, and airy floor plan which includes 3275 sq. feet of finished living area! The fabulous fully applianced kitchen flows seamlessly into living spaces enhanced by Tile and Gleaming Hardwood Flooring throughout. Relax in the gas Fireplaced living room with soaring Vaulted Ceilings that create a warm and cozy atmosphere. Space galore, makes this home perfect for extended families. The first-floor Primary Suite offers exceptional comfort with its own gas Fireplace and luxurious whirlpool bath. Additional features include first floor CENTRAL AIR, bath Quartz countertops, a new Primary En-Suite Tiled Shower, new laminate flooring in the 4th bedroom, a spacious back deck overlooking the private wooded setting, and a two-car attached garage. With a finished second floor and a finished walkout basement, with a 4th Bedroom and L-Shaped Bonus Room, this home offers tremendous space and comfort. A rare opportunity to enjoy timeless charm and character in a roomy, private, peaceful Retreat....
Contact an agent
Home facts
- Year built:1998
- Listing ID #:5102179
- Added:55 day(s) ago
- Updated:September 22, 2026 at 10:32 AM
Rooms and interior
- Bedrooms:4
- Total bathrooms:3
- Full bathrooms:2
- Rooms Total:10
- Flooring:Carpet, Combination, Hardwood, Laminate, Tile
- Kitchen Description:Dishwasher, Refrigerator
- Basement Description:Concrete, Daylight, Finished, Full, Walkout
- Living area:3,275 sq. ft.
Heating and cooling
- Cooling:Central AC, Multi-zone, Wall AC
- Heating:Baseboard, Hot Water, Multi Zone, Oil
Structure and exterior
- Roof:Asphalt Shingle
- Year built:1998
- Building area:3,275 sq. ft.
- Lot area:1.89 Acres
- Levels:1 3/4 Story
Schools
- High school:Pinkerton Academy
- Middle school:David R. Cawley Middle Sch
- Elementary school:Hooksett Memorial School
Utilities
- Sewer:Leach Field, Septic
Finances and disclosures
- Price:$745,000
- Price per sq. ft.:$150.87
- Tax amount:$11,864 (2026)
Features and amenities
- Appliances:Refrigerator, Washer
- Laundry features:Washer
- Amenities:Circuit Breaker(s)
Parking
- Parking description:Paved Driveway
- Garage spaces:2
 Copyright 2026 Prime MLS, Inc. All rights reserved. This information is deemed reliable, but not guaranteed. The data relating to real estate displayed on this Site comes in part from the IDX Program of Prime MLS. The information being provided is for consumers’ personal, noncommercial use and may not be used for any purpose other than to identify prospective properties consumers may be interested in purchasing. Data last updated September 22, 2026
New listings near 14 Fieldstone Drive
- Coming SoonOpen Sat, 11am to 1pm
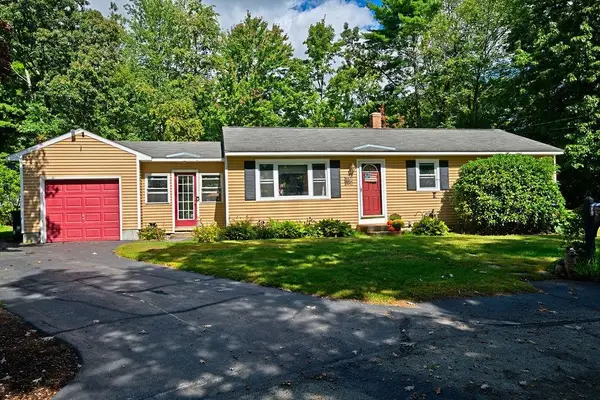 Listed by BHGRE$449,500Coming Soon3 beds 2 baths1,324 sq. ft.
5 Cyr Drive, Hooksett, NH 03106
MLS# 5110743Listed by: BHG MASIELLO CONCORD - Coming SoonOpen Thu, 5 to 7pm
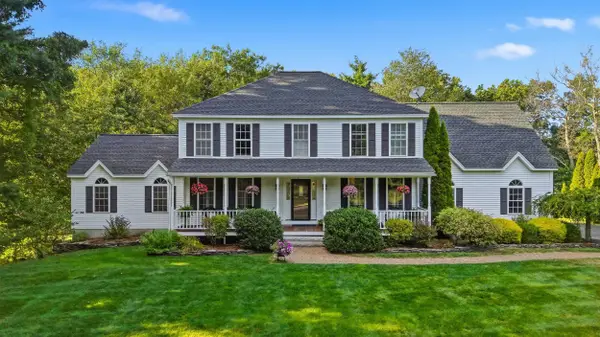 $984,900Coming Soon5 beds 3 baths3,624 sq. ft.
20 Winter Drive, Hooksett, NH 03106
MLS# 5110736Listed by: COLDWELL BANKER CLASSIC REALTY - New
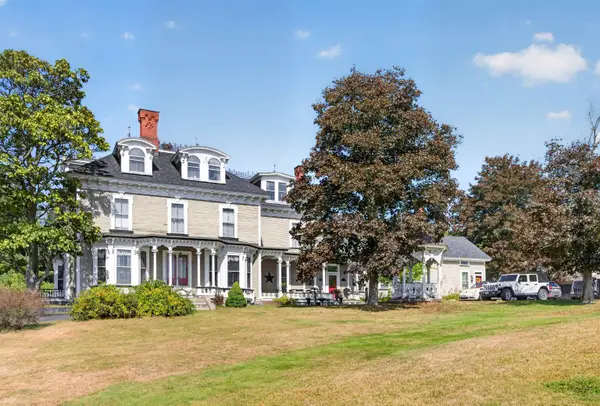 $950,000Active-- beds 6 baths6,296 sq. ft.
51 Mount st Mary's Way, Hooksett, NH 03106
MLS# 5110604Listed by: RE/MAX SYNERGY - New
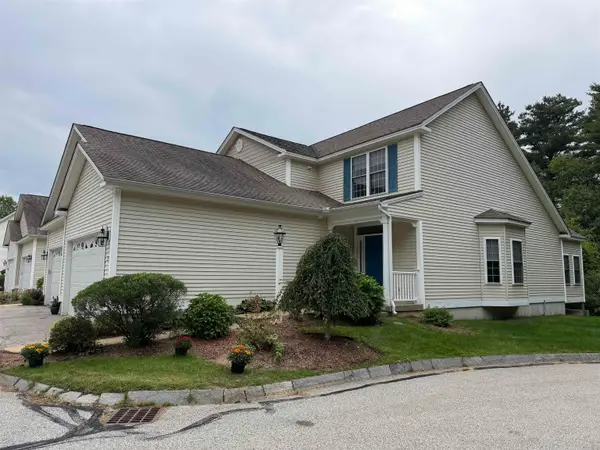 $550,000Active2 beds 3 baths1,705 sq. ft.
34 Mammoth Road #25, Hooksett, NH 03106
MLS# 5110426Listed by: KELLER WILLIAMS REALTY-METROPOLITAN - New
 $925,000Active4 beds 3 baths3,446 sq. ft.
21 Barberry Street, Hooksett, NH 03106
MLS# 5110220Listed by: KELLER WILLIAMS REALTY-METROPOLITAN - Open Sat, 11am to 1pmNew
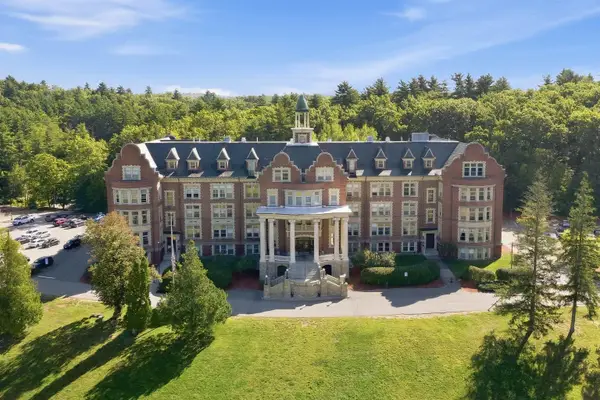 $250,000Active2 beds 1 baths1,115 sq. ft.
15 Mount St Mary's Way #Unit:203, Hooksett, NH 03106
MLS# 5110066Listed by: KELLER WILLIAMS REALTY BOSTON NORTHWEST - Open Sat, 11am to 1pmNew
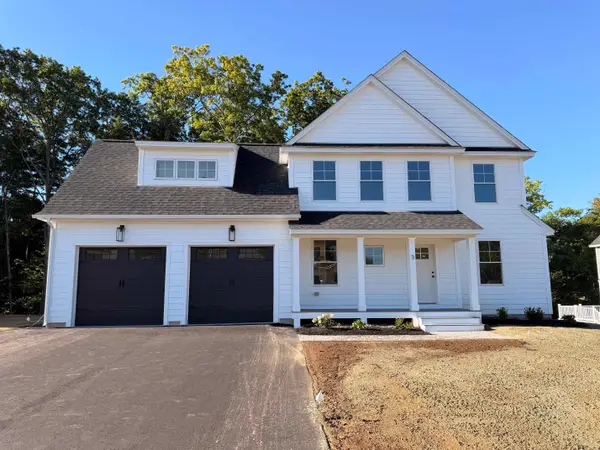 $849,900Active4 beds 3 baths2,537 sq. ft.
3 Cortland Street, Hooksett, NH 03106
MLS# 5109878Listed by: RE/MAX SYNERGY - New
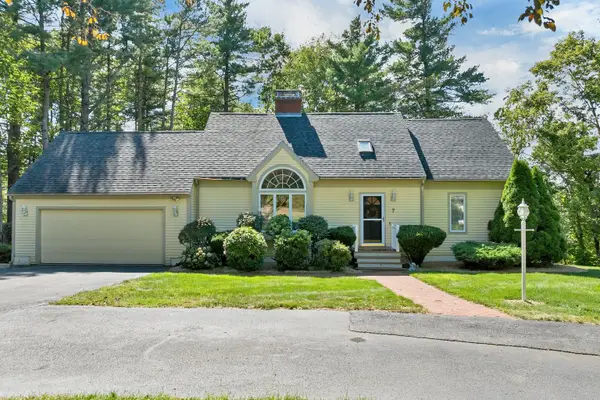 $737,000Active4 beds 4 baths3,258 sq. ft.
7 Virginia Court, Hooksett, NH 03106
MLS# 5109447Listed by: RE/MAX INNOVATIVE PROPERTIES - New
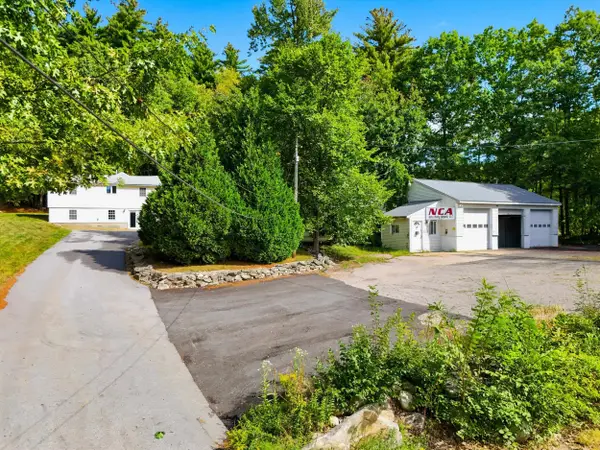 $699,900Active2 beds 1 baths1,458 sq. ft.
9 Zapora Drive, Hooksett, NH 03106
MLS# 5109437Listed by: COLDWELL BANKER CLASSIC REALTY 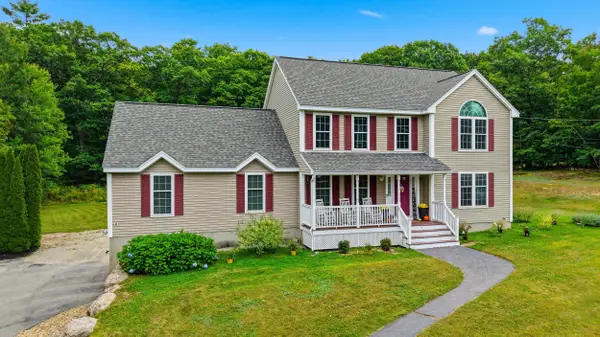 $779,900Pending4 beds 3 baths3,466 sq. ft.
6 Greystone Terrace, Hooksett, NH 03106
MLS# 5109320Listed by: COLDWELL BANKER CLASSIC REALTY


Protect your home and budget from life's surprises with an Assurant Home Warranty, backed by a partner that supports you through every step of homeownership. Explore Plans.
© 2026 Better Homes and Gardens Real Estate LLC. An Anywhere Real Estate company. All rights reserved. Better Homes and Gardens® Real Estate is a registered trademark owned by Meredith Operations Corporation, licensed to Better Homes and Gardens Real Estate LLC and used with permission. Better Homes and Gardens Real Estate LLC fully supports the principles of the Fair Housing Act and the Equal Opportunity Act. Listing information is deemed reliable but is not guaranteed accurate.
Each office is independently owned and operated.
Any services or products provided by third parties are not provided by, affiliated with or related to Better Homes and Gardens Real Estate LLC, or its affiliated companies.