
1465 Hooksett Road #373, Hooksett, NH 03106
Local realty services provided by:Better Homes and Gardens Real Estate The Masiello Group
1465 Hooksett Road #373,Hooksett, NH 03106
$425,000
- 2 Beds
- 2 Baths
- - sq. ft.
- Condominium
- Sold
Listed by: brianne healey
Office: realty one group next level - nashua888-888-7653
MLS#:5098194
Source:PrimeMLS
Sorry, we are unable to map this address
Price summary
- Price:$425,000
- Monthly HOA dues:$282
About this home
Everything has already been done-just move in and enjoy. This beautifully updated end-unit condo in the highly sought-after Villages at Granite Hill offers the perfect blend of modern updates, low-maintenance living, and an unbeatable Hooksett location. Community pools, tennis courts, playgrounds, and recreation areas are located within the neighborhood, while shopping, dining, everyday conveniences, and major highways are all just minutes away. Inside, you'll find three levels of thoughtfully updated living space featuring a refreshed kitchen with modern finishes and backsplash, updated flooring throughout, and energy-efficient mini-split heating and cooling systems for year-round comfort. The finished third level adds valuable flexibility for a home office, guest space, fitness room, or additional living area. As an end unit, this home is filled with natural light thanks to its additional windows and offers added privacy along with a private deck overlooking beautifully landscaped grounds. The building exterior has also been recently painted, adding to its curb appeal. With professionally maintained landscaping, sidewalks throughout the community, low HOA fees, outstanding amenities, and a move-in-ready interior, this home offers the lifestyle buyers are looking for in one of Hooksett's most desirable condominium communities....
Contact an agent
Home facts
- Year built:1989
- Subdivision & Development:Granite Hill
- Listing ID #:5098194
- Added:48 day(s) ago
- Updated:August 23, 2026 at 06:26 AM
Rooms and interior
- Bedrooms:2
- Total bathrooms:2
- Full bathrooms:1
- Rooms Total:5
- Flooring:Carpet, Vinyl
- Kitchen Description:Dishwasher, Microwave, Refrigerator
Heating and cooling
- Cooling:Mini Split
- Heating:Hot Water, Mini Split
Structure and exterior
- Roof:Asphalt Shingle
- Year built:1989
- Levels:2 Story
Schools
- High school:Choice
- Middle school:David R. Cawley Middle Sch
- Elementary school:Fred C. Underhill School
Utilities
- Sewer:Public Available
Finances and disclosures
- Price:$425,000
- Tax amount:$6,054 (2025)
Features and amenities
- Appliances:Refrigerator, Washer
- Laundry features:Dryer, Washer
- Amenities:Circuit Breaker(s)
Parking
- Parking description:Common/Shared, Paved Driveway
 Copyright 2026 Prime MLS, Inc. All rights reserved. This information is deemed reliable, but not guaranteed. The data relating to real estate displayed on this Site comes in part from the IDX Program of Prime MLS. The information being provided is for consumers’ personal, noncommercial use and may not be used for any purpose other than to identify prospective properties consumers may be interested in purchasing. Data last updated August 23, 2026
New listings near 1465 Hooksett Road #373
- Open Sun, 1 to 3pmNew
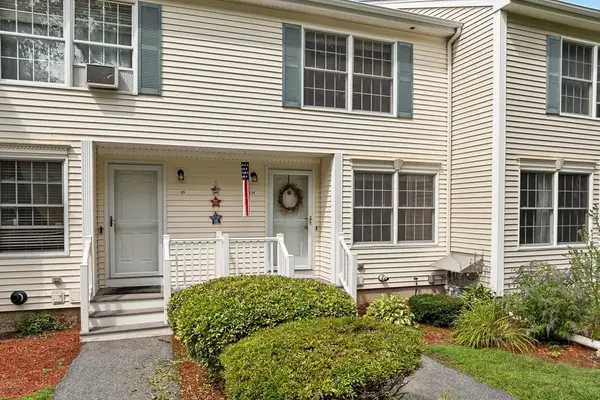 $334,900Active2 beds 2 baths1,436 sq. ft.
6 Pleasant Street #E11, Hooksett, NH 03106
MLS# 73566723Listed by: Cameron Prestige - Amesbury - Open Sun, 12 to 2pmNew
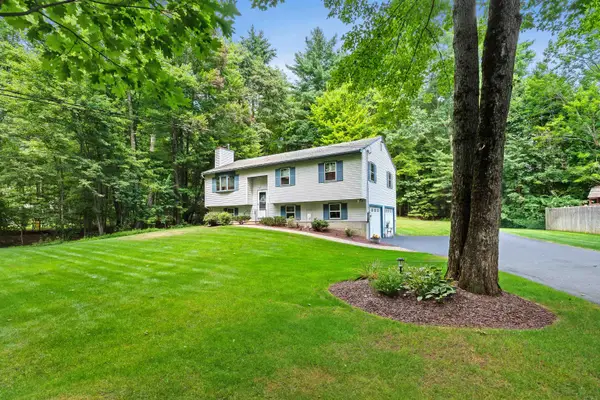 $589,900Active3 beds 3 baths1,866 sq. ft.
11 Poore Road, Hooksett, NH 03106
MLS# 5105704Listed by: BHHS VERANI LONDONDERRY - New
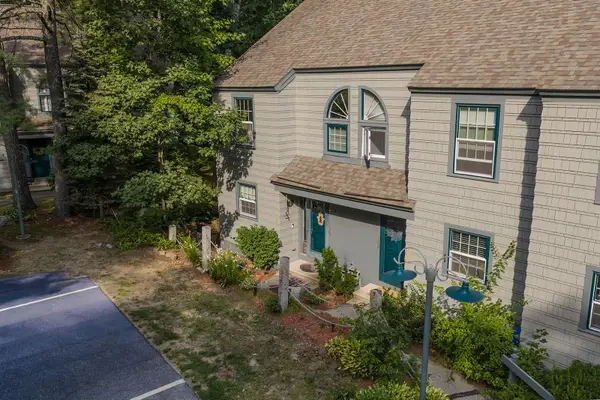 $379,900Active2 beds 2 baths1,504 sq. ft.
1465 Hooksett Road #125, Hooksett, NH 03106
MLS# 5105039Listed by: REAL BROKER NH, LLC - New
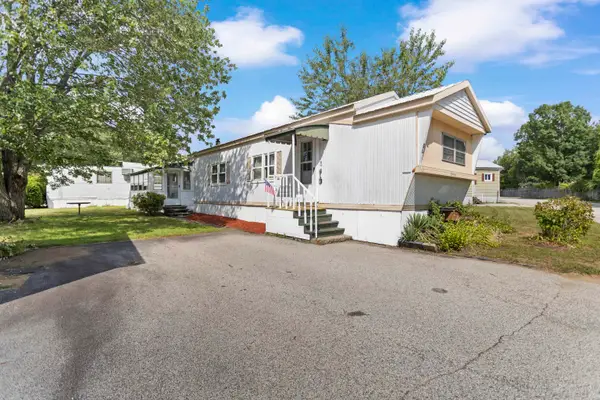 $119,900Active2 beds 2 baths744 sq. ft.
59A MARLETTE Avenue, Hooksett, NH 03106
MLS# 5104991Listed by: BHHS VERANI CONCORD - New
 $76,999Active2 beds 1 baths896 sq. ft.
4 Vindale Road, Hooksett, NH 03106
MLS# 5104939Listed by: KW COASTAL AND LAKES & MOUNTAINS REALTY/ROCHESTER - New
 $765,000Active3 beds 4 baths2,698 sq. ft.
15 Hills Road, Hooksett, NH 03106
MLS# 5104559Listed by: EXP REALTY - Open Sun, 11:30am to 1:30pmNew
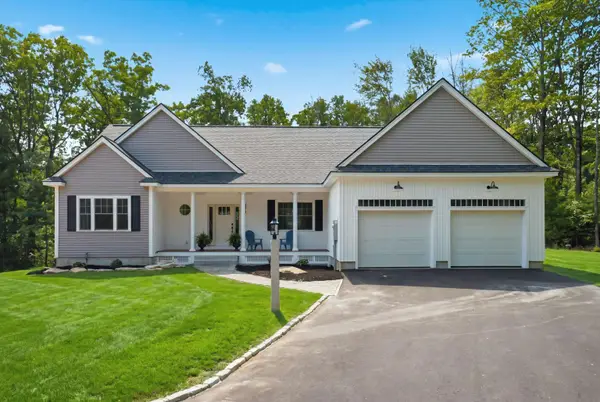 $875,000Active3 beds 3 baths1,786 sq. ft.
14 Prescott Heights Road, Hooksett, NH 03106
MLS# 5104745Listed by: KELLER WILLIAMS REALTY-METROPOLITAN 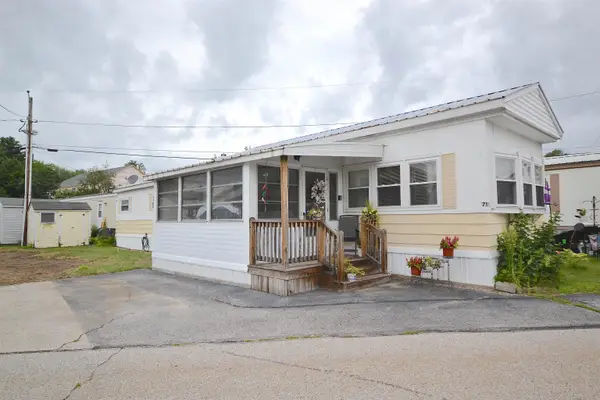 $73,000Active2 beds 1 baths762 sq. ft.
71 Marlette Avenue, Hooksett, NH 03106
MLS# 5104097Listed by: KELLER WILLIAMS REALTY-METROPOLITAN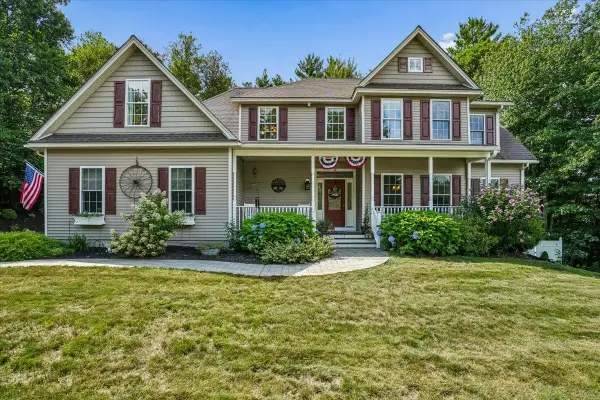 $979,900Pending6 beds 4 baths5,092 sq. ft.
13 Post Road, Hooksett, NH 03106
MLS# 5103933Listed by: EXP REALTY $550,000Pending4 beds -- baths2,073 sq. ft.
32 Alice Avenue, Hooksett, NH 03106
MLS# 5103797Listed by: RE/MAX SYNERGY


Protect your home and budget from life's surprises with an Assurant Home Warranty, backed by a partner that supports you through every step of homeownership. Explore Plans.
© 2026 Better Homes and Gardens Real Estate LLC. An Anywhere Real Estate company. All rights reserved. Better Homes and Gardens® Real Estate is a registered trademark owned by Meredith Operations Corporation, licensed to Better Homes and Gardens Real Estate LLC and used with permission. Better Homes and Gardens Real Estate LLC fully supports the principles of the Fair Housing Act and the Equal Opportunity Act. Listing information is deemed reliable but is not guaranteed accurate.
Each office is independently owned and operated.
Any services or products provided by third parties are not provided by, affiliated with or related to Better Homes and Gardens Real Estate LLC, or its affiliated companies.