
29 Martins Ferry Road, Hooksett, NH 03106
Local realty services provided by:Better Homes and Gardens Real Estate The Masiello Group
29 Martins Ferry Road,Hooksett, NH 03106
$549,900
- 5 Beds
- 2 Baths
- 2,006 sq. ft.
- Single family
- Active
Upcoming open houses
- Sat, Oct 1011:00 am - 01:00 pm
- Sun, Oct 1110:00 am - 12:00 pm
Listed by: hollie strandson
Office: five north realty group, inc.603-722-6431
MLS#:5113429
Source:PrimeMLS
Price summary
- Price:$549,900
- Price per sq. ft.:$184.96
About this home
Modern updates and completely move-in ready, this 3–5-bedroom home sits on .60 acres with public water and sewer, offering exceptional flexibility for multigenerational living, college housing, or anyone needing extra space. The first floor features an airy, open floorplan, a full bath, and a bedroom, creating ideal main-level living. Enjoy a private back deck, a sunny covered front porch, and a private backyard with a firepit, perfect for quiet evenings or gathering with friends. The property is also within walking distance to a quiet college campus, and just minutes to shopping and dining, with easy convenience to downtown Manchester, Route 93, and Routes 101 and 293. Inside, you’ll find two full baths, efficient mini-splits, forced hot air, and a cozy pellet stove for year-round comfort. The kitchen blends warmth and timeless design with butcher block countertops and a classic subway tile backsplash. With thoughtful updates throughout and multiple ways to utilize the layout, this home delivers convenience, comfort, and versatility set on a generous, usable lot designed for everyday living and easy enjoyment! Showing will begin on Friday October 9th. Open Houses will take place Saturday October 10th, 11am-1pm & Sunday, October 11th, 10am-12pm....
Contact an agent
Home facts
- Year built:1900
- Listing ID #:5113429
- Added:1 day(s) ago
- Updated:October 10, 2026 at 12:43 AM
Rooms and interior
- Bedrooms:5
- Total bathrooms:2
- Full bathrooms:2
- Rooms Total:9
- Flooring:Carpet, Vinyl Plank
- Kitchen Description:Dishwasher, Refrigerator
- Basement Description:Interior, Unfinished
- Living area:2,006 sq. ft.
Heating and cooling
- Cooling:Mini Split
- Heating:Forced Air, Mini Split
Structure and exterior
- Roof:Asphalt Shingle
- Year built:1900
- Building area:2,006 sq. ft.
- Lot area:0.6 Acres
- Levels:2 Story
Schools
- High school:Pinkerton Academy
- Middle school:David R. Cawley Middle Sch
- Elementary school:Fred C. Underhill School
Utilities
- Sewer:Public Available
Finances and disclosures
- Price:$549,900
- Price per sq. ft.:$184.96
- Tax amount:$6,190 (2025)
Features and amenities
- Appliances:Refrigerator
- Amenities:Circuit Breaker(s)
Parking
- Parking description:Paved Driveway
 Copyright 2026 Prime MLS, Inc. All rights reserved. This information is deemed reliable, but not guaranteed. The data relating to real estate displayed on this Site comes in part from the IDX Program of Prime MLS. The information being provided is for consumers’ personal, noncommercial use and may not be used for any purpose other than to identify prospective properties consumers may be interested in purchasing. Data last updated October 10, 2026
New listings near 29 Martins Ferry Road
 $549,900Pending3 beds 3 baths2,172 sq. ft.
12 Manor Drive #A, Hooksett, NH 03106
MLS# 5112240Listed by: KELLER WILLIAMS REALTY-METROPOLITAN- New
 $220,000Active2 beds 1 baths1,108 sq. ft.
23 Mount Saint Mary's Way, Hooksett, NH 03106
MLS# 5112270Listed by: KELLER WILLIAMS REALTY-METROPOLITAN - New
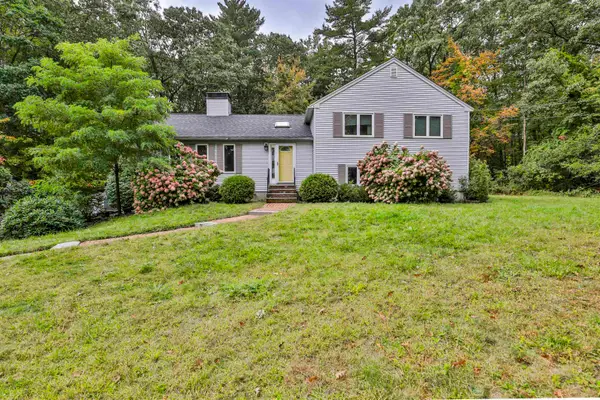 $599,900Active4 beds 3 baths2,038 sq. ft.
34 Joanne Drive, Hooksett, NH 03106
MLS# 5112232Listed by: COLDWELL BANKER REALTY BEDFORD NH - New
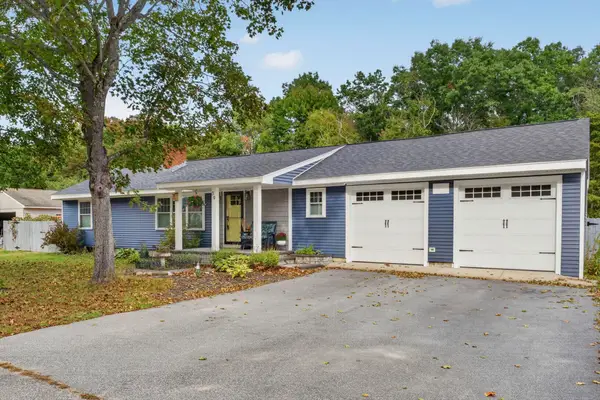 $549,000Active3 beds 2 baths1,248 sq. ft.
39 N Reading Street, Hooksett, NH 03106
MLS# 5111952Listed by: KELLER WILLIAMS REALTY-METROPOLITAN - New
 $519,000Active3 beds 3 baths2,197 sq. ft.
1465 Hooksett Road #1017, Hooksett, NH 03106
MLS# 5111895Listed by: KELLER WILLIAMS REALTY-METROPOLITAN - Open Sat, 12 to 2pm
 $435,000Active2 beds 2 baths1,464 sq. ft.
63 Sagewood Circle, Hooksett, NH 03106
MLS# 5111668Listed by: MANTER REALTY, LLC  Listed by BHGRE$435,000Pending2 beds 3 baths1,544 sq. ft.
1465 Hooksett Road #84, Hooksett, NH 03106
MLS# 5111459Listed by: BHGRE MASIELLO BEDFORD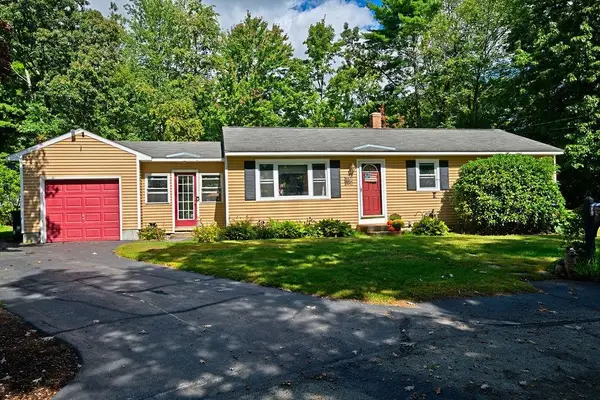 Listed by BHGRE$449,500Pending3 beds 2 baths1,324 sq. ft.
5 Cyr Drive, Hooksett, NH 03106
MLS# 5110743Listed by: BHG MASIELLO CONCORD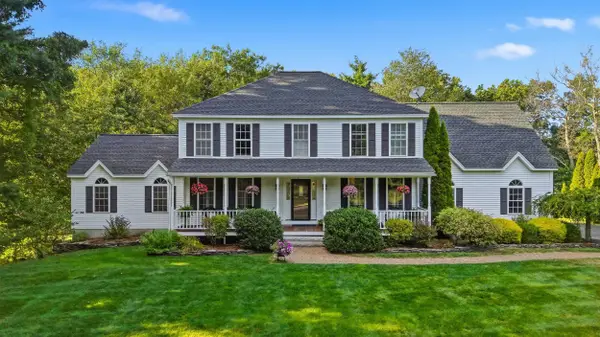 $984,900Pending5 beds 3 baths3,624 sq. ft.
20 Winter Drive, Hooksett, NH 03106
MLS# 5110736Listed by: COLDWELL BANKER CLASSIC REALTY


Protect your home and budget from life's surprises with an Assurant Home Warranty, backed by a partner that supports you through every step of homeownership. Explore Plans.
© 2026 Better Homes and Gardens Real Estate LLC. An Anywhere Real Estate company. All rights reserved. Better Homes and Gardens® Real Estate is a registered trademark owned by Meredith Operations Corporation, licensed to Better Homes and Gardens Real Estate LLC and used with permission. Better Homes and Gardens Real Estate LLC fully supports the principles of the Fair Housing Act and the Equal Opportunity Act. Listing information is deemed reliable but is not guaranteed accurate.
Each office is independently owned and operated.
Any services or products provided by third parties are not provided by, affiliated with or related to Better Homes and Gardens Real Estate LLC, or its affiliated companies.