
292 Amesbury Road, Hopkinton, NH 03229
Local realty services provided by:Better Homes and Gardens Real Estate The Masiello Group
292 Amesbury Road,Hopkinton, NH 03229
$575,000
- 4 Beds
- 2 Baths
- 1,984 sq. ft.
- Single family
- Active
Upcoming open houses
- Sun, Nov 2211:00 am - 01:00 pm
Listed by:
 Better Homes and Gardens Real Estate The Masiello Group
Office: bhg masiello concord603-228-0151
MLS#:P5118027
Source:PrimeMLS
Price summary
- Price:$575,000
- Price per sq. ft.:$206.09
About this home
Homes on this tucked-away cul-de-sac rarely come to market. With its established setting and an easy stroll to Contoocook Village for breakfast, a coffee, a little boutique browsing or dinner out, it's a neighborhood where people tend to stay. Inside, this classic 4-bedroom, 2-bath Cape has a fresh, contemporary feel with wood floors and thoughtfully updated spaces throughout. The bright, front-to-back living room/dining room features a pellet stove, while the inviting family room just off the kitchen offers pine floors and another pellet stove for cozy New England evenings. The fully-applianced kitchen with Corian countertops is in good condition and ready to use as is, with room to bring your own vision over time. Two bedrooms and a full bath complete the first floor, with two additional bedrooms and another bath upstairs. The basement has a generous 14' x 24' finished recreation room that offers plenty of room for entertaining, relaxing or creating a space of your own, and the unfinished area provides plenty of storage. A three-season porch overlooking the patio and private backyard is another welcome place to unwind. The important updates are in place, including mini-splits, a newer roof, furnace and water heater. The oversized two-car attached garage offers something you don't often find: plenty of extra room for vehicles, tools, bikes and all the toys that come with enjoying life. A wonderful opportunity to settle into a special home in a coveted neighborhood. Interior pictures will be posted on Friday, November 20. Showings start at the open house on Saturday, November 21....
Contact an agent
Home facts
- Year built:1964
- Listing ID #:P5118027
- Added:5 day(s) ago
- Updated:November 22, 2026 at 06:44 PM
Rooms and interior
- Bedrooms:4
- Total bathrooms:2
- Full bathrooms:2
- Rooms Total:7
- Flooring:Carpet, Hardwood, Softwood, Tile
- Kitchen Description:Dishwasher, Refrigerator
- Basement Description:Concrete, Concrete Floor, Full, Interior, Interior Access, Partially Finished
- Living area:1,984 sq. ft.
Heating and cooling
- Cooling:Mini Split
- Heating:Hot Water, Mini Split, Oil
Structure and exterior
- Year built:1964
- Building area:1,984 sq. ft.
- Lot area:0.37 Acres
- Levels:1.5 Story
Schools
- High school:Hopkinton High School
- Middle school:Hopkinton Middle School
- Elementary school:Harold Martin School
Utilities
- Sewer:Private
Finances and disclosures
- Price:$575,000
- Price per sq. ft.:$206.09
- Tax amount:$12,676 (2025)
Features and amenities
- Appliances:Refrigerator
- Amenities:Circuit Breaker(s)
Parking
- Parking description:Paved Driveway
- Garage spaces:2
Copyright 2026 Prime MLS, Inc. All rights reserved. This information is deemed reliable, but not guaranteed. The data relating to real estate displayed on this Site comes in part from the IDX Program of Prime MLS. The information being provided is for consumers’ personal, noncommercial use and may not be used for any purpose other than to identify prospective properties consumers may be interested in purchasing. Data last updated November 22, 2026New listings near 292 Amesbury Road
- Open Sun, 11am to 1pmNew
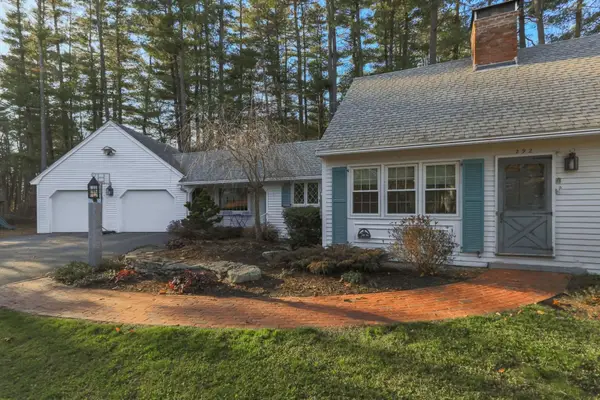 Listed by BHGRE$575,000Active4 beds 2 baths1,984 sq. ft.
292 Amesbury Road, Hopkinton, NH 03229
MLS# P5118027Listed by: BHG MASIELLO CONCORD 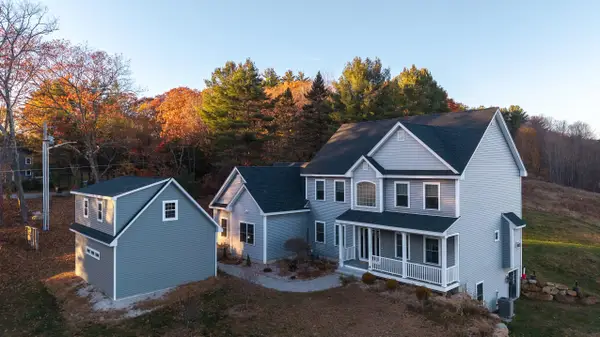 $1,500,000Active4 beds 3 baths3,092 sq. ft.
44 Gould Hill Road, Hopkinton, NH 03229
MLS# 5117283Listed by: APRIL DUNN & ASSOCIATES LLC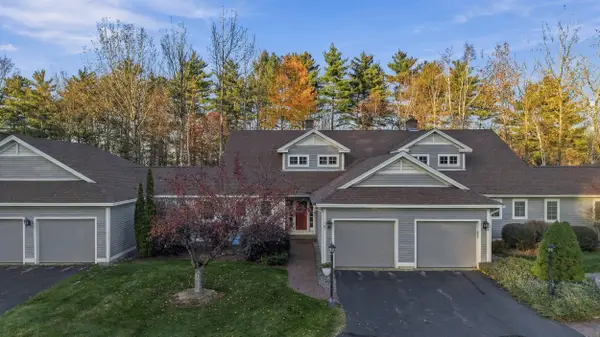 $439,900Active3 beds 3 baths1,816 sq. ft.
107 Peaked Hill Road, Hopkinton, NH 03229
MLS# 5117082Listed by: CENTURY 21 CIRCA 72 INC.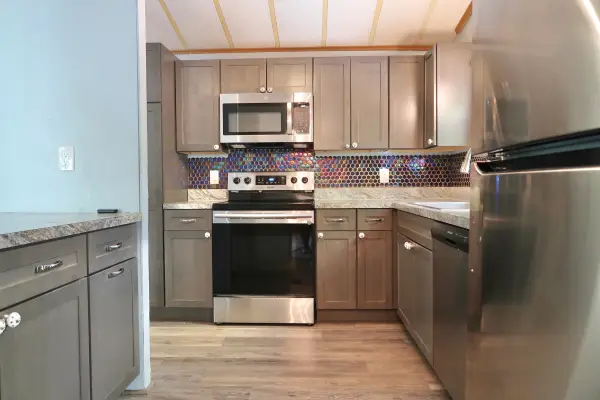 $99,500Active2 beds 2 baths1,152 sq. ft.
51 Sunset Drive, Hopkinton, NH 03229
MLS# 5116902Listed by: PORTSIDE REAL ESTATE GROUP $439,000Active3 beds 1 baths1,047 sq. ft.
191 Clement Hill Road, Hopkinton, NH 03229
MLS# 5116513Listed by: AVX REALTY LLC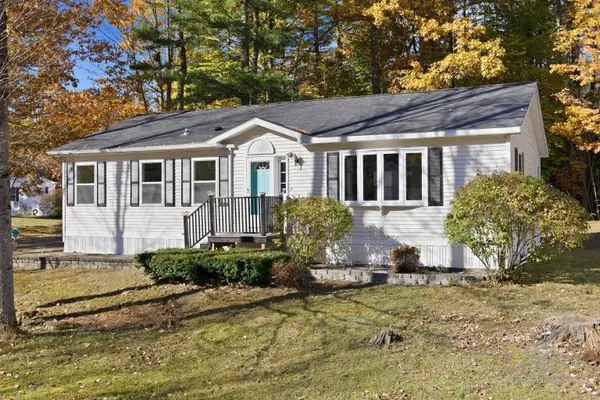 $289,900Active2 beds 2 baths1,248 sq. ft.
205 Tucker Drive #lot 23, Hopkinton, NH 03229
MLS# 5116247Listed by: COLDWELL BANKER REALTY BEDFORD NH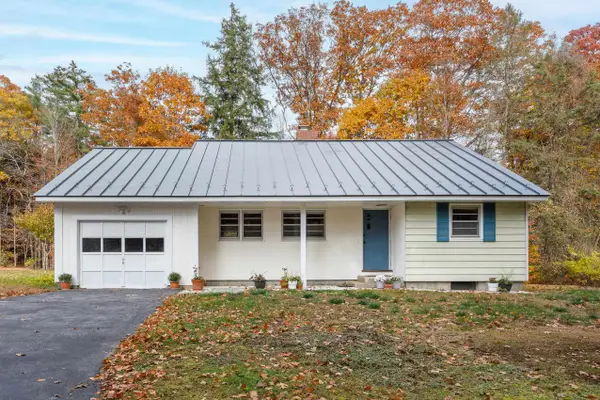 $449,900Active2 beds 1 baths1,204 sq. ft.
264 Briar Hill Road, Hopkinton, NH 03229
MLS# 5115834Listed by: APRIL DUNN & ASSOCIATES LLC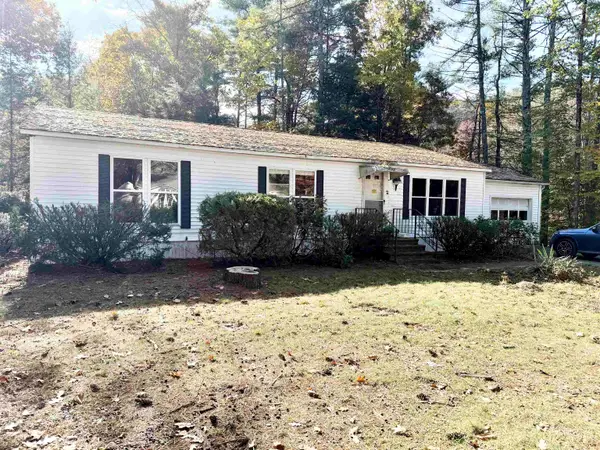 $49,900Pending2 beds 2 baths1,755 sq. ft.
64 Deer Path, Hopkinton, NH 03229
MLS# 5115346Listed by: KELLER WILLIAMS REALTY-METROPOLITAN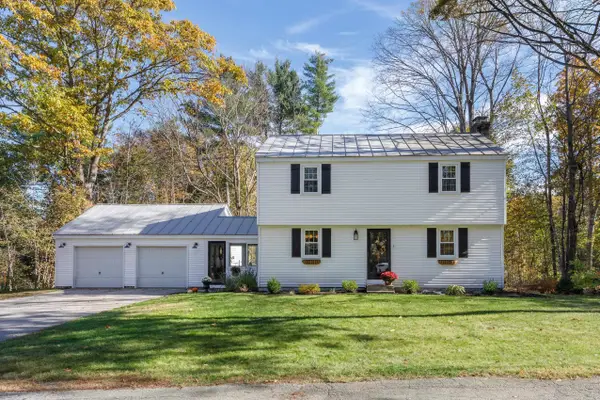 $575,000Active4 beds 2 baths2,000 sq. ft.
71 School Street, Hopkinton, NH 03229
MLS# 5115283Listed by: APRIL DUNN & ASSOCIATES LLC $448,000Active2 beds 1 baths972 sq. ft.
525 N Shore Drive, Hopkinton, NH 03229
MLS# 5115162Listed by: REAL BROKER NH, LLC


Protect your home and budget from life's surprises with an Assurant Home Warranty, backed by a partner that supports you through every step of homeownership. Explore Plans.
© 2026 Better Homes and Gardens Real Estate LLC. An Anywhere Real Estate company. All rights reserved. Better Homes and Gardens® Real Estate is a registered trademark owned by Meredith Operations Corporation, licensed to Better Homes and Gardens Real Estate LLC and used with permission. Better Homes and Gardens Real Estate LLC fully supports the principles of the Fair Housing Act and the Equal Opportunity Act. Listing information is deemed reliable but is not guaranteed accurate.
Each office is independently owned and operated.
Any services or products provided by third parties are not provided by, affiliated with or related to Better Homes and Gardens Real Estate LLC, or its affiliated companies.