
41 Roberts Road, Hopkinton, NH 03229
Local realty services provided by:Better Homes and Gardens Real Estate The Masiello Group
41 Roberts Road,Hopkinton, NH 03229
$899,900
- 4 Beds
- 4 Baths
- 2,997 sq. ft.
- Single family
- Active
Upcoming open houses
- Sat, Oct 1011:00 am - 01:00 pm
Listed by: tara lynn jenkinsPhone: 508-272-3845
Office: coldwell banker realty bedford nh603-471-0777
MLS#:5097554
Source:PrimeMLS
Price summary
- Price:$899,900
- Price per sq. ft.:$246.28
About this home
Motivated Seller Offering 2-1 Buy Down Concession!! Pre-listing Home and Septic Inspections are already completed!! Fall in love with this expansive 11 room, 4+ bedroom, 4 bath Cape offering three levels of living and Gould Hill Road scenic seasonal views ready to peak as the leaves continue to drop. The main level, heart of the home, features an open and inviting kitchen, dining, and living room area thoughtfully designed for gatherings. Cooking is a true delight in the entertainer's kitchen with stainless steel appliances, granite countertops, radiant floors, an abundance of cabinet space, a double oven and stove top with enclosed hood. A main floor bedroom, guest room, or home office with built-ins awaits your creativity. At the end of the day, retreat down the hall to your primary suite area with private bath, plenty of closet space and a bonus area. Upstairs offers two bedrooms, a full bath, and a large open landing area perfect for sitting or reading. The versatile, lower-level finished space serve as an extension of the home offering a large family room for entertaining, two flexible bonus rooms, a spacious laundry area, and convenient ¾ bath. Step outside the three-season porch to your beautiful, landscaped oasis with tiered decking and a gated inground pool. The maintained grounds have mature landscape, blueberries, and tiered beds. A Kohler whole house generator and a Second Wind water system provide ultimate peace of mind. SPECIAL FINANCING: Seller offering concession to fund 2-1 Temp Rate Buydown with acceptable offer & qualified buyer. P&I pmt based on a loan of $719,920, an intro interest rate of 5.375% in Year 1 & 6.375% in Year 2, then fixed for remaining loan term based on 30-year note rate (currently est. 7.375% (7.440% APR). Est. first-year P&I pmt reduction of $900/mo vs standard financing. Contact Lynne Haney, VP Mortgage Lending, Guaranteed Rate Affinity (NMLS 162534, 603-491-9253) / @GRArate.com/LynneHaney for full details & eligibility....
Contact an agent
Home facts
- Year built:1965
- Listing ID #:5097554
- Added:99 day(s) ago
- Updated:October 08, 2026 at 12:11 PM
Rooms and interior
- Bedrooms:4
- Total bathrooms:4
- Full bathrooms:2
- Rooms Total:11
- Flooring:Carpet, Hardwood, Tile
- Kitchen Description:Dishwasher, Microwave, Refrigerator
- Basement Description:Concrete, Daylight, Exterior Access, Finished, Full, Insulated, Storage Space, Walkout
- Living area:2,997 sq. ft.
Heating and cooling
- Heating:Oil
Structure and exterior
- Roof:Asphalt Shingle
- Year built:1965
- Building area:2,997 sq. ft.
- Lot area:1.2 Acres
- Levels:1.5 Story
Schools
- High school:Hopkinton Middle High School
- Middle school:Hopkinton Middle School
- Elementary school:Harold Martin School
Utilities
- Sewer:Leach Field, Private
Finances and disclosures
- Price:$899,900
- Price per sq. ft.:$246.28
- Tax amount:$15,398 (2026)
Features and amenities
- Appliances:Refrigerator, Washer
- Laundry features:Dryer, Washer
- Amenities:Circuit Breaker(s), Generator
Parking
- Parking description:Paved Driveway
- Garage spaces:2
 Copyright 2026 Prime MLS, Inc. All rights reserved. This information is deemed reliable, but not guaranteed. The data relating to real estate displayed on this Site comes in part from the IDX Program of Prime MLS. The information being provided is for consumers’ personal, noncommercial use and may not be used for any purpose other than to identify prospective properties consumers may be interested in purchasing. Data last updated October 8, 2026
New listings near 41 Roberts Road
- Coming Soon
 $1,450,000Coming Soon4 beds 3 baths3,800 sq. ft.
32 Granite Valley, Hopkinton, NH 03257
MLS# 5112919Listed by: COLDWELL BANKER LIFESTYLES - New
 $349,000Active2 beds 3 baths1,624 sq. ft.
102 River Grant Drive, Hopkinton, NH 03229
MLS# 5112651Listed by: SNEDEKER ADVANTAGE REALTY, LLC  $424,900Pending2 beds 1 baths1,679 sq. ft.
13 Old Stagecoach Road, Hopkinton, NH 03229
MLS# 5112348Listed by: CENTURY 21 NORTH EAST $499,900Active5 beds 3 baths3,674 sq. ft.
470 Jewett Road, Hopkinton, NH 03229
MLS# 5111382Listed by: KELLER WILLIAMS REALTY-METROPOLITAN $140,000Active2 beds 2 baths1,344 sq. ft.
46 Edgewood Drive, Hopkinton, NH 03229
MLS# 5110989Listed by: KELLER WILLIAMS REALTY-METROPOLITAN $850,000Active3 beds 3 baths2,805 sq. ft.
1488 Hatfield Road, Hopkinton, NH 03229
MLS# 5110506Listed by: COLDWELL BANKER REALTY NASHUA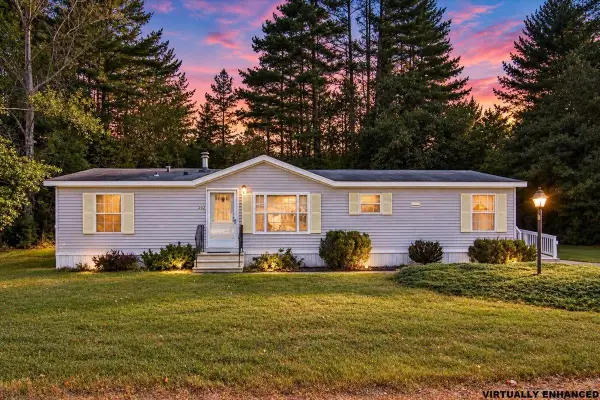 $140,000Active2 beds 2 baths1,381 sq. ft.
202 Fire Pond Road, Hopkinton, NH 03229
MLS# 5110482Listed by: KELLER WILLIAMS REALTY METRO-CONCORD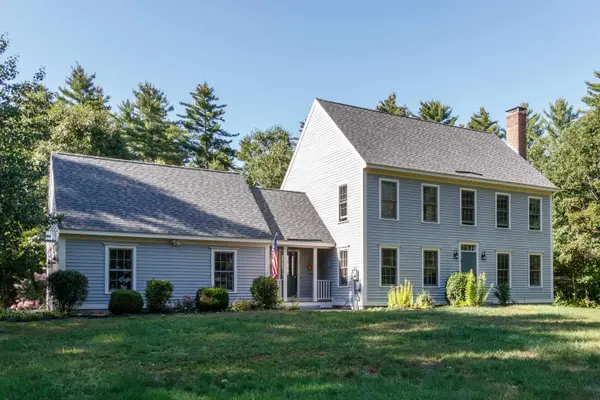 $924,900Active3 beds 3 baths3,382 sq. ft.
478 Broad Cove Road, Hopkinton, NH 03229
MLS# 5110365Listed by: APRIL DUNN & ASSOCIATES LLC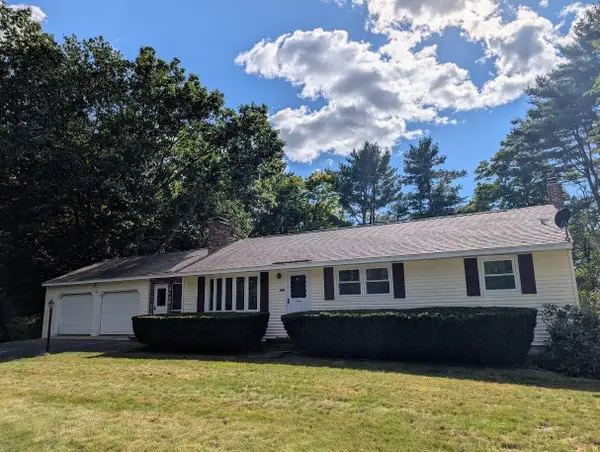 $475,000Active3 beds 2 baths2,034 sq. ft.
354 Amesbury Road, Hopkinton, NH 03229
MLS# 5108937Listed by: COLDWELL BANKER J HAMPE ASSOCIATES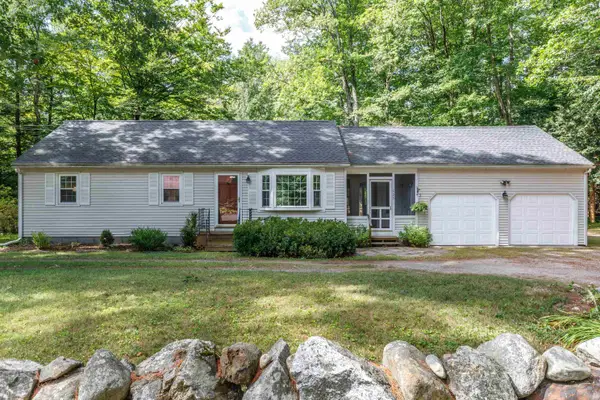 $445,000Active3 beds 1 baths960 sq. ft.
525 Briar Hill Road, Hopkinton, NH 03229
MLS# 5108963Listed by: APRIL DUNN & ASSOCIATES LLC


Protect your home and budget from life's surprises with an Assurant Home Warranty, backed by a partner that supports you through every step of homeownership. Explore Plans.
© 2026 Better Homes and Gardens Real Estate LLC. An Anywhere Real Estate company. All rights reserved. Better Homes and Gardens® Real Estate is a registered trademark owned by Meredith Operations Corporation, licensed to Better Homes and Gardens Real Estate LLC and used with permission. Better Homes and Gardens Real Estate LLC fully supports the principles of the Fair Housing Act and the Equal Opportunity Act. Listing information is deemed reliable but is not guaranteed accurate.
Each office is independently owned and operated.
Any services or products provided by third parties are not provided by, affiliated with or related to Better Homes and Gardens Real Estate LLC, or its affiliated companies.