
64 Evergreen Lane, Hopkinton, NH 03229
Local realty services provided by:Better Homes and Gardens Real Estate The Masiello Group
64 Evergreen Lane,Hopkinton, NH 03229
$147,500
- 3 Beds
- 1 Baths
- 1,433 sq. ft.
- Mobile / Manufactured
- Active
Listed by: kyle cavanaugh
Office: century 21 lifestyles603-665-0025
MLS#:5102630
Source:PrimeMLS
Price summary
- Price:$147,500
- Price per sq. ft.:$102.93
- Monthly HOA dues:$1,285
About this home
Tucked beneath a canopy of mature trees on one of the most private homesites in The Meadows of Hopkinton, this beautifully maintained three-bedroom home delivers an impressive combination of space, versatility and peaceful surroundings. Offering 1,433 square feet of comfortable single-level living, the interior feels larger than expected and provides plenty of room to spread out. The bright eat-in kitchen features warm wood cabinetry, generous workspace, kitchen appliances and a beautiful wall of windows framing the wooded setting. Large family areas create endless possibilities to entertain a crowd. A spacious primary bedroom, two additional bedrooms, a full bathroom and a dedicated laundry area with complete the practical floor plan. Fresh interior paint and a clean, neutral palette make it easy to move in and add your own style. Outside, metal siding, a metal roof and a large storage shed provide convenience and valuable space for tools and recreational gear. Mature trees and a generous wooded buffer create an exceptional sense of privacy, with the Warner River corridor just beyond the rear of the homesite. Enjoy peaceful surroundings while remaining minutes from Contoocook Village, local shopping and dining, the seasonal farmers market, historic covered railroad bridge, rail trail, schools and I-89. Elm Brook Park and the extensive recreational opportunities of the Hopkinton-Everett Lakes area are also nearby. If privacy, flexible living space and easy one-level living are on your wish list, this home deserves a closer look....
Contact an agent
Home facts
- Year built:1976
- Listing ID #:5102630
- Added:45 day(s) ago
- Updated:September 14, 2026 at 11:13 AM
Rooms and interior
- Bedrooms:3
- Total bathrooms:1
- Full bathrooms:1
- Rooms Total:6
- Flooring:Laminate, Vinyl Plank
- Kitchen Description:Dishwasher, Refrigerator
- Living area:1,433 sq. ft.
Heating and cooling
- Cooling:Wall AC
- Heating:Radiant Electric
Structure and exterior
- Roof:Metal
- Year built:1976
- Building area:1,433 sq. ft.
- Levels:1 Story
Schools
- High school:Hopkinton High School
- Middle school:Hopkinton Middle School
- Elementary school:Harold Martin School
Utilities
- Sewer:Community
Finances and disclosures
- Price:$147,500
- Price per sq. ft.:$102.93
- Tax amount:$3,925 (2025)
Features and amenities
- Appliances:Refrigerator
- Amenities:Circuit Breaker(s)
Parking
- Parking description:Paved Driveway
 Copyright 2026 Prime MLS, Inc. All rights reserved. This information is deemed reliable, but not guaranteed. The data relating to real estate displayed on this Site comes in part from the IDX Program of Prime MLS. The information being provided is for consumers’ personal, noncommercial use and may not be used for any purpose other than to identify prospective properties consumers may be interested in purchasing. Data last updated September 14, 2026
New listings near 64 Evergreen Lane
- New
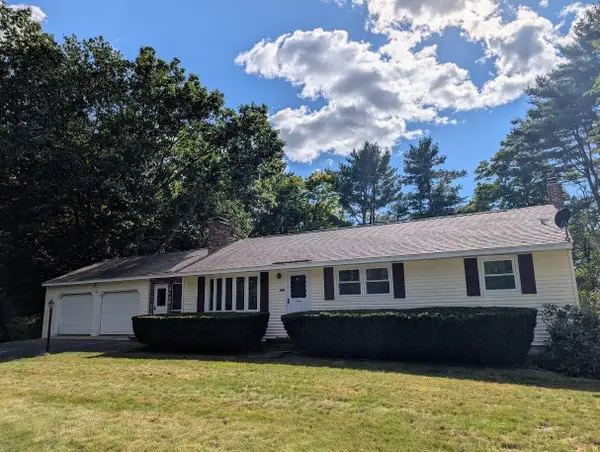 $475,000Active3 beds 2 baths2,034 sq. ft.
354 Amesbury Road, Hopkinton, NH 03229
MLS# 5108937Listed by: COLDWELL BANKER J HAMPE ASSOCIATES - New
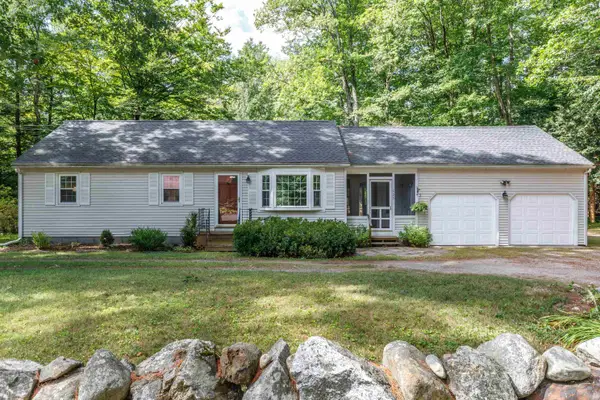 $475,000Active3 beds 1 baths960 sq. ft.
525 Briar Hill Road, Hopkinton, NH 03229
MLS# 5108963Listed by: APRIL DUNN & ASSOCIATES LLC - New
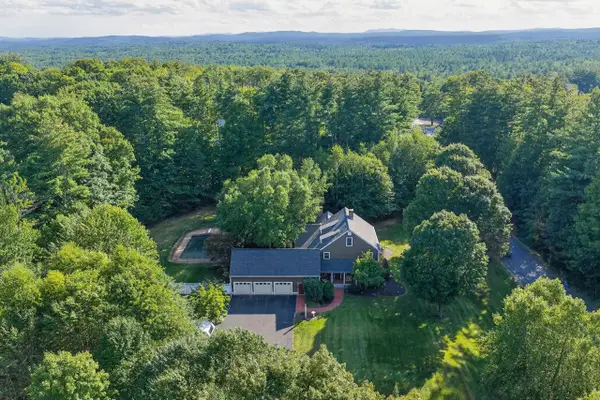 $1,350,000Active5 beds 4 baths4,718 sq. ft.
62 Elizabeth Lane, Hopkinton, NH 03229
MLS# 5108025Listed by: APRIL DUNN & ASSOCIATES LLC 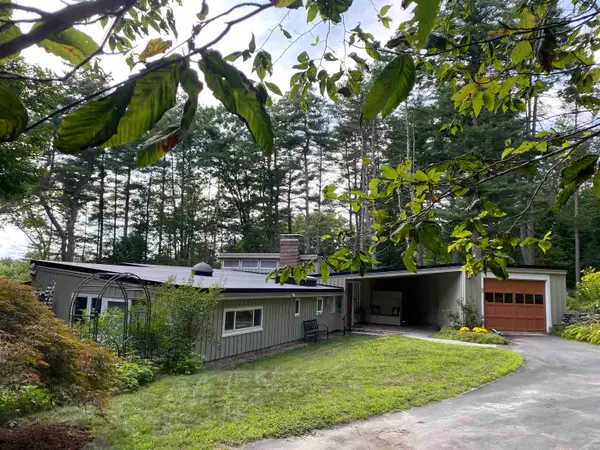 $649,000Active3 beds 3 baths1,900 sq. ft.
634 jewett Road, Hopkinton, NH 03229
MLS# 5106980Listed by: STOUDT REALTY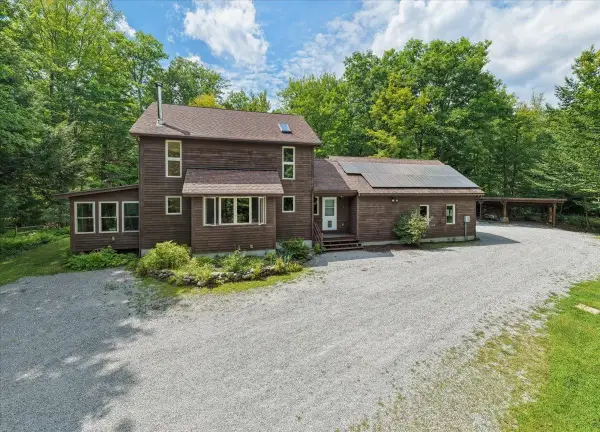 $649,000Active4 beds 2 baths3,055 sq. ft.
222 Bassett Mill Road, Hopkinton, NH 03229
MLS# 5106561Listed by: EXP REALTY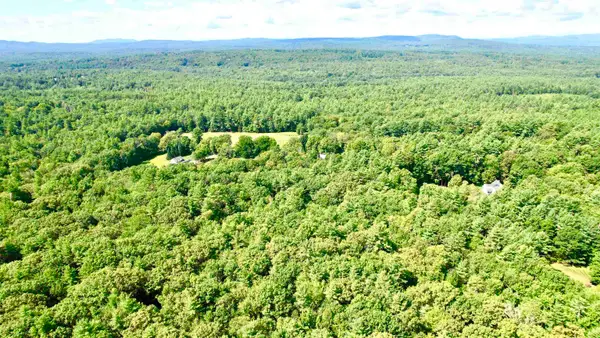 $275,000Active3.95 Acres
Lot 18.3 South Road, Hopkinton, NH 03229
MLS# 5106387Listed by: COPPER GATE REALTY GROUP LLC $1,050,000Active2 beds 1 baths770 sq. ft.
1301 Bound Tree Road, Hopkinton, NH 03229
MLS# 5105698Listed by: KELLER WILLIAMS REALTY-METROPOLITAN- Open Sat, 10am to 12pm
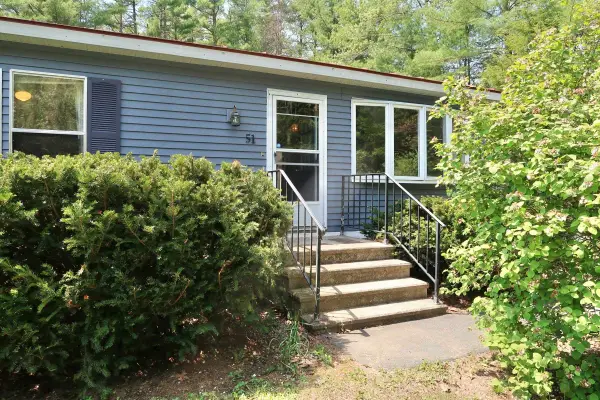 $105,000Active2 beds 2 baths1,152 sq. ft.
51 Sunset Drive, Hopkinton, NH 03229
MLS# 5104760Listed by: KELLER WILLIAMS REALTY METRO-LONDONDERRY  $300,000Active3 beds 2 baths1,512 sq. ft.
185 Tucker Drive, Hopkinton, NH 03229
MLS# 5104705Listed by: KELLER WILLIAMS REALTY-METROPOLITAN


Protect your home and budget from life's surprises with an Assurant Home Warranty, backed by a partner that supports you through every step of homeownership. Explore Plans.
© 2026 Better Homes and Gardens Real Estate LLC. An Anywhere Real Estate company. All rights reserved. Better Homes and Gardens® Real Estate is a registered trademark owned by Meredith Operations Corporation, licensed to Better Homes and Gardens Real Estate LLC and used with permission. Better Homes and Gardens Real Estate LLC fully supports the principles of the Fair Housing Act and the Equal Opportunity Act. Listing information is deemed reliable but is not guaranteed accurate.
Each office is independently owned and operated.
Any services or products provided by third parties are not provided by, affiliated with or related to Better Homes and Gardens Real Estate LLC, or its affiliated companies.