
10 McKinney Drive, Hudson, NH 03051
Local realty services provided by:Better Homes and Gardens Real Estate The Masiello Group
10 McKinney Drive,Hudson, NH 03051
$699,900
- 4 Beds
- 3 Baths
- 2,554 sq. ft.
- Single family
- Active
Upcoming open houses
- Sat, Aug 1502:00 pm - 03:30 pm
Listed by: jennifer lawrenceCell: 603-721-1033
Office: duston leddy real estate603-610-8285
MLS#:5104932
Source:PrimeMLS
Price summary
- Price:$699,900
- Price per sq. ft.:$188.65
About this home
Now is your chance to finish out the summer with your very own pool, outdoor kitchen, hot tub, and beautiful lawn that goes on forever! This lovely home has been carefully updated and enhanced by the current owners over the years -- just so many reasons to stay home and love life! Set well back from the quiet road in the popular Winslow Farm neighborhood and surrounded by impeccable irrigated expanses of lawn -- this is the One! Inside, the first floor has newer hardwood floors, updated LED lighting, a stunning brick fireplace and a bright sunroom with french doors leading to the back yard oasis. Through the tidy eat-in kitchen with a view of the backyard, you'll walk through fabulous sliding glass doors that make the front flex room into a great office or family room. Upstairs, brand new carpet leads to a spacious primary bedroom suite with a completely renovated ensuite bathroom including a stunning tile shower (including rainshower, glass doors and built-in seating), double quartz vanity and new lighting with tech! Also on this level are 2 other large bedrooms with great storage and full bathroom with tub. The 3rd floor offers a nice private 4th bedroom with big closets (including cedar closet), skylight and more daylight from the window. You also have 300sf of unfinished attic for future expansion! Back outside on the beautiful Trex deck, complete with hot tub, granite topped outdoor kitchen with built-in grill and a massive sparkling outdoor pool, you will be the GO-TO house for parties or just your own peaceful relaxation. Enjoy peace of mind with a 6-yr old boiler and 6 mini-splits, newly sealed driveway and brand new paint and carpet throughout. You have to come see this one for yourself!...
Contact an agent
Home facts
- Year built:1984
- Subdivision & Development:Winslow Farm
- Listing ID #:5104932
- Added:1 day(s) ago
- Updated:August 14, 2026 at 04:42 AM
Rooms and interior
- Bedrooms:4
- Total bathrooms:3
- Full bathrooms:1
- Rooms Total:8
- Flooring:Carpet, Hardwood, Tile
- Kitchen Description:Dishwasher, Microwave, Refrigerator
- Basement Description:Bulkhead, Concrete, Full, Storage Space, Unfinished, Walk-up
- Living area:2,554 sq. ft.
Heating and cooling
- Cooling:Mini Split, Multi-zone
- Heating:Hot Water, Mini Split, Multi Zone, Oil
Structure and exterior
- Roof:Shingle
- Year built:1984
- Building area:2,554 sq. ft.
- Lot area:1.27 Acres
- Levels:3 Story
Schools
- High school:Alvirne High School
- Middle school:Hudson Memorial School
- Elementary school:Nottingham West Elem
Utilities
- Sewer:Leach Field, Private, Septic
Finances and disclosures
- Price:$699,900
- Price per sq. ft.:$188.65
- Tax amount:$9,878 (2025)
Features and amenities
- Appliances:Refrigerator
- Amenities:Circuit Breaker(s)
Parking
- Parking description:Paved Driveway
- Garage spaces:2
 Copyright 2026 Prime MLS, Inc. All rights reserved. This information is deemed reliable, but not guaranteed. The data relating to real estate displayed on this Site comes in part from the IDX Program of Prime MLS. The information being provided is for consumers’ personal, noncommercial use and may not be used for any purpose other than to identify prospective properties consumers may be interested in purchasing. Data last updated August 14, 2026
New listings near 10 McKinney Drive
- Coming SoonOpen Sun, 11am to 1pm
 $570,000Coming Soon2 beds 2 baths
11 Burnham Road, Hudson, NH 03051
MLS# 5104536Listed by: EXP REALTY - Coming SoonOpen Sun, 12 to 2pm
 $495,000Coming Soon3 beds 2 baths
24 Highland Street, Hudson, NH 03051
MLS# 5104764Listed by: LAER REALTY PARTNERS/GOFFSTOWN - New
 $389,900Active2 beds 2 baths1,090 sq. ft.
13 Gillis Street #A, Hudson, NH 03051
MLS# 5104589Listed by: REDFIN CORPORATION - New
 $439,000Active3 beds 1 baths1,404 sq. ft.
9 Phillips Drive, Hudson, NH 03051
MLS# 5104277Listed by: ALEX & ASSOCIATES REALTY - New
 $659,900Active3 beds 3 baths1,967 sq. ft.
39 Windsor Lane #A, Hudson, NH 03051
MLS# 5104178Listed by: BHHS VERANI LONDONDERRY - New
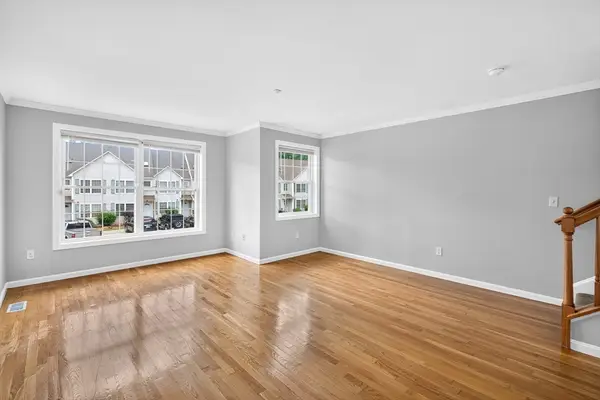 $425,000Active2 beds 2 baths1,760 sq. ft.
5 Chandler Ct #A, Hudson, NH 03051
MLS# 73561108Listed by: Prime Realty - New
 Listed by BHGRE$469,900Active-- beds 2 baths2,155 sq. ft.
72 Greeley Street, Hudson, NH 03051
MLS# 5104771Listed by: LXTN REALTY  $290,000Pending2 beds 1 baths974 sq. ft.
134 Abbott Farm Lane, Hudson, NH 03051
MLS# 5104060Listed by: MONUMENT REALTY- New
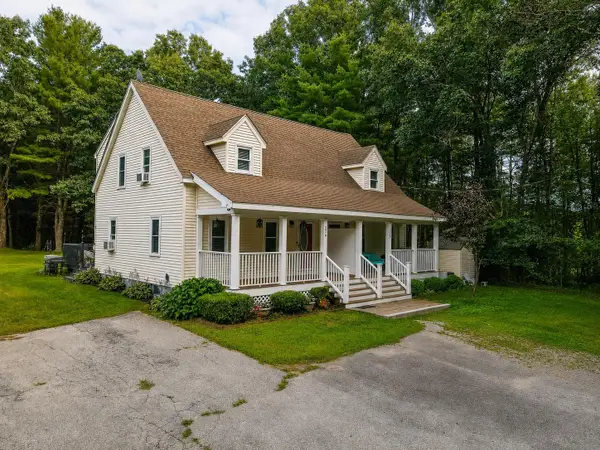 $449,900Active2 beds 2 baths1,534 sq. ft.
22 River Road #A, Hudson, NH 03051
MLS# 5103905Listed by: LAMACCHIA REALTY, INC.


Protect your home and budget from life's surprises with an Assurant Home Warranty, backed by a partner that supports you through every step of homeownership. Explore Plans.
© 2026 Better Homes and Gardens Real Estate LLC. An Anywhere Real Estate company. All rights reserved. Better Homes and Gardens® Real Estate is a registered trademark owned by Meredith Operations Corporation, licensed to Better Homes and Gardens Real Estate LLC and used with permission. Better Homes and Gardens Real Estate LLC fully supports the principles of the Fair Housing Act and the Equal Opportunity Act. Listing information is deemed reliable but is not guaranteed accurate.
Each office is independently owned and operated.
Any services or products provided by third parties are not provided by, affiliated with or related to Better Homes and Gardens Real Estate LLC, or its affiliated companies.