
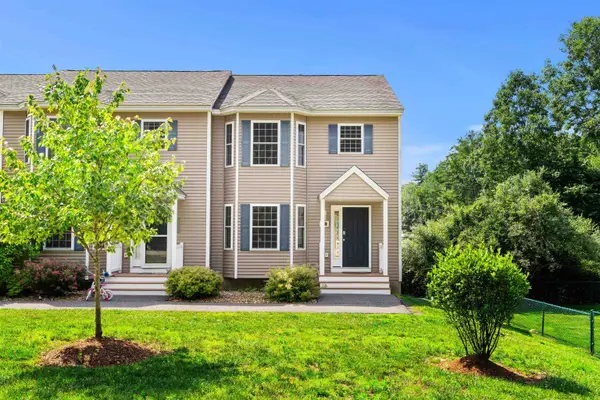
105 Elmwood Drive, Hudson, NH 03051
Local realty services provided by:Better Homes and Gardens Real Estate The Masiello Group
105 Elmwood Drive,Hudson, NH 03051
$300,000
- 2 Beds
- 2 Baths
- 1,093 sq. ft.
- Condominium
- Active
Listed by: ann-marie gallant
Office: keller williams realty-metropolitan603-232-8282
MLS#:5099026
Source:PrimeMLS
Price summary
- Price:$300,000
- Price per sq. ft.:$274.47
- Monthly HOA dues:$405
About this home
Location meets convenience in this fantastic 2BR, 1.5BA condo! Perfectly sized for easy maintenance, this unit features a bright living space, in-unit laundry hook-ups, and parking for 2 cars. Situated just moments away from shopping, dining, you are quite literally close to everything. Ideal for first-time buyers, downsizers, or investors looking for a high-demand location. Don't miss out on this carefree lifestyle opportunity!
Contact an agent
Home facts
- Year built:1984
- Listing ID #:5099026
- Added:1 day(s) ago
- Updated:July 11, 2026 at 03:29 PM
Rooms and interior
- Bedrooms:2
- Total bathrooms:2
- Full bathrooms:1
- Rooms Total:5
- Flooring:Carpet, Laminate
- Kitchen Description:Dishwasher, Refrigerator
- Basement Description:Finished, Interior
- Living area:1,093 sq. ft.
Heating and cooling
- Cooling:Central AC
- Heating:Forced Air
Structure and exterior
- Roof:Shingle
- Year built:1984
- Building area:1,093 sq. ft.
- Levels:2 Story
Utilities
- Sewer:Public Available
Finances and disclosures
- Price:$300,000
- Price per sq. ft.:$274.47
- Tax amount:$3,386 (2025)
Features and amenities
- Appliances:Refrigerator
Parking
- Parking description:Paved Driveway
 Copyright 2026 Prime MLS, Inc. All rights reserved. This information is deemed reliable, but not guaranteed. The data relating to real estate displayed on this Site comes in part from the IDX Program of Prime MLS. The information being provided is for consumers’ personal, noncommercial use and may not be used for any purpose other than to identify prospective properties consumers may be interested in purchasing. Data last updated July 11, 2026
New listings near 105 Elmwood Drive
- Coming SoonOpen Sat, 12 to 2pm
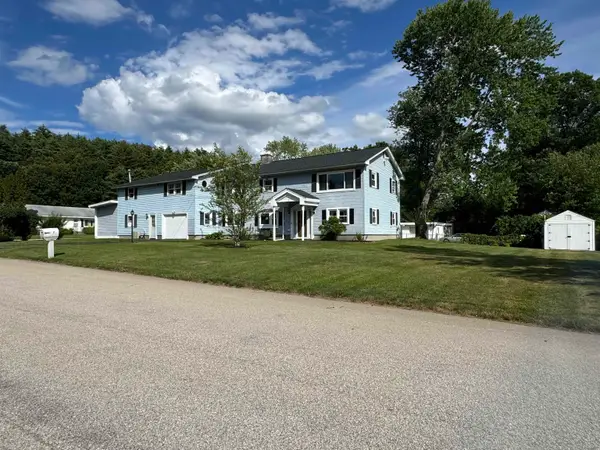 $625,000Coming Soon4 beds 3 baths
7 Wayne Street, Hudson, NH 03051
MLS# 5099348Listed by: H&K REALTY - New
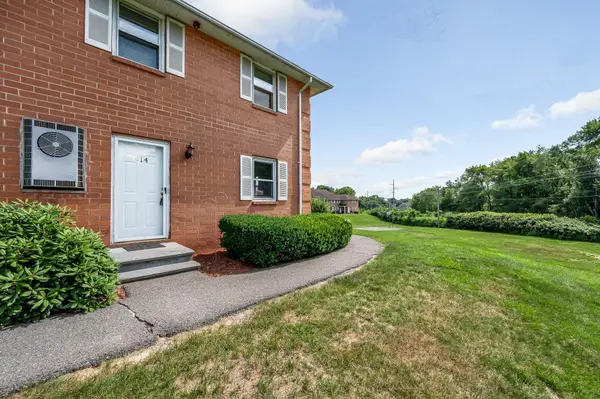 $299,000Active2 beds 2 baths1,365 sq. ft.
614 Elmwood Drive, Hudson, NH 03051
MLS# 5099351Listed by: LPT REALTY - Open Sat, 11am to 1pmNew
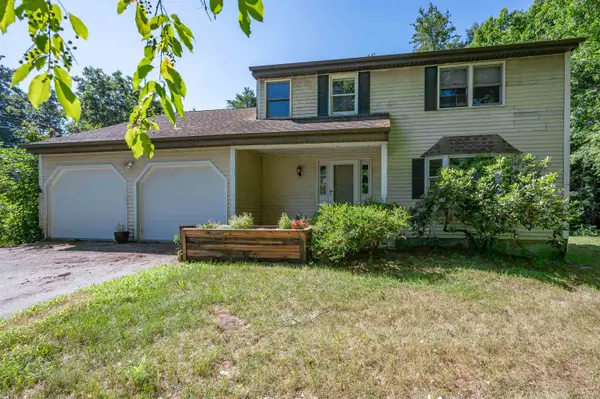 $599,900Active4 beds 3 baths2,044 sq. ft.
41 Lund Drive, Hudson, NH 03051
MLS# 5099151Listed by: ARRIS REALTY - Open Sun, 12 to 2pmNew
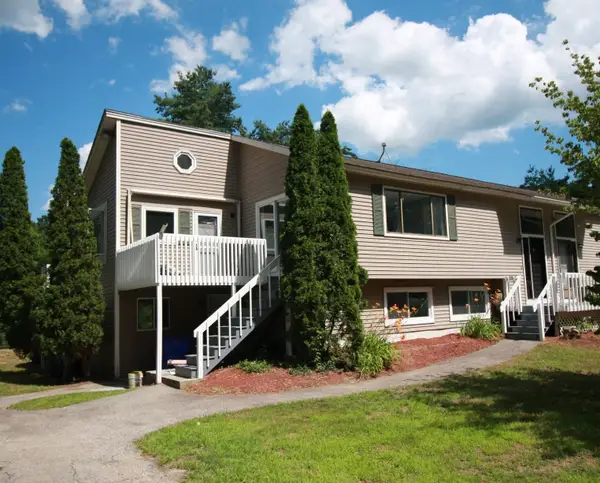 $420,000Active3 beds 2 baths2,041 sq. ft.
10 Sullivan Road, Hudson, NH 03051
MLS# 5099084Listed by: COLDWELL BANKER REALTY NASHUA - Open Sat, 1 to 3pmNew
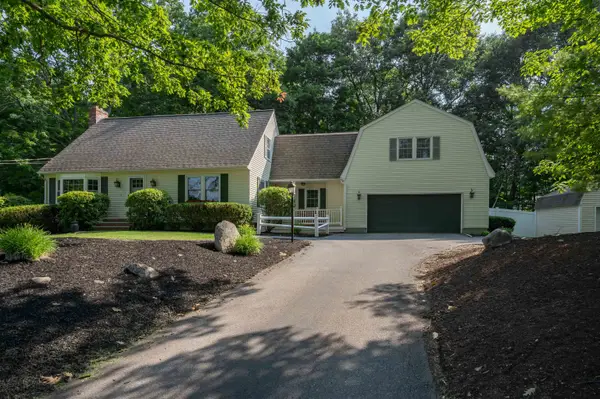 $679,900Active3 beds 3 baths2,360 sq. ft.
10 Melba Drive, Hudson, NH 03051
MLS# 5098917Listed by: LPT REALTY - Open Sat, 1 to 2:30pmNew
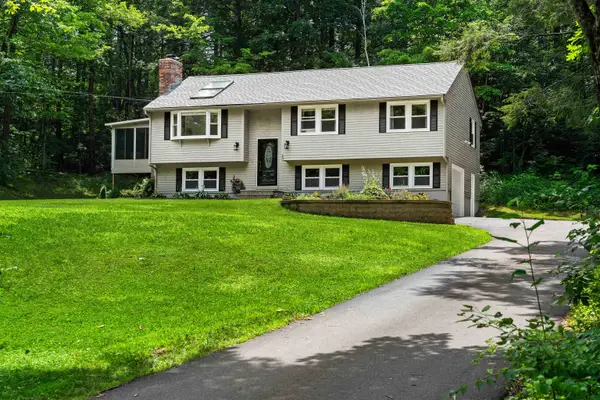 $620,000Active3 beds 2 baths1,732 sq. ft.
20 Hawkview Road, Hudson, NH 03051
MLS# 5098783Listed by: COLDWELL BANKER REALTY NASHUA - Open Sat, 11am to 2pmNew
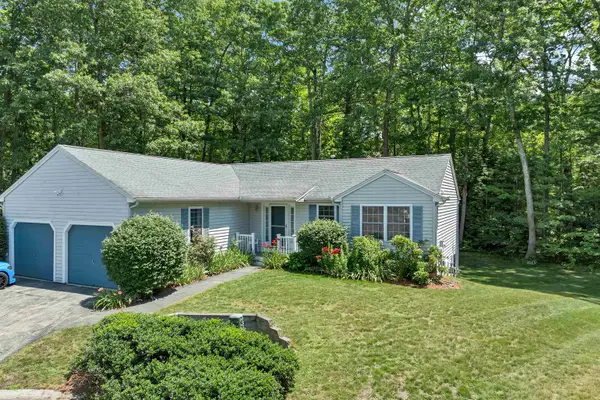 $565,000Active3 beds 3 baths2,691 sq. ft.
4 Glasgow Circle, Hudson, NH 03051
MLS# 5098784Listed by: BHHS VERANI BEDFORD 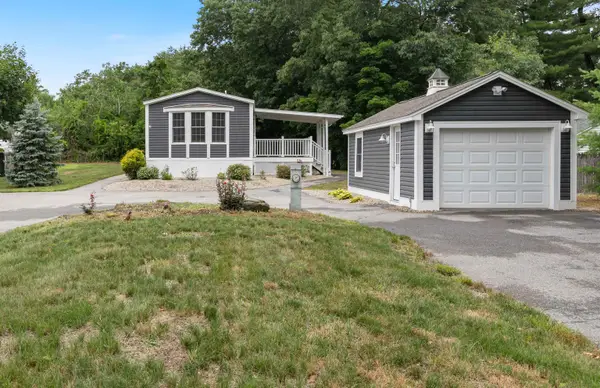 $409,900Pending2 beds 2 baths1,234 sq. ft.
3 Bay Street, Hudson, NH 03051
MLS# 5098743Listed by: A E GIDLEY REAL ESTATE- Open Sat, 11am to 12:30pmNew
 $449,900Active2 beds 3 baths1,388 sq. ft.
59 Windham Road #D, Hudson, NH 03051
MLS# 5098499Listed by: COLDWELL BANKER REALTY NASHUA


Protect your home and budget from life's surprises with an Assurant Home Warranty, backed by a partner that supports you through every step of homeownership. Explore Plans.
© 2026 Better Homes and Gardens Real Estate LLC. An Anywhere Real Estate company. All rights reserved. Better Homes and Gardens® Real Estate is a registered trademark owned by Meredith Operations Corporation, licensed to Better Homes and Gardens Real Estate LLC and used with permission. Better Homes and Gardens Real Estate LLC fully supports the principles of the Fair Housing Act and the Equal Opportunity Act. Listing information is deemed reliable but is not guaranteed accurate.
Each office is independently owned and operated.
Any services or products provided by third parties are not provided by, affiliated with or related to Better Homes and Gardens Real Estate LLC, or its affiliated companies.