
109 Highland Street, Hudson, NH 03051
Local realty services provided by:Better Homes and Gardens Real Estate The Masiello Group
109 Highland Street,Hudson, NH 03051
$475,000
- 3 Beds
- 1 Baths
- 2,182 sq. ft.
- Single family
- Coming Soon
Listed by: donna murrayOff: 978-692-2121
Office: coldwell banker realty westford ma978-692-2121
MLS#:5113937
Source:PrimeMLS
Price summary
- Price:$475,000
- Price per sq. ft.:$160.15
About this home
Welcome to 109 Highland St. where indoor and outdoor living come together. This home offers 3 bedrooms, 2 on the first floor and one on the second floor with a separate document office area on the second floor as well. There is a spacious 3 season porch overlooking the patio and built in pool. A storage shed and oversized detached garage provide plenty of room for equipment and hobbies. The partialy finished basement just completed adds flexible living space. Parking is a standout feature. The 2 car driveway offers convenient access near the kitchen, while a seperate driveway accommodates up to 6 vehicles near the pool and garage enterances. The property is approved for both a 2-family or an additional accessory dwelling unit (ADU), offering added flexibility for future use. Enjoy being just 3 doors down from Claveau's Landing, the public access to Ottarnic Pond for non-motorized boating and fishing. Benson Park's hiking trails and many local amenitits are also just moments away.
Contact an agent
Home facts
- Year built:1952
- Listing ID #:5113937
- Updated:October 13, 2026 at 11:21 AM
Rooms and interior
- Bedrooms:3
- Total bathrooms:1
- Full bathrooms:1
- Rooms Total:6
- Kitchen Description:Dishwasher, Refrigerator
- Basement Description:Interior, Interior Access
- Living area:2,182 sq. ft.
Heating and cooling
- Heating:Forced Air
Structure and exterior
- Roof:Asphalt Shingle
- Year built:1952
- Building area:2,182 sq. ft.
- Lot area:0.45 Acres
- Levels:2 Story
Utilities
- Sewer:Public Available
Finances and disclosures
- Price:$475,000
- Price per sq. ft.:$160.15
- Tax amount:$6,343 (2025)
Features and amenities
- Appliances:Refrigerator
- Amenities:110 Volt
Parking
- Parking description:Paved Driveway
- Garage spaces:1
 Copyright 2026 Prime MLS, Inc. All rights reserved. This information is deemed reliable, but not guaranteed. The data relating to real estate displayed on this Site comes in part from the IDX Program of Prime MLS. The information being provided is for consumers’ personal, noncommercial use and may not be used for any purpose other than to identify prospective properties consumers may be interested in purchasing. Data last updated October 14, 2026
New listings near 109 Highland Street
- Coming Soon
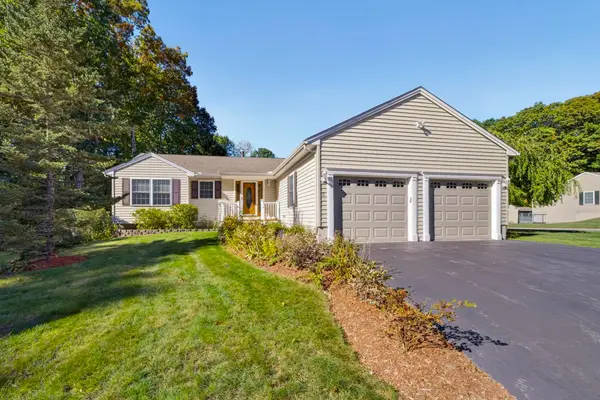 $529,900Coming Soon3 beds 2 baths1,525 sq. ft.
8 Glasgow Circle, Hudson, NH 03051
MLS# 5113802Listed by: REALTY ONE GROUP NEXT LEVEL - New
 $495,000Active2 beds 3 baths2,318 sq. ft.
11 Canterberry Court #B, Hudson, NH 03051
MLS# 5114130Listed by: BHHS VERANI BEDFORD - New
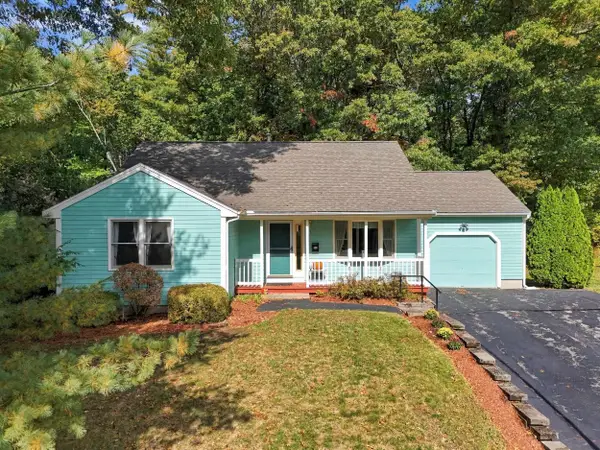 $499,900Active3 beds 2 baths1,880 sq. ft.
3 Sterling Way, Hudson, NH 03051
MLS# 5114154Listed by: LXTN REALTY - New
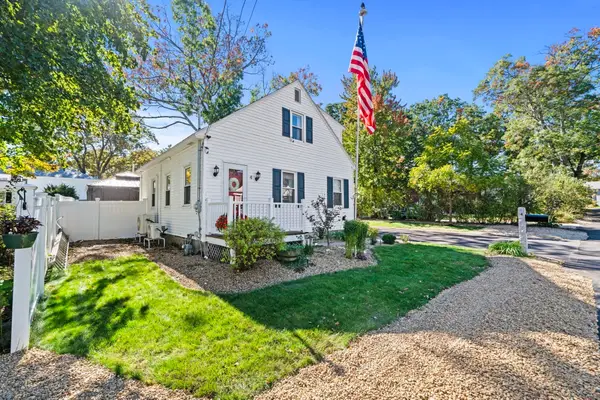 $559,900Active3 beds 2 baths1,429 sq. ft.
4 Hayward Pl, Hudson, NH 03051
MLS# 73589998Listed by: ERA Key Realty Services - Open Fri, 5 to 6pmNew
 $405,000Active3 beds 2 baths1,420 sq. ft.
8 B Rangers Drive, Hudson, NH 03051
MLS# 5114034Listed by: KELLER WILLIAMS REALTY-METROPOLITAN - Open Sat, 10am to 12pmNew
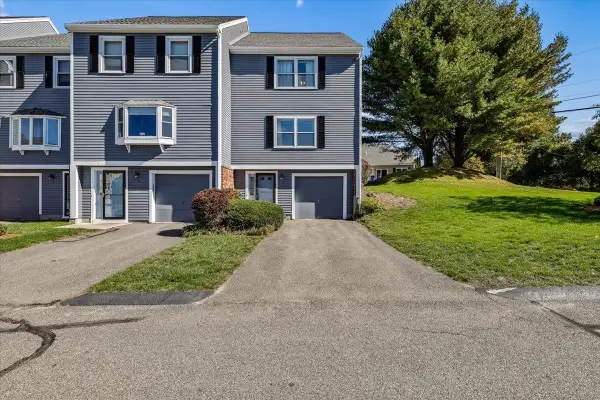 $365,000Active2 beds 3 baths1,387 sq. ft.
5 Riviera Road, Hudson, NH 03051
MLS# 5113994Listed by: KELLER WILLIAMS REALTY METRO-CONCORD - New
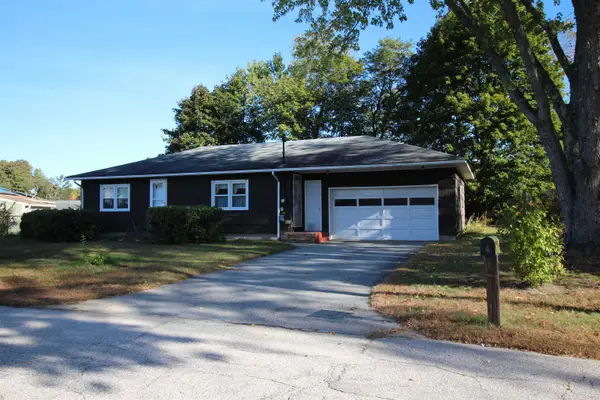 $389,900Active2 beds 1 baths936 sq. ft.
4 Travers Street, Hudson, NH 03051
MLS# 5113807Listed by: RE/MAX INNOVATIVE PROPERTIES - New
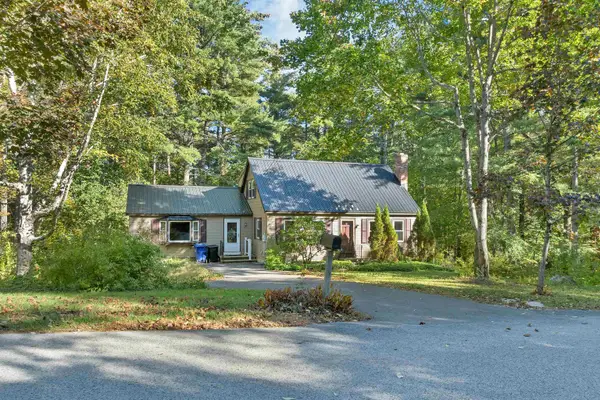 $544,900Active4 beds 2 baths2,048 sq. ft.
37 Beechwood Road, Hudson, NH 03051
MLS# 5113447Listed by: BHHS VERANI LONDONDERRY - New
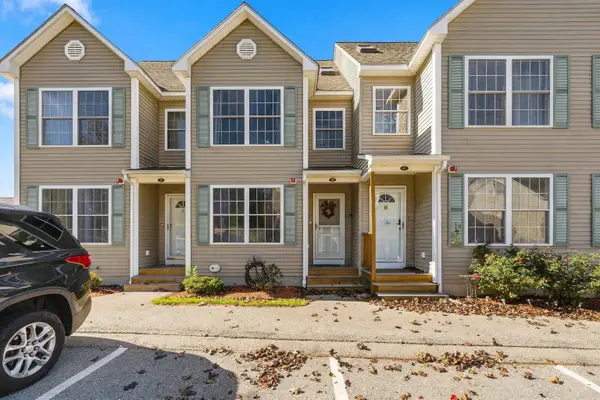 $419,000Active2 beds 2 baths1,852 sq. ft.
2 Chandler Court #B, Hudson, NH 03051
MLS# 5113418Listed by: COLDWELL BANKER REALTY WESTFORD MA


Protect your home and budget from life's surprises with an Assurant Home Warranty, backed by a partner that supports you through every step of homeownership. Explore Plans.
© 2026 Better Homes and Gardens Real Estate LLC. An Anywhere Real Estate company. All rights reserved. Better Homes and Gardens® Real Estate is a registered trademark owned by Meredith Operations Corporation, licensed to Better Homes and Gardens Real Estate LLC and used with permission. Better Homes and Gardens Real Estate LLC fully supports the principles of the Fair Housing Act and the Equal Opportunity Act. Listing information is deemed reliable but is not guaranteed accurate.
Each office is independently owned and operated.
Any services or products provided by third parties are not provided by, affiliated with or related to Better Homes and Gardens Real Estate LLC, or its affiliated companies.