
2 Chandler Court #B, Hudson, NH 03051
Local realty services provided by:Better Homes and Gardens Real Estate The Masiello Group
2 Chandler Court #B,Hudson, NH 03051
$419,000
- 2 Beds
- 2 Baths
- 1,852 sq. ft.
- Condominium
- Active
Listed by: stacy gorhamOff: 978-692-2121
Office: coldwell banker realty westford ma978-692-2121
MLS#:5113418
Source:PrimeMLS
Price summary
- Price:$419,000
- Price per sq. ft.:$198.02
- Monthly HOA dues:$335
About this home
Welcome to this well-maintained 2-bedroom, 1.5-bath condo in a convenient location! The thoughtfully designed layout offers plenty of flexibility, including a spacious loft that can be used as an additional bedroom, home office, or bonus living space. The recently updated kitchen and dining area provide a fresh, inviting space for everyday living and entertaining. The partially finished walk-out basement adds even more versatility and can serve as a bonus room, recreation area, home gym, or additional storage. Enjoy the warmer months with access to the HOA's in-ground pool, perfect for relaxing on hot summer days. Two dedicated parking spaces are conveniently located directly in front of the unit. Ideally situated close to shopping, dining, major highways, and everyday conveniences, this condo offers a great combination of comfort, flexibility, and location. Whether you're a first-time buyer, downsizing, or looking for a low-maintenance home, this property is ready to welcome you! Buyers take advantage of the seller's assumable mortgage!!...
Contact an agent
Home facts
- Year built:2003
- Listing ID #:5113418
- Added:4 day(s) ago
- Updated:October 13, 2026 at 11:21 AM
Rooms and interior
- Bedrooms:2
- Total bathrooms:2
- Full bathrooms:1
- Rooms Total:5
- Flooring:Carpet, Tile
- Kitchen Description:Dishwasher, Microwave, Refrigerator
- Basement Description:Partially Finished, Walkout
- Living area:1,852 sq. ft.
Heating and cooling
- Cooling:Central AC
- Heating:Forced Air
Structure and exterior
- Roof:Asphalt Shingle
- Year built:2003
- Building area:1,852 sq. ft.
- Levels:3 Story
Schools
- High school:Alvirne High School
- Middle school:Hudson Memorial School
- Elementary school:Nottingham West Elem
Utilities
- Sewer:Public Available
Finances and disclosures
- Price:$419,000
- Price per sq. ft.:$198.02
- Tax amount:$4,952 (2025)
Features and amenities
- Appliances:Refrigerator
- Amenities:Circuit Breaker(s)
Parking
- Parking description:Paved Driveway
 Copyright 2026 Prime MLS, Inc. All rights reserved. This information is deemed reliable, but not guaranteed. The data relating to real estate displayed on this Site comes in part from the IDX Program of Prime MLS. The information being provided is for consumers’ personal, noncommercial use and may not be used for any purpose other than to identify prospective properties consumers may be interested in purchasing. Data last updated October 13, 2026
New listings near 2 Chandler Court #B
- Coming Soon
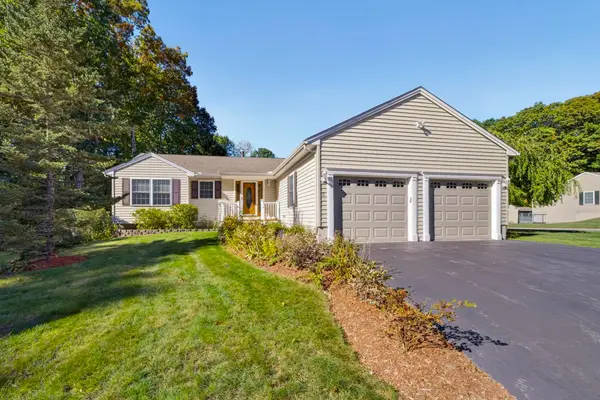 $529,900Coming Soon3 beds 2 baths1,525 sq. ft.
8 Glasgow Circle, Hudson, NH 03051
MLS# 5113802Listed by: REALTY ONE GROUP NEXT LEVEL - Open Sat, 10am to 12pmNew
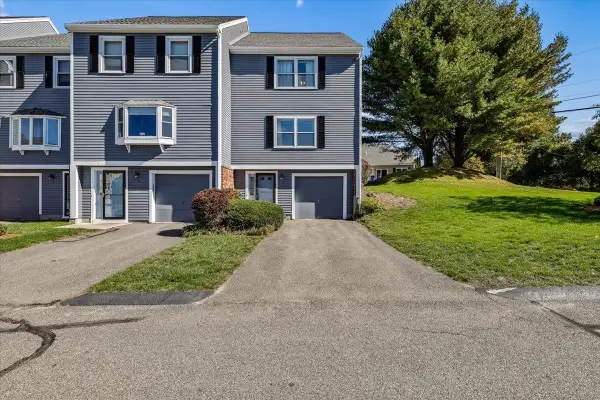 $365,000Active2 beds 3 baths1,387 sq. ft.
5 Riviera Road, Hudson, NH 03051
MLS# 5113994Listed by: KELLER WILLIAMS REALTY METRO-CONCORD - New
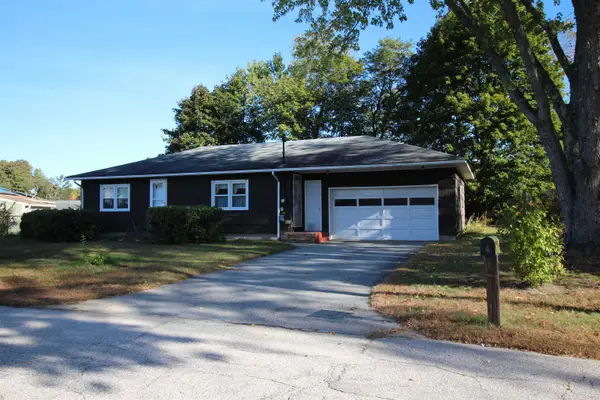 $389,900Active2 beds 1 baths936 sq. ft.
4 Travers Street, Hudson, NH 03051
MLS# 5113807Listed by: RE/MAX INNOVATIVE PROPERTIES - New
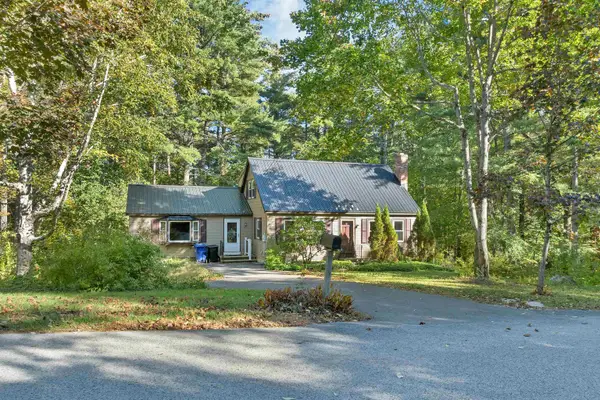 $544,900Active4 beds 2 baths2,048 sq. ft.
37 Beechwood Road, Hudson, NH 03051
MLS# 5113447Listed by: BHHS VERANI LONDONDERRY - New
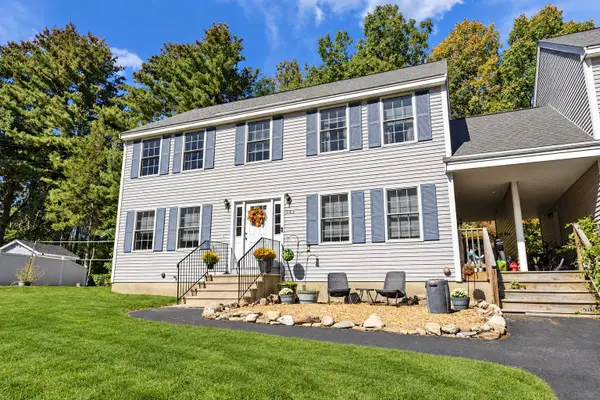 $529,900Active3 beds 2 baths2,142 sq. ft.
66A Pelham Road, Hudson, NH 03051
MLS# 5113851Listed by: THE CORR GROUP, LLC - New
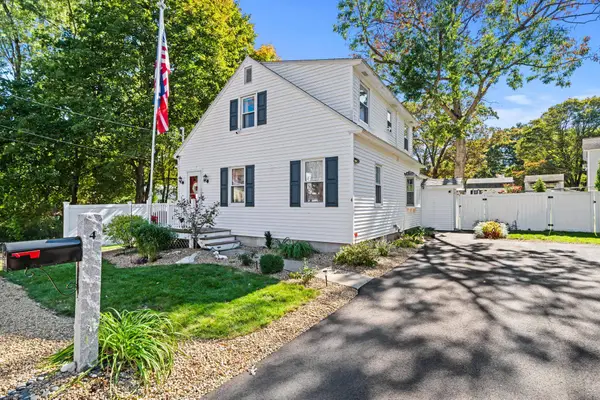 $559,000Active3 beds 2 baths1,428 sq. ft.
4 Hayward Place, Hudson, NH 03051
MLS# 5113324Listed by: ERA KEY REALTY SERVICES 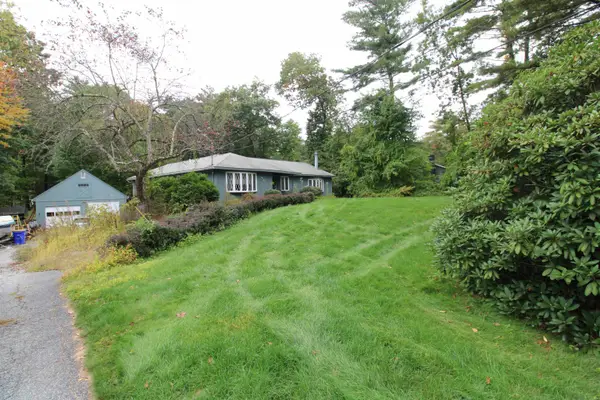 $650,000Pending3 beds 3 baths2,916 sq. ft.
6 Beaver Path, Hudson, NH 03051
MLS# 5113308Listed by: ARRIS REALTY- New
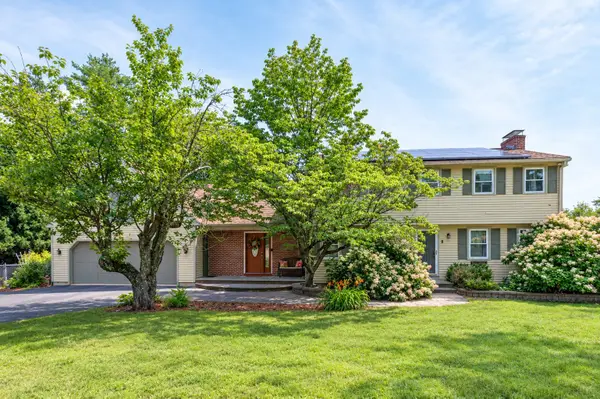 $658,900Active4 beds 3 baths2,980 sq. ft.
8 Sullivan Rd., Hudson, NH 03051
MLS# 73587903Listed by: Keller Williams Gateway Realty - New
 $510,000Active4 beds 2 baths1,459 sq. ft.
4 Blackstone Street, Hudson, NH 03051
MLS# 5113259Listed by: NEW ENGLAND REAL ESTATE DISCOUNT, LLC


Protect your home and budget from life's surprises with an Assurant Home Warranty, backed by a partner that supports you through every step of homeownership. Explore Plans.
© 2026 Better Homes and Gardens Real Estate LLC. An Anywhere Real Estate company. All rights reserved. Better Homes and Gardens® Real Estate is a registered trademark owned by Meredith Operations Corporation, licensed to Better Homes and Gardens Real Estate LLC and used with permission. Better Homes and Gardens Real Estate LLC fully supports the principles of the Fair Housing Act and the Equal Opportunity Act. Listing information is deemed reliable but is not guaranteed accurate.
Each office is independently owned and operated.
Any services or products provided by third parties are not provided by, affiliated with or related to Better Homes and Gardens Real Estate LLC, or its affiliated companies.