
151 Highland Street, Hudson, NH 03051
Local realty services provided by:Better Homes and Gardens Real Estate The Masiello Group
151 Highland Street,Hudson, NH 03051
$600,000
- 3 Beds
- 3 Baths
- 2,397 sq. ft.
- Single family
- Active
Listed by: cyndal vansteensburgPhone: 603-409-1967
Office: real broker nh, llc.855-450-0442
MLS#:5110950
Source:PrimeMLS
Price summary
- Price:$600,000
- Price per sq. ft.:$246.81
About this home
Welcome to 151 Highland Street, a beautifully renovated 3-bedroom Cape in Hudson! Offering an impressive combination of thoughtful updates, major system improvements, and versatile living space, this home has been extensively improved both inside and out. The bright and inviting main level features an updated kitchen with granite countertops and stainless steel appliances, opening to comfortable living and dining areas complemented by a cozy fireplace. Beyond the cosmetic updates, the home offers significant improvements, including a newer heating system with three mini-splits, upgraded plumbing and electrical, updated appliances, and improvements to the septic system. The extensively renovated and finished lower level provides additional living space with updated ceilings, flooring, windows, and a bathroom, offering endless possibilities for entertaining, recreation, a home office, or guest accommodations. Additional highlights include an attached one-car garage, newer garage door, updated interior doors, and numerous improvements throughout all three levels of the home. With substantial investments made in both the home's major systems and interior finishes, 151 Highland Street offers a wonderful combination of comfort, functionality, and tasteful updates. Seller to find suitable housing....
Contact an agent
Home facts
- Year built:1984
- Listing ID #:5110950
- Added:38 day(s) ago
- Updated:October 31, 2026 at 12:44 PM
Rooms and interior
- Bedrooms:3
- Total bathrooms:3
- Full bathrooms:1
- Rooms Total:10
- Flooring:Vinyl Plank, Wood
- Kitchen Description:Dishwasher, Microwave, Refrigerator
- Basement Description:Finished, Full, Interior Access, Walkout
- Living area:2,397 sq. ft.
Heating and cooling
- Cooling:Mini Split
- Heating:Baseboard, Hot Water
Structure and exterior
- Roof:Asphalt Shingle
- Year built:1984
- Building area:2,397 sq. ft.
- Lot area:0.8 Acres
- Levels:2 Story
Schools
- High school:Alvirne High School
- Middle school:Hudson Memorial School
- Elementary school:Hills Garrison Elem
Utilities
- Sewer:Leach Field, Private, Septic
Finances and disclosures
- Price:$600,000
- Price per sq. ft.:$246.81
- Tax amount:$7,220 (2025)
Features and amenities
- Appliances:Refrigerator
- Amenities:Generator Ready, On-Site
Parking
- Parking description:Gravel Driveway, Paved Driveway
- Garage spaces:1
 Copyright 2026 Prime MLS, Inc. All rights reserved. This information is deemed reliable, but not guaranteed. The data relating to real estate displayed on this Site comes in part from the IDX Program of Prime MLS. The information being provided is for consumers’ personal, noncommercial use and may not be used for any purpose other than to identify prospective properties consumers may be interested in purchasing. Data last updated October 31, 2026
New listings near 151 Highland Street
- New
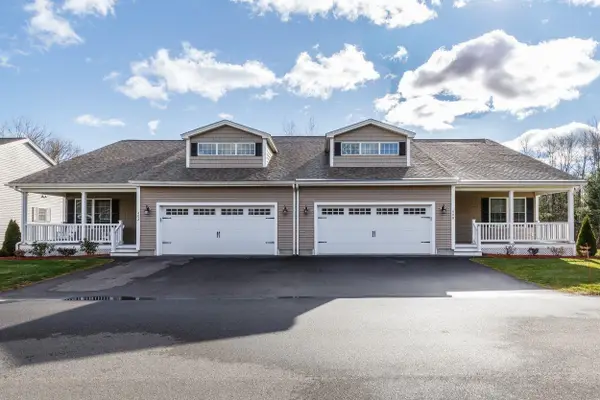 $620,000Active2 beds 2 baths1,452 sq. ft.
40 Brackett Lane #A, Hudson, NH 03051
MLS# 5116289Listed by: BHHS VERANI LONDONDERRY - New
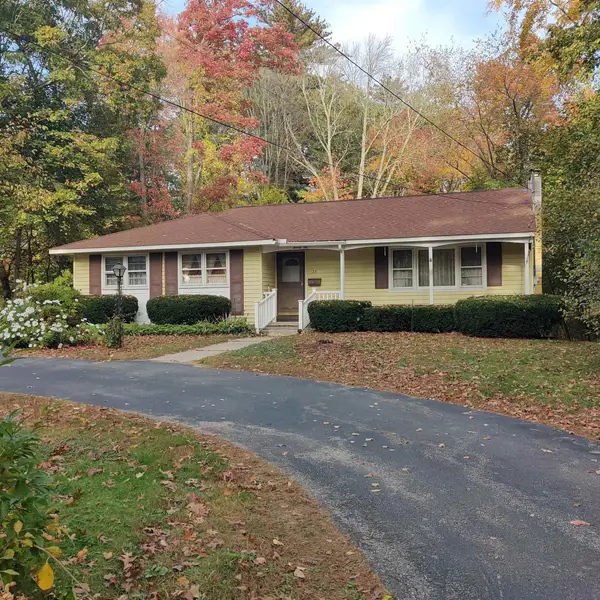 $474,900Active3 beds 2 baths1,408 sq. ft.
26 2nd Street, Hudson, NH 03051
MLS# 5116300Listed by: LUANNA VOLLMER - New
 $675,000Active3 beds 3 baths2,124 sq. ft.
42 Musquash Road, Hudson, NH 03051
MLS# 5116211Listed by: KELLER WILLIAMS REALTY-METROPOLITAN - New
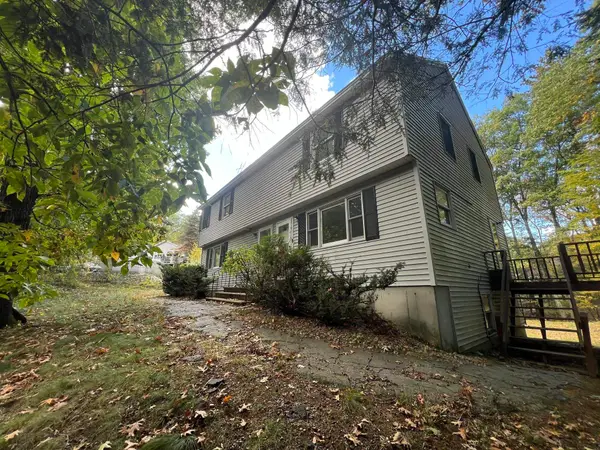 $575,000Active-- beds 2 baths2,200 sq. ft.
98 Wason Road, Hudson, NH 03051
MLS# 5114185Listed by: KW COASTAL AND LAKES & MOUNTAINS REALTY - New
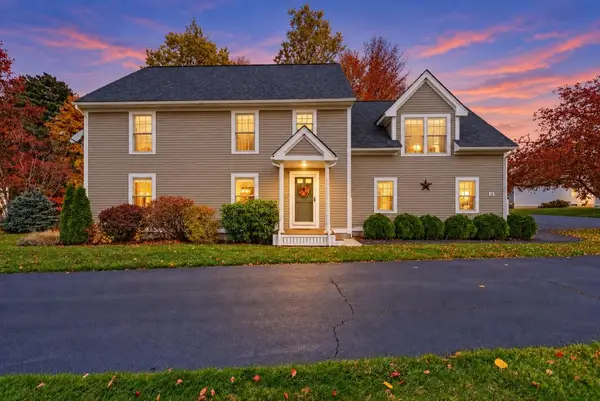 $589,900Active3 beds 3 baths2,686 sq. ft.
52 Barbara Lane, Hudson, NH 03051
MLS# 5116098Listed by: HARMONY R.E. INC. - New
 $850,000Active3 beds 3 baths2,018 sq. ft.
35A leclair Drive, Hudson, NH 03051
MLS# 5115967Listed by: HOPE LACASSE REAL ESTATE, LLC - Open Sat, 10am to 12pmNew
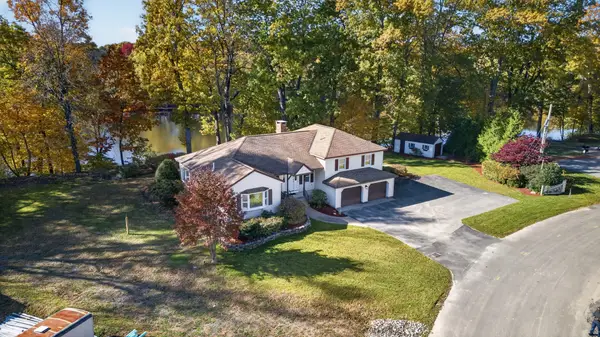 $749,900Active3 beds 3 baths2,803 sq. ft.
1 Atkinson Circle, Hudson, NH 03051
MLS# 73595408Listed by: RE/MAX Synergy - Open Sat, 10am to 12pmNew
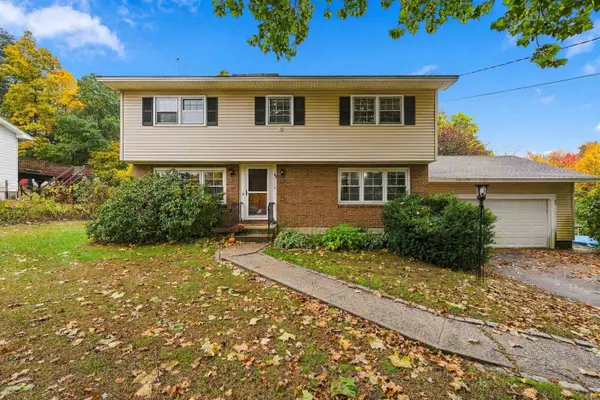 $599,900Active4 beds 2 baths2,052 sq. ft.
4 Tate Street, Hudson, NH 03051
MLS# 5115569Listed by: LAMACCHIA REALTY, INC. - Open Sat, 10am to 12pmNew
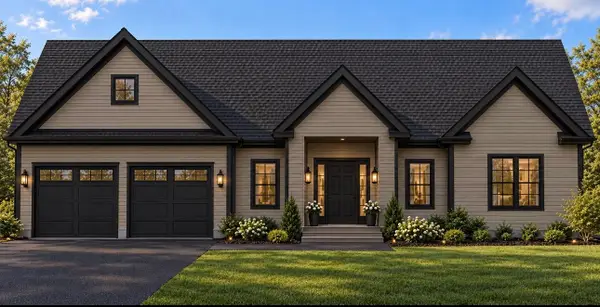 $899,900Active3 beds 3 baths1,796 sq. ft.
39 Taybre Drive, Hudson, NH 03051
MLS# 5115343Listed by: HOPE LACASSE REAL ESTATE, LLC - New
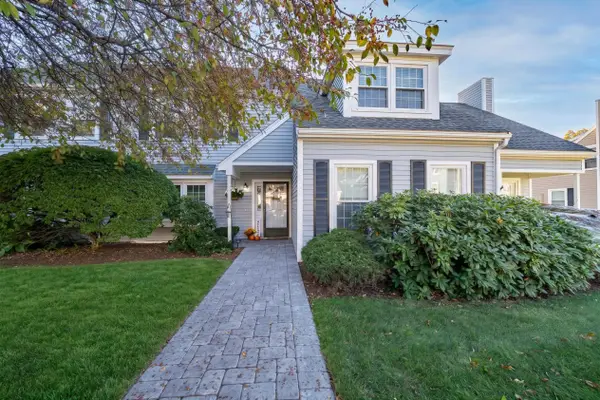 $400,000Active3 beds 3 baths1,580 sq. ft.
46 Riviera Road, Hudson, NH 03051
MLS# 5115214Listed by: BHHS VERANI LONDONDERRY


Protect your home and budget from life's surprises with an Assurant Home Warranty, backed by a partner that supports you through every step of homeownership. Explore Plans.
© 2026 Better Homes and Gardens Real Estate LLC. An Anywhere Real Estate company. All rights reserved. Better Homes and Gardens® Real Estate is a registered trademark owned by Meredith Operations Corporation, licensed to Better Homes and Gardens Real Estate LLC and used with permission. Better Homes and Gardens Real Estate LLC fully supports the principles of the Fair Housing Act and the Equal Opportunity Act. Listing information is deemed reliable but is not guaranteed accurate.
Each office is independently owned and operated.
Any services or products provided by third parties are not provided by, affiliated with or related to Better Homes and Gardens Real Estate LLC, or its affiliated companies.