
17 Atkinson Circle #5, Hudson, NH 03051
Local realty services provided by:Better Homes and Gardens Real Estate The Masiello Group
17 Atkinson Circle #5,Hudson, NH 03051
$724,900
- 3 Beds
- 2 Baths
- 1,718 sq. ft.
- Single family
- Active
Upcoming open houses
- Sat, Sep 2611:00 am - 01:00 pm
- Sun, Sep 2710:00 am - 12:00 pm
Listed by: ashlee cantin, andrew whiteacantin@innovativesells.com
Office: re/max innovative properties603-216-9270
MLS#:5110978
Source:PrimeMLS
Price summary
- Price:$724,900
- Price per sq. ft.:$220.2
- Monthly HOA dues:$100
About this home
Welcome home to this beautiful 3-bedroom, 2-bathroom ranch-style home, perfectly situated at the end of a quiet cul-de-sac. Designed for easy one-floor living, this home features vaulted ceilings, a cozy gas fireplace, and a bright sunroom that provides the perfect space to relax and enjoy the surrounding setting. The kitchen offers granite countertops and stainless steel appliances, making it both stylish and functional. With an inviting open layout and desirable location, this home is a wonderful opportunity to enjoy comfortable, low-maintenance living. Still time to pick out all your finishes, schedule your showing today!!
Contact an agent
Home facts
- Year built:2026
- Listing ID #:5110978
- Added:1 day(s) ago
- Updated:September 23, 2026 at 12:40 AM
Rooms and interior
- Bedrooms:3
- Total bathrooms:2
- Full bathrooms:1
- Rooms Total:6
- Flooring:Carpet, Tile, Vinyl Plank
- Kitchen Description:Dishwasher, Microwave
- Basement Description:Bulkhead, Concrete, Concrete Floor, Interior
- Living area:1,718 sq. ft.
Heating and cooling
- Cooling:Central AC
- Heating:Forced Air
Structure and exterior
- Roof:Shingle
- Year built:2026
- Building area:1,718 sq. ft.
- Lot area:6872 Acres
- Levels:1 Story
Schools
- High school:Alvirne High School
Utilities
- Sewer:Public Available
Finances and disclosures
- Price:$724,900
- Price per sq. ft.:$220.2
Parking
- Parking description:Paved Driveway
- Garage spaces:2
 Copyright 2026 Prime MLS, Inc. All rights reserved. This information is deemed reliable, but not guaranteed. The data relating to real estate displayed on this Site comes in part from the IDX Program of Prime MLS. The information being provided is for consumers’ personal, noncommercial use and may not be used for any purpose other than to identify prospective properties consumers may be interested in purchasing. Data last updated September 23, 2026
New listings near 17 Atkinson Circle #5
- Open Sat, 12:30 to 2:30pmNew
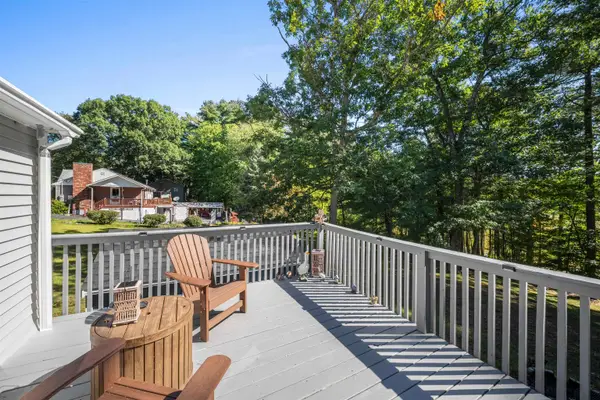 $650,000Active3 beds 3 baths2,397 sq. ft.
151 Highland Street, Hudson, NH 03051
MLS# 5110950Listed by: REAL BROKER NH, LLC - Open Sat, 10am to 12pmNew
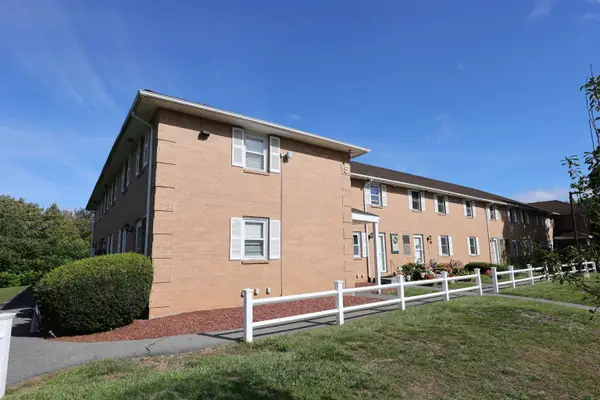 $310,000Active2 beds 2 baths1,365 sq. ft.
509 Elmwood Drive, Hudson, NH 03051
MLS# 5110867Listed by: DEBELLA REALTY - New
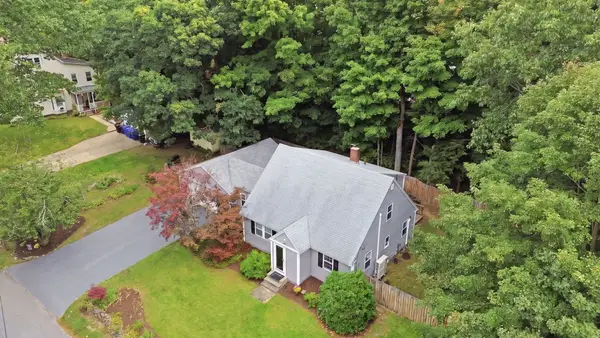 $579,900Active3 beds 2 baths2,000 sq. ft.
18 Maple Avenue, Hudson, NH 03051
MLS# 5110788Listed by: DIPIETRO GROUP REAL ESTATE - New
 $2,800,000Active4 beds 3 baths4,777 sq. ft.
124 Bush Hill Road, Hudson, NH 03051
MLS# 5110374Listed by: SIMPLY REALTY - Open Sat, 10am to 12pmNew
 $685,000Active3 beds 2 baths2,233 sq. ft.
16 Teloian Drive, Hudson, NH 03051
MLS# 5110384Listed by: ARRIS REALTY - New
 $600,000Active2 beds 2 baths1,452 sq. ft.
26 Weymouth Court #B, Hudson, NH 03051
MLS# 5110391Listed by: KELLER WILLIAMS REALTY-METROPOLITAN - New
 Listed by BHGRE$529,900Active3 beds 1 baths1,671 sq. ft.
62 Clement Road, Hudson, NH 03051
MLS# 5110190Listed by: LXTN REALTY - New
 $649,900Active3 beds 2 baths2,146 sq. ft.
13 Shelley Drive, Hudson, NH 03051
MLS# 5110205Listed by: RE/MAX INNOVATIVE PROPERTIES - WINDHAM - New
 $305,000Active2 beds 2 baths1,306 sq. ft.
108 Elmwood Drive, Hudson, NH 03051
MLS# 5110022Listed by: KELLER WILLIAMS REALTY-METROPOLITAN


Protect your home and budget from life's surprises with an Assurant Home Warranty, backed by a partner that supports you through every step of homeownership. Explore Plans.
© 2026 Better Homes and Gardens Real Estate LLC. An Anywhere Real Estate company. All rights reserved. Better Homes and Gardens® Real Estate is a registered trademark owned by Meredith Operations Corporation, licensed to Better Homes and Gardens Real Estate LLC and used with permission. Better Homes and Gardens Real Estate LLC fully supports the principles of the Fair Housing Act and the Equal Opportunity Act. Listing information is deemed reliable but is not guaranteed accurate.
Each office is independently owned and operated.
Any services or products provided by third parties are not provided by, affiliated with or related to Better Homes and Gardens Real Estate LLC, or its affiliated companies.