
2 Paula Circle, Hudson, NH 03051
Local realty services provided by:Better Homes and Gardens Real Estate The Masiello Group
2 Paula Circle,Hudson, NH 03051
$474,900
- 3 Beds
- 2 Baths
- 1,559 sq. ft.
- Single family
- Active
Listed by: mike peterson
Office: weichert realtors-peterson & associates603-521-6400
MLS#:5089794
Source:PrimeMLS
Price summary
- Price:$474,900
- Price per sq. ft.:$243.66
About this home
Affordable 3 Bedroom 1½ Bath Single-Family House in one of Hudson’s most desirable residential areas. This updated home sits on a large ½ acre corner lot abutting a newer culdesac neighborhood. The fully-applianced Kitchen opens to a large Dining Room, great for entertaining. Family and friends can spread out in the spacious 25-foot front-to-back Family Room, with a slider out to the deck & farmers porch overlooking the expansive yard. Upstairs are 3 sizable Bedrooms and a recently renovated Full Bathroom. Other features include durable LVP flooring on the main level and new carpet upstairs, newer washer & dryer on the first floor, new furnace and 5-year old hot water heater both fueled by natural gas. Low maintenance vinyl siding, composite decking and rails. Convenient location close to shopping, restaurants, Benson Park and other area amenities. Why settle for a Condo when you can own this comfortable Single-Family House for the same price?
Contact an agent
Home facts
- Year built:1900
- Listing ID #:5089794
- Added:7 day(s) ago
- Updated:May 27, 2026 at 09:41 PM
Rooms and interior
- Bedrooms:3
- Total bathrooms:2
- Full bathrooms:1
- Rooms Total:6
- Flooring:Carpet, Vinyl Plank
- Kitchen Description:Dishwasher, Microwave, Refrigerator
- Basement Description:Interior, Partial, Unfinished
- Living area:1,559 sq. ft.
Heating and cooling
- Heating:Hot Air
Structure and exterior
- Roof:Asphalt Shingle
- Year built:1900
- Building area:1,559 sq. ft.
- Lot area:0.51 Acres
- Levels:2 Story
Schools
- High school:Alvirne High School
- Middle school:Hudson Memorial School
- Elementary school:Nottingham West Elem
Utilities
- Sewer:Public Available
Finances and disclosures
- Price:$474,900
- Price per sq. ft.:$243.66
- Tax amount:$5,980 (2025)
Features and amenities
- Appliances:Refrigerator, Washer
- Laundry features:Dryer, Washer
- Amenities:Circuit Breaker(s)
Parking
- Parking description:Paved Driveway
 Copyright 2026 Prime MLS, Inc. All rights reserved. This information is deemed reliable, but not guaranteed. The data relating to real estate displayed on this Site comes in part from the IDX Program of Prime MLS. The information being provided is for consumers’ personal, noncommercial use and may not be used for any purpose other than to identify prospective properties consumers may be interested in purchasing. Data last updated May 27, 2026
New listings near 2 Paula Circle
- New
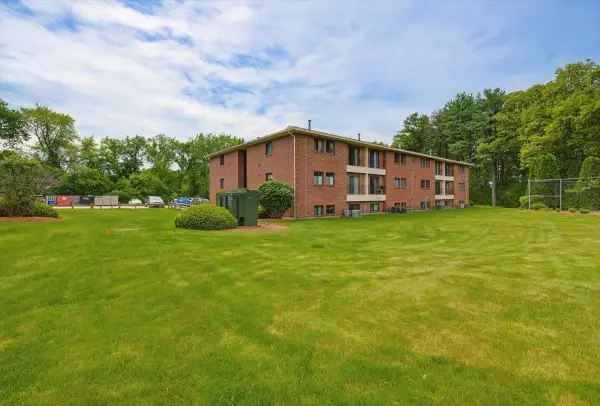 $284,900Active2 beds 1 baths974 sq. ft.
525 Abbott Farm Lane, Hudson, NH 03051
MLS# 5091190Listed by: LAER REALTY PARTNERS/CHELMSFORD - Open Sat, 12 to 2pmNew
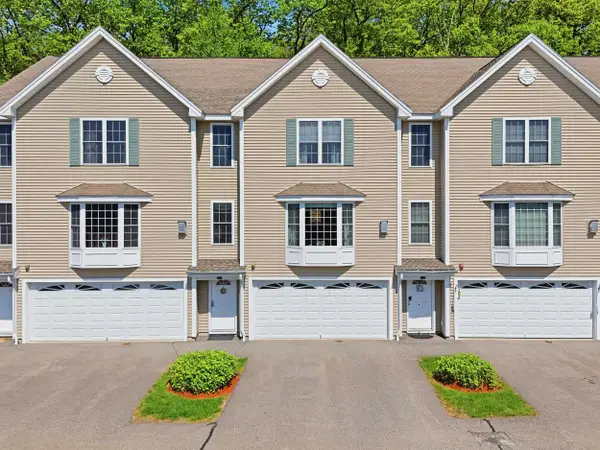 $529,900Active2 beds 3 baths1,985 sq. ft.
6 Aster Court #B, Hudson, NH 03051
MLS# 5091054Listed by: KELLER WILLIAMS GATEWAY REALTY/SALEM - Open Sat, 12 to 2pmNew
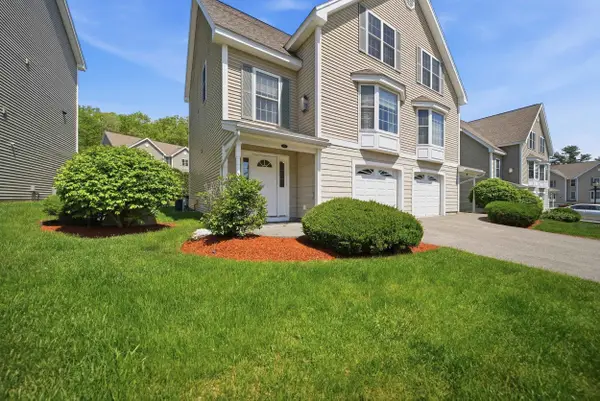 $534,900Active2 beds 3 baths2,318 sq. ft.
5 Monarch Court #A, Hudson, NH 03051
MLS# 5091055Listed by: KELLER WILLIAMS GATEWAY REALTY/SALEM - Coming SoonOpen Sat, 11am to 1pm
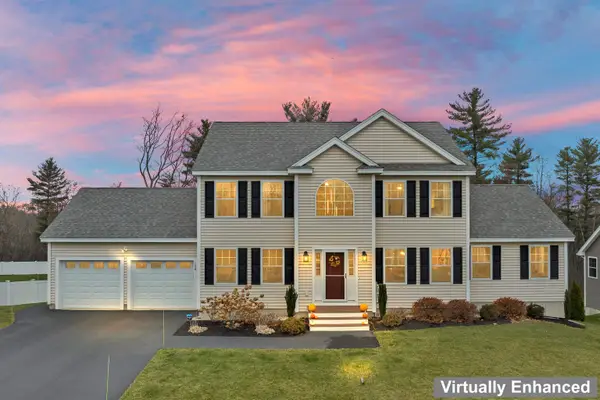 $895,000Coming Soon3 beds 4 baths
158 Standish Lane, Hudson, NH 03051
MLS# 5090905Listed by: BHHS VERANI LONDONDERRY - Coming Soon
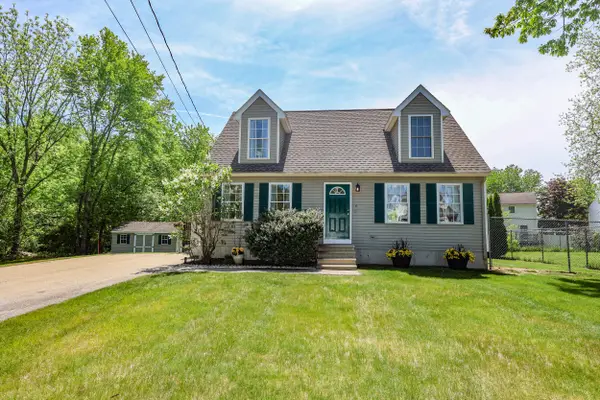 $547,000Coming Soon3 beds 2 baths
4 Gambia Street, Hudson, NH 03051
MLS# 1663909Listed by: ALL INCLUSIVE REALTY LLC - Open Thu, 4 to 6pmNew
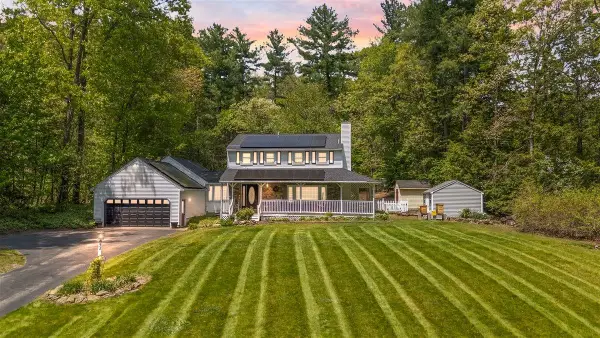 $625,000Active3 beds 3 baths2,178 sq. ft.
53 Sullivan Road, Hudson, NH 03051-3963
MLS# 5090793Listed by: ALUXETY 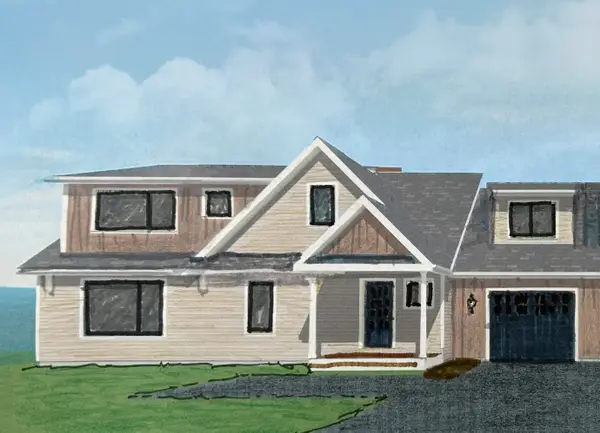 $649,900Pending3 beds 3 baths2,046 sq. ft.
41A Windsor Lane #7, Hudson, NH 03051
MLS# 5090701Listed by: BHHS VERANI LONDONDERRY- New
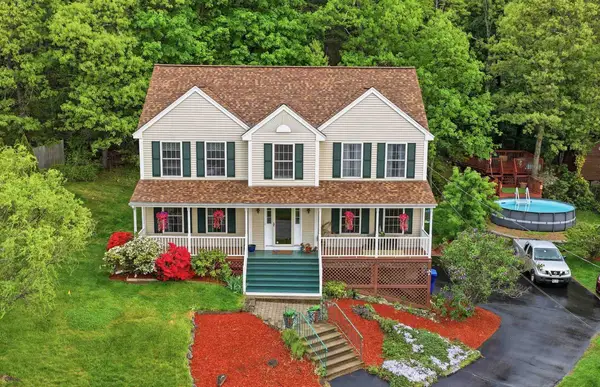 $700,000Active4 beds 3 baths2,392 sq. ft.
13 Jump Lane, Hudson, NH 03051
MLS# 5090199Listed by: KW COASTAL AND LAKES & MOUNTAINS REALTY - New
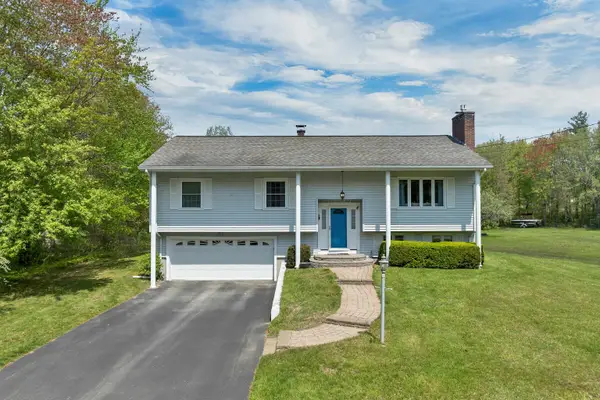 $715,000Active3 beds 2 baths2,484 sq. ft.
16 Sanders Road, Hudson, NH 03051
MLS# 5090127Listed by: BHHS VERANI LONDONDERRY - New
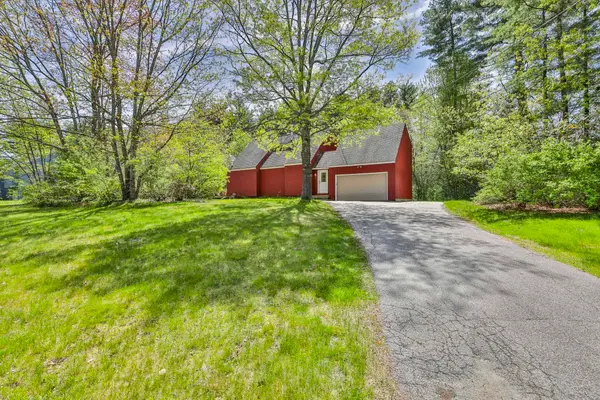 $599,900Active3 beds 2 baths1,757 sq. ft.
21 St Laurent Drive, Hudson, NH 03051
MLS# 5089860Listed by: RE/MAX INNOVATIVE PROPERTIES


Protect your home and budget from life's surprises with an Assurant Home Warranty, backed by a partner that supports you through every step of homeownership. Explore Plans.
© 2026 Better Homes and Gardens Real Estate LLC. An Anywhere Real Estate company. All rights reserved. Better Homes and Gardens® Real Estate is a registered trademark owned by Meredith Operations Corporation, licensed to Better Homes and Gardens Real Estate LLC and used with permission. Better Homes and Gardens Real Estate LLC fully supports the principles of the Fair Housing Act and the Equal Opportunity Act. Listing information is deemed reliable but is not guaranteed accurate.
Each office is independently owned and operated.
Any services or products provided by third parties are not provided by, affiliated with or related to Better Homes and Gardens Real Estate LLC, or its affiliated companies.