
525 Abbott Farm Lane, Hudson, NH 03051
Local realty services provided by:Better Homes and Gardens Real Estate The Masiello Group
525 Abbott Farm Lane,Hudson, NH 03051
$284,900
- 2 Beds
- 1 Baths
- 974 sq. ft.
- Condominium
- Active
Listed by: kim cook
Office: laer realty partners/chelmsford978-251-8221
MLS#:5091190
Source:PrimeMLS
Price summary
- Price:$284,900
- Price per sq. ft.:$292.51
- Monthly HOA dues:$315
About this home
Welcome to Abbott Farms! Tucked away in a well maintained community with expansive green space, pool and tennis court, this stylishly updated 2 bedroom condo offers the perfect blend of comfort, convenience and modern decor. Featuring approximately 980 sq. ft., this inviting home offers an open and airy feel, updated finishes, gas utilities, newer water heater and laundry hookups right in the unit! Spacious living/dining areas flow nicely for everyday living or entertaining, while the peaceful setting makes it easy to relax and unwind. Conveniently located close to shopping, dining, commuter routes and everyday essentials… yet quietly set back from it all. “You CAN get there from here!” Don't delay in scheduling your showing! You're going to love this place!
Contact an agent
Home facts
- Year built:1984
- Listing ID #:5091190
- Added:46 day(s) ago
- Updated:July 13, 2026 at 10:48 AM
Rooms and interior
- Bedrooms:2
- Total bathrooms:1
- Full bathrooms:1
- Rooms Total:4
- Flooring:Ceramic Tile, Laminate
- Kitchen Description:Dishwasher, Disposal, Microwave, Refrigerator
- Living area:974 sq. ft.
Heating and cooling
- Cooling:Central AC
- Heating:Forced Air, Gas Heater
Structure and exterior
- Roof:Asphalt Shingle
- Year built:1984
- Building area:974 sq. ft.
- Levels:3 Story
Schools
- High school:Alvirne High School
- Middle school:Hudson Memorial School
- Elementary school:Hills Garrison Elem
Utilities
- Sewer:Public Available
Finances and disclosures
- Price:$284,900
- Price per sq. ft.:$292.51
- Tax amount:$3,251 (2025)
Features and amenities
- Appliances:Refrigerator, Washer
- Laundry features:Dryer, Washer
- Amenities:Circuit Breaker(s)
Parking
- Parking description:Paved Driveway
 Copyright 2026 Prime MLS, Inc. All rights reserved. This information is deemed reliable, but not guaranteed. The data relating to real estate displayed on this Site comes in part from the IDX Program of Prime MLS. The information being provided is for consumers’ personal, noncommercial use and may not be used for any purpose other than to identify prospective properties consumers may be interested in purchasing. Data last updated July 13, 2026
New listings near 525 Abbott Farm Lane
- Coming SoonOpen Sat, 12 to 2pm
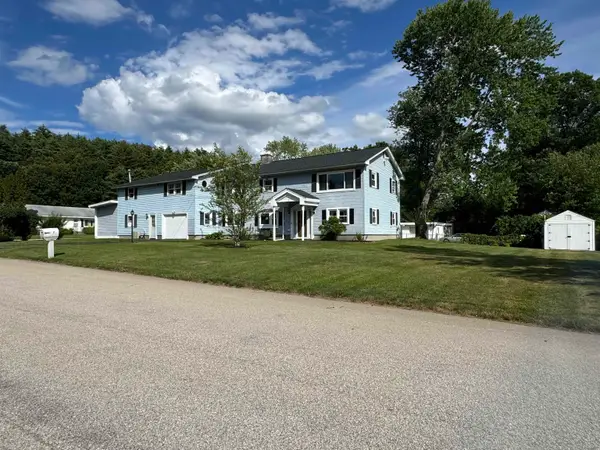 $625,000Coming Soon4 beds 3 baths
7 Wayne Street, Hudson, NH 03051
MLS# 5099348Listed by: H&K REALTY - New
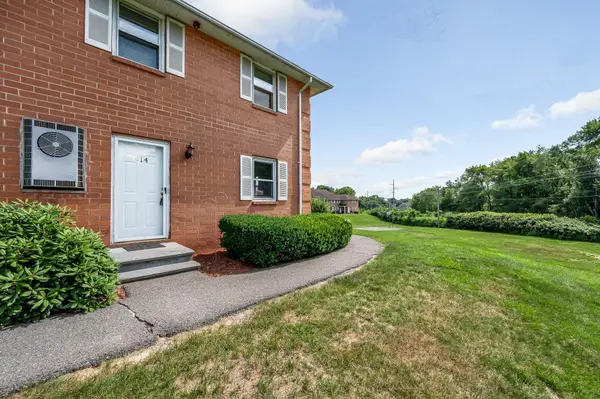 $299,000Active2 beds 2 baths1,365 sq. ft.
614 Elmwood Drive, Hudson, NH 03051
MLS# 5099351Listed by: LPT REALTY - New
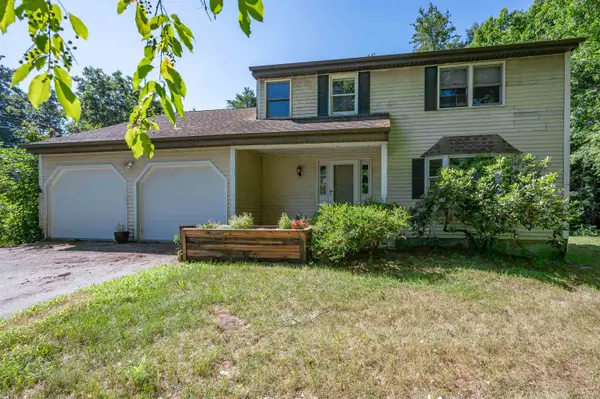 $599,900Active4 beds 3 baths2,044 sq. ft.
41 Lund Drive, Hudson, NH 03051
MLS# 5099151Listed by: ARRIS REALTY - New
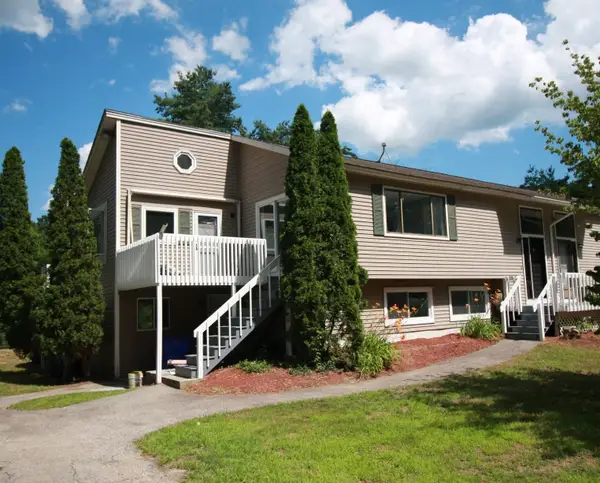 $420,000Active3 beds 2 baths2,041 sq. ft.
10 Sullivan Road, Hudson, NH 03051
MLS# 5099084Listed by: COLDWELL BANKER REALTY NASHUA 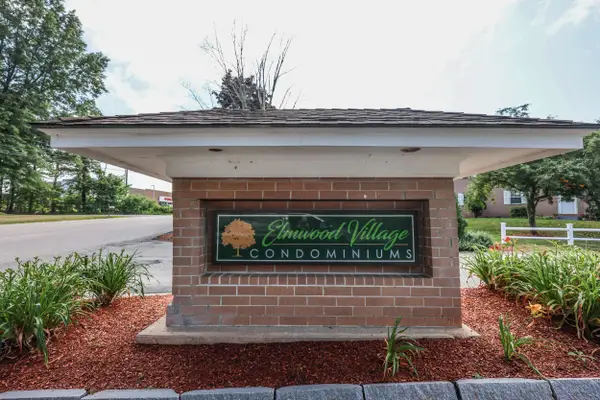 $300,000Pending2 beds 2 baths1,093 sq. ft.
105 Elmwood Drive, Hudson, NH 03051
MLS# 5099026Listed by: KELLER WILLIAMS REALTY-METROPOLITAN- New
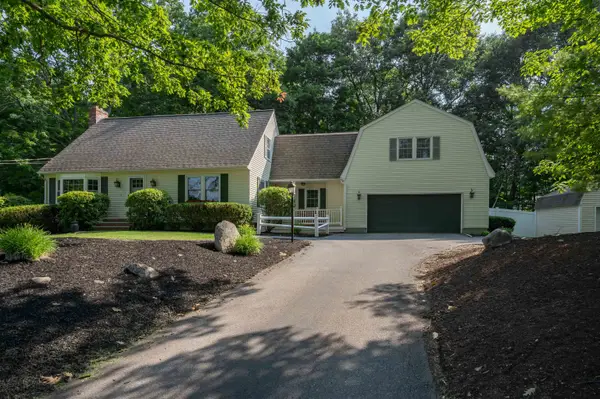 $679,900Active3 beds 3 baths2,360 sq. ft.
10 Melba Drive, Hudson, NH 03051
MLS# 5098917Listed by: LPT REALTY - New
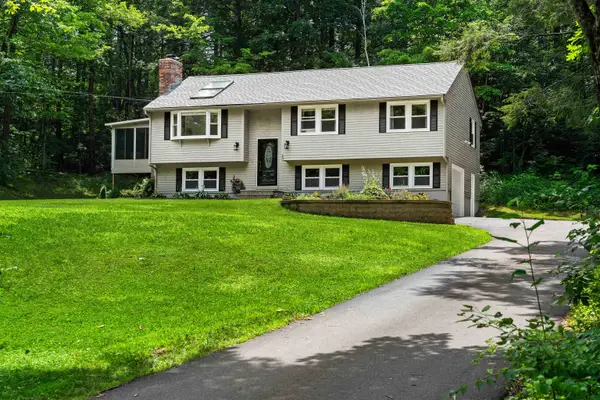 $620,000Active3 beds 2 baths1,732 sq. ft.
20 Hawkview Road, Hudson, NH 03051
MLS# 5098783Listed by: COLDWELL BANKER REALTY NASHUA - New
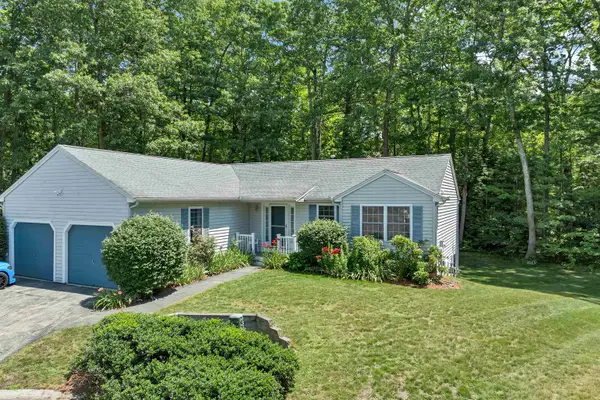 $565,000Active3 beds 3 baths2,691 sq. ft.
4 Glasgow Circle, Hudson, NH 03051
MLS# 5098784Listed by: BHHS VERANI BEDFORD 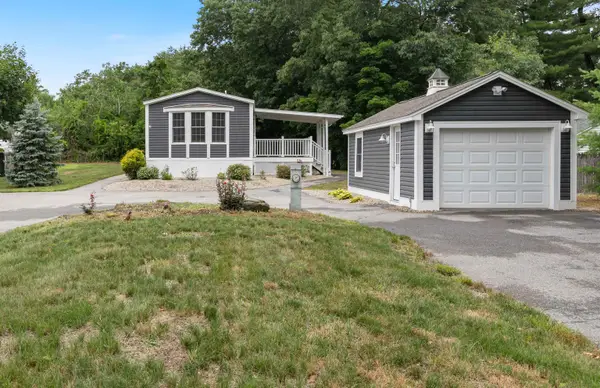 $409,900Pending2 beds 2 baths1,234 sq. ft.
3 Bay Street, Hudson, NH 03051
MLS# 5098743Listed by: A E GIDLEY REAL ESTATE- New
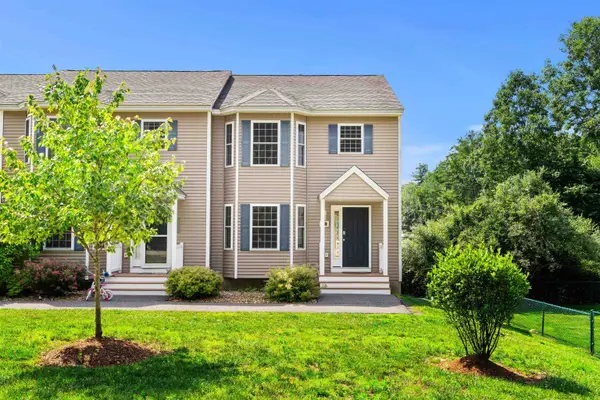 $449,900Active2 beds 3 baths1,388 sq. ft.
59 Windham Road #D, Hudson, NH 03051
MLS# 5098499Listed by: COLDWELL BANKER REALTY NASHUA


Protect your home and budget from life's surprises with an Assurant Home Warranty, backed by a partner that supports you through every step of homeownership. Explore Plans.
© 2026 Better Homes and Gardens Real Estate LLC. An Anywhere Real Estate company. All rights reserved. Better Homes and Gardens® Real Estate is a registered trademark owned by Meredith Operations Corporation, licensed to Better Homes and Gardens Real Estate LLC and used with permission. Better Homes and Gardens Real Estate LLC fully supports the principles of the Fair Housing Act and the Equal Opportunity Act. Listing information is deemed reliable but is not guaranteed accurate.
Each office is independently owned and operated.
Any services or products provided by third parties are not provided by, affiliated with or related to Better Homes and Gardens Real Estate LLC, or its affiliated companies.