
39 Brody Lane, Hudson, NH 03051
Local realty services provided by:Better Homes and Gardens Real Estate The Masiello Group
Listed by: cynthia turcotteCell: 603-493-2671
Office: bhhs verani nashua603-888-4600
MLS#:5115037
Source:PrimeMLS
Price summary
- Price:$739,000
- Price per sq. ft.:$237.47
- Monthly HOA dues:$277
About this home
Welcome to this exceptional, completely updated detached condominium in the desirable 55+ community of Oak Ridge Estates! Offering quality craftsmanship, thoughtful upgrades, and inviting living spaces throughout, this home combines comfort, style, and privacy. The stunning kitchen is designed to impress, featuring granite countertops. Stainless steel appliances, a built-in microwave, and an impressive six-burner gas cooktop paired with an electric oven. Gleaming hardwood floors and custom lighting enhance the home's sophisticated appeal, while vaulted ceilings create an open, airy atmosphere filled with natural light. The spacious primary suite offers a private ensuite bath and walk-in closet. A bright, inviting office provides the perfect space for working from home, reading, or pursuing hobbies. Step outside onto the oversized deck overlooking peaceful, private woods, an ideal setting for morning coffee or relaxing at the end of the day. The finished walkout lower level adds exceptional versatility, featuring an electric fireplace, a three-person sauna for your own private retreat, a built-in workbench, and abundant storage space. Additional highlights include on demand hot water, a whole-house generator, and a 200-amp electrical service. Clubhouse offer many different activities and you can rent for your private events. Move in fee $500 and 2 months condo fee for reserve....
Contact an agent
Home facts
- Year built:2013
- Listing ID #:5115037
- Added:18 day(s) ago
- Updated:November 08, 2026 at 09:00 AM
Rooms and interior
- Bedrooms:2
- Total bathrooms:2
- Full bathrooms:1
- Rooms Total:6
- Flooring:Hardwood, Tile
- Kitchen Description:Dishwasher, Refrigerator
- Basement Description:Finished, Walkout
- Living area:2,356 sq. ft.
Heating and cooling
- Cooling:Central AC
- Heating:Hot Air
Structure and exterior
- Roof:Asphalt Shingle
- Year built:2013
- Building area:2,356 sq. ft.
- Levels:1 Story
Utilities
- Sewer:Public Available
Finances and disclosures
- Price:$739,000
- Price per sq. ft.:$237.47
- Tax amount:$8,839 (2026)
Features and amenities
- Appliances:Refrigerator
- Amenities:Circuit Breaker(s)
Parking
- Parking description:Paved Driveway
- Garage spaces:2
 Copyright 2026 Prime MLS, Inc. All rights reserved. This information is deemed reliable, but not guaranteed. The data relating to real estate displayed on this Site comes in part from the IDX Program of Prime MLS. The information being provided is for consumers’ personal, noncommercial use and may not be used for any purpose other than to identify prospective properties consumers may be interested in purchasing. Data last updated November 8, 2026
New listings near 39 Brody Lane
- Coming Soon
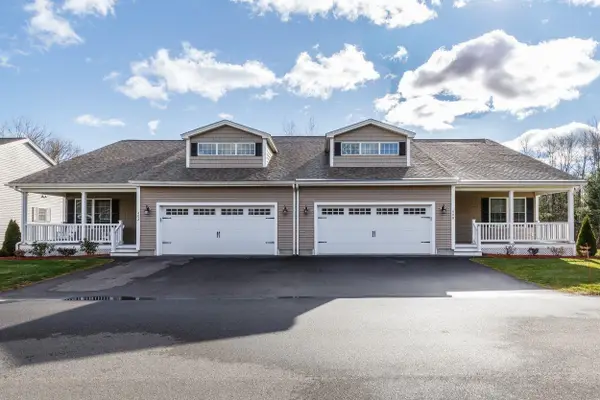 $620,000Coming Soon2 beds 2 baths1,452 sq. ft.
40 Brackett Lane #A, Hudson, NH 03051
MLS# 5116289Listed by: BHHS VERANI LONDONDERRY - Open Sun, 11am to 1pmNew
 $600,000Active5 beds 3 baths2,835 sq. ft.
18 Tamarack Street, Hudson, NH 03051
MLS# 5116927Listed by: BHHS VERANI BEDFORD - Open Sun, 12 to 2pmNew
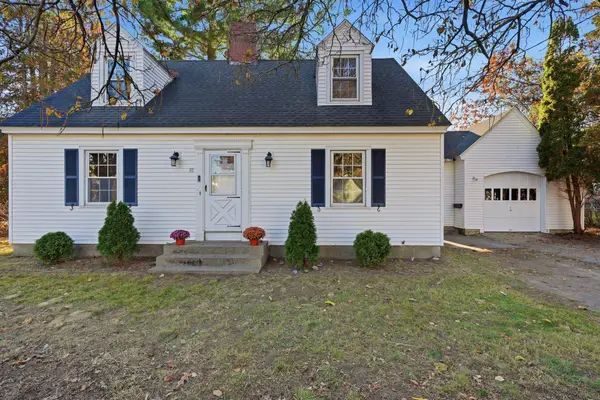 $474,900Active3 beds 2 baths1,668 sq. ft.
10 Chase Street, Hudson, NH 03051
MLS# 5116836Listed by: CHINATTI REALTY GROUP - Open Sun, 11am to 1pmNew
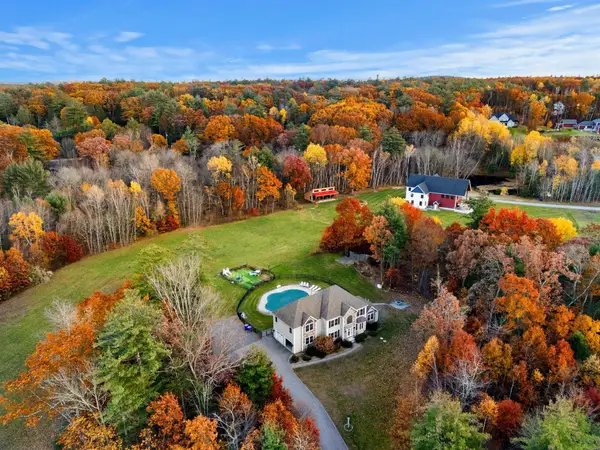 $1,125,000Active4 beds 3 baths2,947 sq. ft.
18 Senter Farm Road, Hudson, NH 03051
MLS# 5116795Listed by: COLDWELL BANKER REALTY NASHUA - New
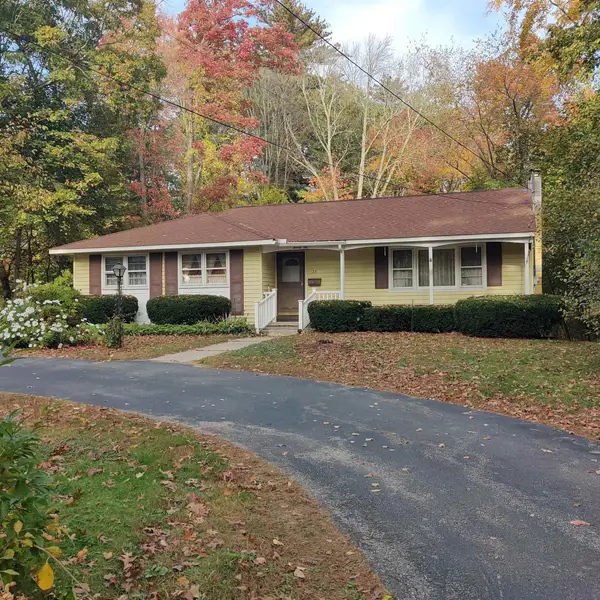 $474,900Active3 beds 2 baths1,408 sq. ft.
26 2nd Street, Hudson, NH 03051
MLS# 5116300Listed by: LUANNA VOLLMER  $675,000Pending3 beds 3 baths2,124 sq. ft.
42 Musquash Road, Hudson, NH 03051
MLS# 5116211Listed by: KELLER WILLIAMS REALTY-METROPOLITAN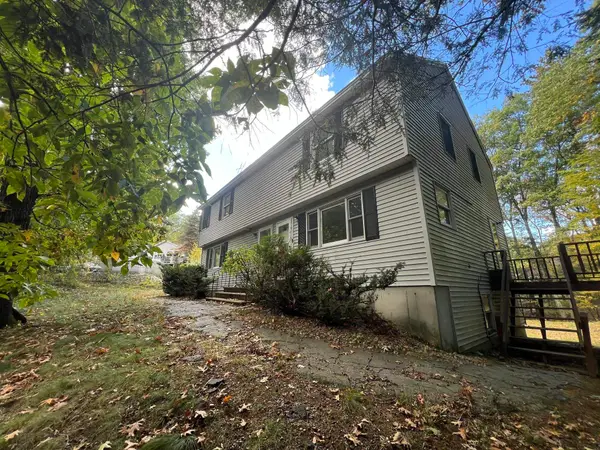 $575,000Pending-- beds 2 baths2,200 sq. ft.
98 Wason Road, Hudson, NH 03051
MLS# 5114185Listed by: KW COASTAL AND LAKES & MOUNTAINS REALTY- Open Sun, 1 to 3pmNew
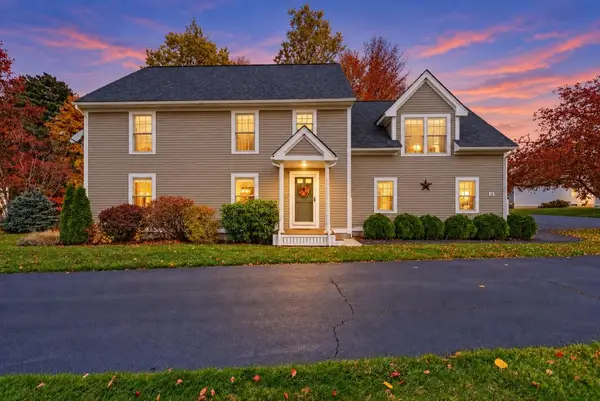 $589,900Active3 beds 3 baths2,686 sq. ft.
52 Barbara Lane, Hudson, NH 03051
MLS# 5116098Listed by: HARMONY R.E. INC. - New
 $850,000Active3 beds 3 baths2,018 sq. ft.
35A leclair Drive, Hudson, NH 03051
MLS# 5115967Listed by: HOPE LACASSE REAL ESTATE, LLC 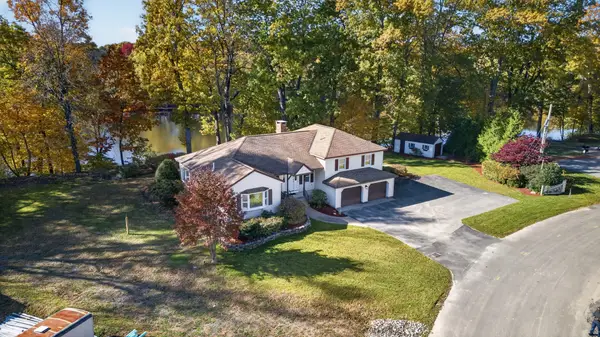 $749,900Active3 beds 3 baths2,803 sq. ft.
1 Atkinson Circle, Hudson, NH 03051
MLS# 73595408Listed by: RE/MAX Synergy


Protect your home and budget from life's surprises with an Assurant Home Warranty, backed by a partner that supports you through every step of homeownership. Explore Plans.
© 2026 Better Homes and Gardens Real Estate LLC. An Anywhere Real Estate company. All rights reserved. Better Homes and Gardens® Real Estate is a registered trademark owned by Meredith Operations Corporation, licensed to Better Homes and Gardens Real Estate LLC and used with permission. Better Homes and Gardens Real Estate LLC fully supports the principles of the Fair Housing Act and the Equal Opportunity Act. Listing information is deemed reliable but is not guaranteed accurate.
Each office is independently owned and operated.
Any services or products provided by third parties are not provided by, affiliated with or related to Better Homes and Gardens Real Estate LLC, or its affiliated companies.