
4 Hayward Place, Hudson, NH 03051
Local realty services provided by:Better Homes and Gardens Real Estate The Masiello Group
4 Hayward Place,Hudson, NH 03051
$559,000
- 3 Beds
- 2 Baths
- 1,428 sq. ft.
- Single family
- Active
Listed by: linda ducharme
Office: era key realty services978-256-6575
MLS#:5113324
Source:PrimeMLS
Price summary
- Price:$559,000
- Price per sq. ft.:$241.68
About this home
Welcome to this beautifully maintained Cape style home in a desirable Hudson location! Lovingly cared for and move in ready, this inviting home combines classic charm with thoughtful updates and comfortable living spaces. From the moment you arrive, you’ll appreciate the pride of ownership and the warm, welcoming feel this home offers. The spacious kitchen features stainless steel appliances, ample cabinetry, and opens seamlessly to the dining area, which is perfect for everyday meals and entertaining. Gleaming hardwood floors add warmth and character throughout the home. The first floor offers a comfortable bedroom and full bath, providing flexibility for guests, a home office, or convenient one-level living. You'll also appreciate the abundance of closet space throughout. Additional updates include newer windows, updated electrical, natural gas forced hot water heating, and mini-split systems for added comfort and efficiency. Step outside to your own private backyard oasis, where mature plantings and beautiful trees create a peaceful, shady, and inviting setting. The fully fenced yard features a charming pergola with plenty of space for entertaining and enjoying warm summer evenings, along with a covered area for grilling and outdoor gatherings. Whether you're hosting friends, relaxing with a morning coffee, or unwinding at the end of the day, this backyard offers the perfect setting. Located on a quiet dead end street, the property provides added privacy and a wonderful neighborhood feel. A storage shed offers convenient space for lawn equipment, tools, and outdoor essentials. Ideally located just minutes from major highways, shopping, restaurants, and downtown Nashua, this home offers the perfect combination of convenience, comfort, and charm. Impeccably maintained and truly move in ready, this Hudson gem is one you won't want to miss! Open House Sunday 11/18 11:30 to 1!...
Contact an agent
Home facts
- Year built:1941
- Listing ID #:5113324
- Added:6 day(s) ago
- Updated:October 14, 2026 at 04:43 AM
Rooms and interior
- Bedrooms:3
- Total bathrooms:2
- Full bathrooms:1
- Rooms Total:6
- Flooring:Carpet, Hardwood
- Kitchen Description:Dishwasher, Microwave
- Basement Description:Interior, Interior Access, Unfinished
- Living area:1,428 sq. ft.
Heating and cooling
- Cooling:Mini Split
- Heating:Hot Air, Mini Split
Structure and exterior
- Roof:Asphalt Shingle
- Year built:1941
- Building area:1,428 sq. ft.
- Lot area:0.22 Acres
- Levels:2 Story
Utilities
- Sewer:Public Available
Finances and disclosures
- Price:$559,000
- Price per sq. ft.:$241.68
- Tax amount:$5,814 (2025)
Features and amenities
- Amenities:Circuit Breaker(s)
Parking
- Parking description:Paved Driveway
 Copyright 2026 Prime MLS, Inc. All rights reserved. This information is deemed reliable, but not guaranteed. The data relating to real estate displayed on this Site comes in part from the IDX Program of Prime MLS. The information being provided is for consumers’ personal, noncommercial use and may not be used for any purpose other than to identify prospective properties consumers may be interested in purchasing. Data last updated October 14, 2026
New listings near 4 Hayward Place
- Coming Soon
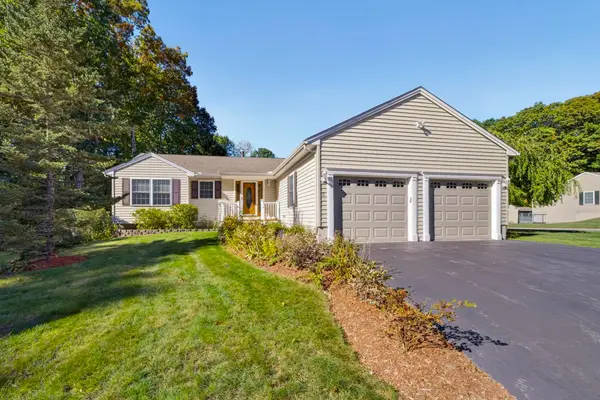 $529,900Coming Soon3 beds 2 baths1,525 sq. ft.
8 Glasgow Circle, Hudson, NH 03051
MLS# 5113802Listed by: REALTY ONE GROUP NEXT LEVEL - New
 $495,000Active2 beds 3 baths2,318 sq. ft.
11 Canterberry Court #B, Hudson, NH 03051
MLS# 5114130Listed by: BHHS VERANI BEDFORD - New
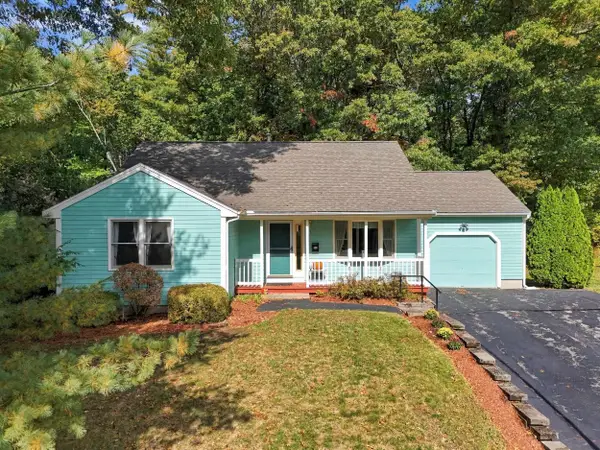 $499,900Active3 beds 2 baths1,880 sq. ft.
3 Sterling Way, Hudson, NH 03051
MLS# 5114154Listed by: LXTN REALTY - New
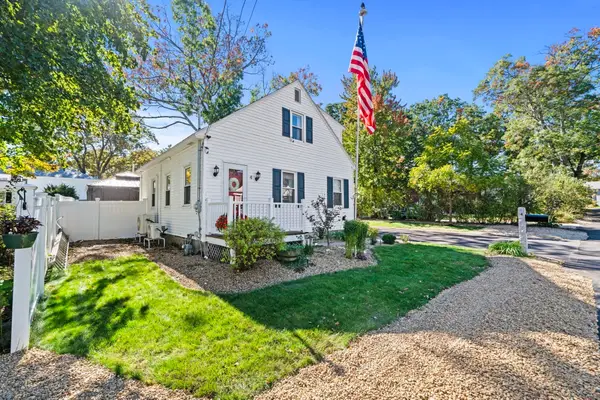 $559,900Active3 beds 2 baths1,429 sq. ft.
4 Hayward Pl, Hudson, NH 03051
MLS# 73589998Listed by: ERA Key Realty Services - Open Fri, 5 to 6pmNew
 $405,000Active3 beds 2 baths1,420 sq. ft.
8 B Rangers Drive, Hudson, NH 03051
MLS# 5114034Listed by: KELLER WILLIAMS REALTY-METROPOLITAN - Open Sat, 10am to 12pmNew
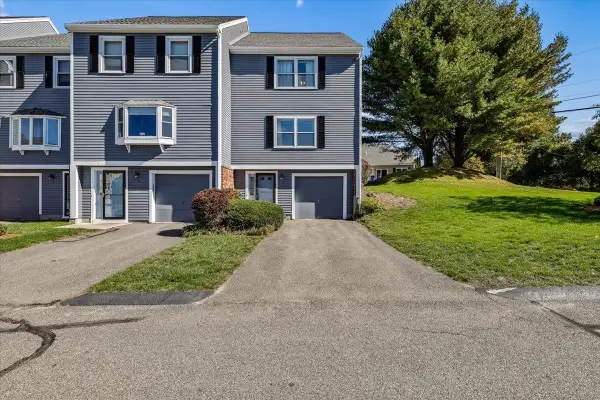 $365,000Active2 beds 3 baths1,387 sq. ft.
5 Riviera Road, Hudson, NH 03051
MLS# 5113994Listed by: KELLER WILLIAMS REALTY METRO-CONCORD - New
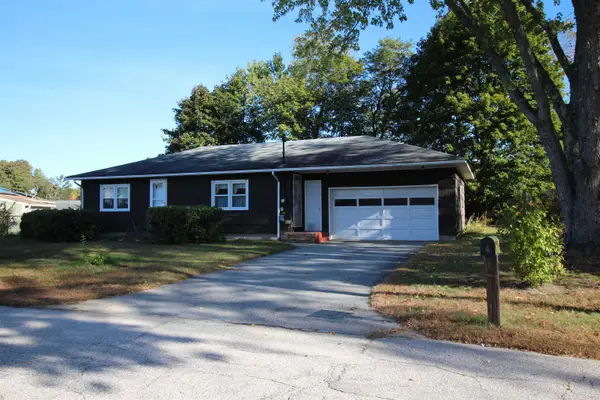 $389,900Active2 beds 1 baths936 sq. ft.
4 Travers Street, Hudson, NH 03051
MLS# 5113807Listed by: RE/MAX INNOVATIVE PROPERTIES - New
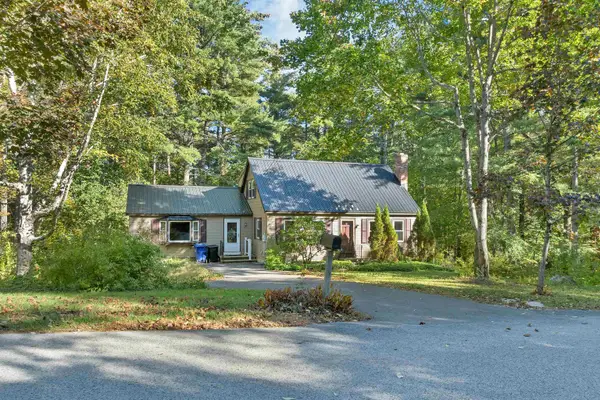 $544,900Active4 beds 2 baths2,048 sq. ft.
37 Beechwood Road, Hudson, NH 03051
MLS# 5113447Listed by: BHHS VERANI LONDONDERRY - New
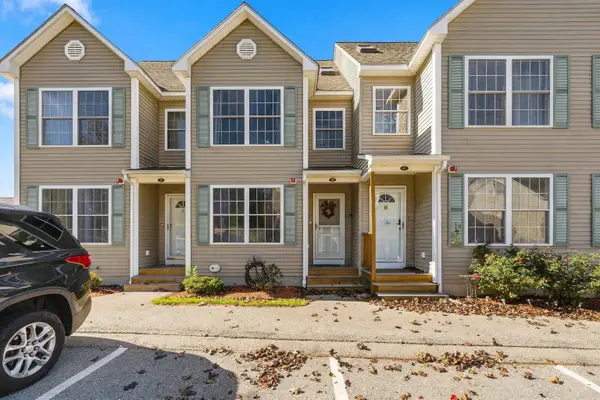 $419,000Active2 beds 2 baths1,852 sq. ft.
2 Chandler Court #B, Hudson, NH 03051
MLS# 5113418Listed by: COLDWELL BANKER REALTY WESTFORD MA - New
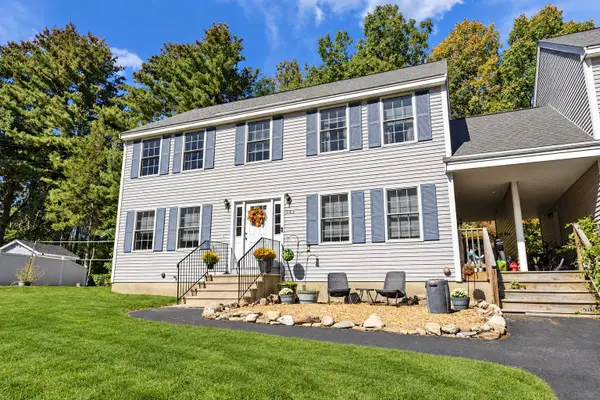 $529,900Active3 beds 2 baths2,142 sq. ft.
66A Pelham Road, Hudson, NH 03051
MLS# 5113851Listed by: THE CORR GROUP, LLC


Protect your home and budget from life's surprises with an Assurant Home Warranty, backed by a partner that supports you through every step of homeownership. Explore Plans.
© 2026 Better Homes and Gardens Real Estate LLC. An Anywhere Real Estate company. All rights reserved. Better Homes and Gardens® Real Estate is a registered trademark owned by Meredith Operations Corporation, licensed to Better Homes and Gardens Real Estate LLC and used with permission. Better Homes and Gardens Real Estate LLC fully supports the principles of the Fair Housing Act and the Equal Opportunity Act. Listing information is deemed reliable but is not guaranteed accurate.
Each office is independently owned and operated.
Any services or products provided by third parties are not provided by, affiliated with or related to Better Homes and Gardens Real Estate LLC, or its affiliated companies.