
6C Fox View Lane, Jackson, NH 03846
Local realty services provided by:Better Homes and Gardens Real Estate The Masiello Group
6C Fox View Lane,Jackson, NH 03846
$550,000
- 2 Beds
- 3 Baths
- 1,277 sq. ft.
- Condominium
- Active
Listed by: kathleen sullivan headCell: 603-986-5932
Office: badger peabody & smith realty603-356-5757
MLS#:5112610
Source:PrimeMLS
Price summary
- Price:$550,000
- Price per sq. ft.:$430.7
- Monthly HOA dues:$666
About this home
Discover style, comfort, and four-season recreation in the heart of Jackson Village at this inviting two-bedroom Wentworth townhouse. Southwestern exposure and beautiful mountain views enhance the light-filled, open-concept design, while cherry floors, central air, stainless steel appliances, granite kitchen counters, and a floor to ceiling brick gas log fireplace add warmth and convenience. Each bedroom features a private bath, and the small loft offers flexible space for a home office or futon. From this desirable village location, enjoy easy access to Wentworth Golf Club, Jackson Ski Touring, local dining, hiking, snowshoeing, and Jackson Falls. Story Land and celebrated ski destinations including the revitalized Black Mountain, Wildcat, Cranmore, and Attitash are also nearby. Cross Jackson’s Covered Bridge into one of New Hampshire’s prettiest White Mountain towns, known for its welcoming community, rich history, and proximity to all the Mount Washington Valley has to offer. Start the morning with coffee and a stroll around the village loop or unwind with a picnic beside Jackson Falls. Your Jackson retreat awaits....
Contact an agent
Home facts
- Year built:1986
- Subdivision & Development:Wentworth Resort Townhouse Condominium
- Listing ID #:5112610
- Added:3 day(s) ago
- Updated:October 06, 2026 at 10:37 AM
Rooms and interior
- Bedrooms:2
- Total bathrooms:3
- Full bathrooms:1
- Rooms Total:5
- Flooring:Hardwood, Tile
- Kitchen Description:Dishwasher, Microwave, Refrigerator
- Living area:1,277 sq. ft.
Heating and cooling
- Cooling:Central AC
- Heating:Baseboard, Electric, Hot Water
Structure and exterior
- Roof:Asphalt Shingle
- Year built:1986
- Building area:1,277 sq. ft.
- Levels:1 3/4 Story
Schools
- High school:A. Crosby Kennett Sr. High
- Middle school:Josiah Bartlett School
- Elementary school:Jackson Grammar School
Utilities
- Sewer:Concrete, Leach Field, Private, Septic Shared
Finances and disclosures
- Price:$550,000
- Price per sq. ft.:$430.7
- Tax amount:$5,030 (2025)
Features and amenities
- Appliances:Refrigerator, Washer
- Laundry features:Dryer, Washer
- Amenities:Circuit Breaker(s)
Parking
- Parking description:Common/Shared, Paved Driveway
 Copyright 2026 Prime MLS, Inc. All rights reserved. This information is deemed reliable, but not guaranteed. The data relating to real estate displayed on this Site comes in part from the IDX Program of Prime MLS. The information being provided is for consumers’ personal, noncommercial use and may not be used for any purpose other than to identify prospective properties consumers may be interested in purchasing. Data last updated October 6, 2026
New listings near 6C Fox View Lane
- Coming Soon
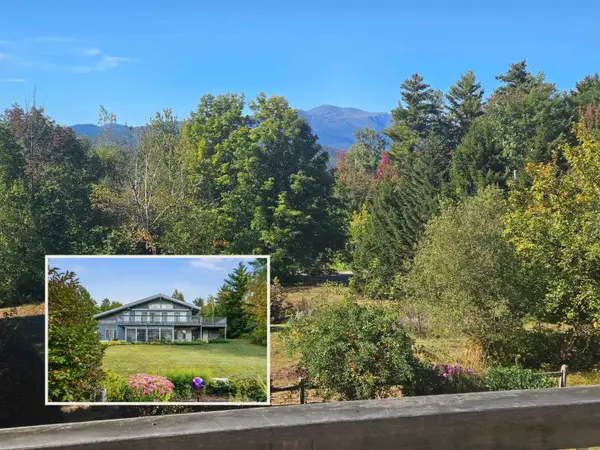 $929,900Coming Soon4 beds 3 baths2,433 sq. ft.
6 Vista Way, Jackson, NH 03846
MLS# 5112754Listed by: BADGER PEABODY & SMITH REALTY - New
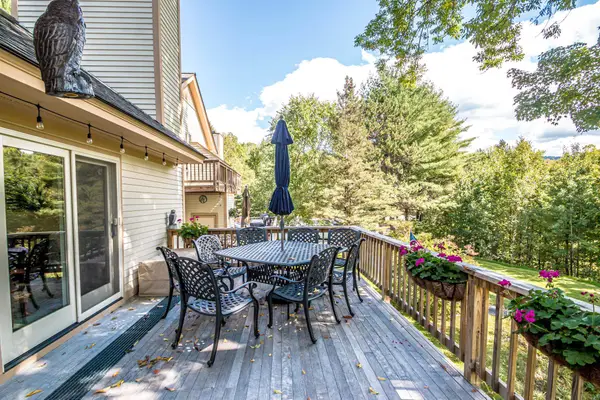 $765,000Active2 beds 4 baths2,378 sq. ft.
84C Wentworth Hall Road, Jackson, NH 03846
MLS# 5112420Listed by: BADGER PEABODY & SMITH REALTY 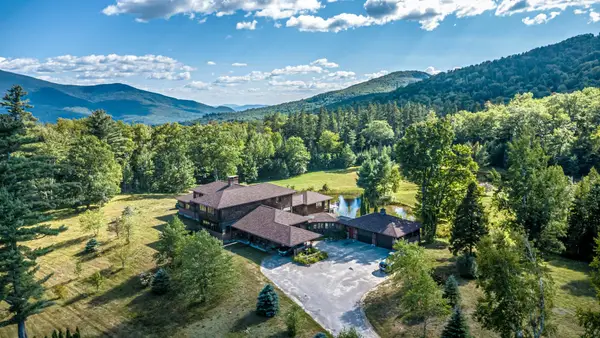 $1,950,000Active4 beds 5 baths7,088 sq. ft.
196 Dundee Road, Jackson, NH 03846
MLS# 5109746Listed by: BADGER PEABODY & SMITH REALTY $250,000Active2.3 Acres
Lot 5 Partridge Road, Jackson, NH 03846
MLS# 5108501Listed by: COLDWELL BANKER LIFESTYLES- CONWAY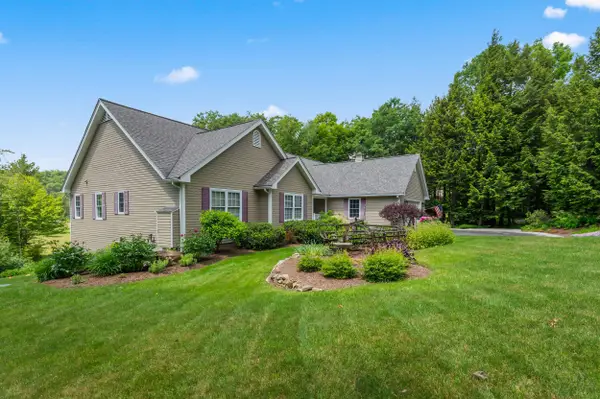 $1,450,000Active3 beds 4 baths3,746 sq. ft.
84 Cameron Drive, Jackson, NH 03846
MLS# 5108080Listed by: SENNE RESIDENTIAL LLC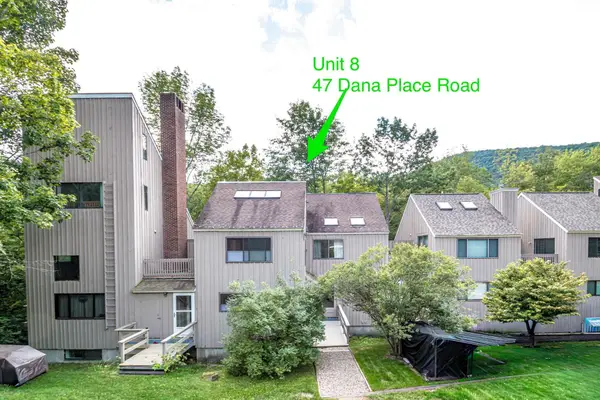 $269,900Active3 beds 2 baths1,232 sq. ft.
47 Dana Place Road #8, Jackson, NH 03846
MLS# 5106058Listed by: BADGER PEABODY & SMITH REALTY $875,000Active3 beds 3 baths2,379 sq. ft.
29C Wentworth Hall Avenue, Jackson, NH 03846
MLS# 5104333Listed by: BADGER PEABODY & SMITH REALTY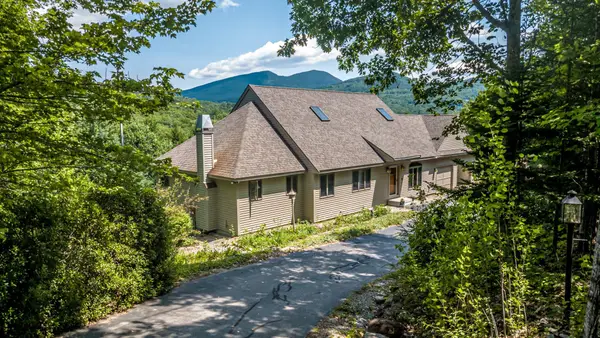 $1,090,000Active3 beds 4 baths3,260 sq. ft.
29 Hemlock Hill Road, Jackson, NH 03846
MLS# 5104039Listed by: BADGER PEABODY & SMITH REALTY $1,990,000Active4 beds 4 baths3,629 sq. ft.
32 Mountain View Road, Jackson, NH 03846
MLS# 5102313Listed by: KW COASTAL AND LAKES & MOUNTAINS REALTY/N CONWAY


Protect your home and budget from life's surprises with an Assurant Home Warranty, backed by a partner that supports you through every step of homeownership. Explore Plans.
© 2026 Better Homes and Gardens Real Estate LLC. An Anywhere Real Estate company. All rights reserved. Better Homes and Gardens® Real Estate is a registered trademark owned by Meredith Operations Corporation, licensed to Better Homes and Gardens Real Estate LLC and used with permission. Better Homes and Gardens Real Estate LLC fully supports the principles of the Fair Housing Act and the Equal Opportunity Act. Listing information is deemed reliable but is not guaranteed accurate.
Each office is independently owned and operated.
Any services or products provided by third parties are not provided by, affiliated with or related to Better Homes and Gardens Real Estate LLC, or its affiliated companies.