
6 Vista Way, Jackson, NH 03846
Local realty services provided by:Better Homes and Gardens Real Estate The Masiello Group
6 Vista Way,Jackson, NH 03846
$929,900
- 4 Beds
- 3 Baths
- 2,433 sq. ft.
- Single family
- Coming Soon
Listed by: kevin killourieCell: 603-986-5551
Office: badger peabody & smith realty603-356-5757
MLS#:5112754
Source:PrimeMLS
Price summary
- Price:$929,900
- Price per sq. ft.:$306.19
About this home
Mountain Meadow Farm - Offering powerful views to Mt. Washington and The Presidential Range from one of Jackson's highest residential locations. Ideally located as a ski house, with Black Mountain and the XC ski trails of Jackson just minutes away. The expanded chalet has a mid-century modern feel, offers a massive great room with a wall of glass and a fireplace as the place to gather. The deck and screen room give everyone options to enjoy the view in every season. With 4 bedrooms and 3 baths the home offers the ability to host friends and family in the mountains with ease. 2+ garage bays with additional storage rooms and a potting shed offer space for hobbies, and gear. Situated on 1.4 gently sloping acres, with an open meadow, mature perennial and berry gardens, and a privacy hedge.
Contact an agent
Home facts
- Year built:1965
- Listing ID #:5112754
- Updated:October 07, 2026 at 10:44 AM
Rooms and interior
- Bedrooms:4
- Total bathrooms:3
- Full bathrooms:2
- Rooms Total:9
- Flooring:Carpet, Laminate
- Kitchen Description:Dishwasher, Refrigerator
- Basement Description:Full, Interior, Unfinished
- Living area:2,433 sq. ft.
Heating and cooling
- Heating:Baseboard, Hot Water
Structure and exterior
- Roof:Asphalt Shingle
- Year built:1965
- Building area:2,433 sq. ft.
- Lot area:1.36 Acres
- Levels:2 Story
Schools
- High school:A. Crosby Kennett Sr. High
- Middle school:A. Crosby Kennett Middle Sch
- Elementary school:Jackson Grammar School
Utilities
- Sewer:Concrete, Private
Finances and disclosures
- Price:$929,900
- Price per sq. ft.:$306.19
- Tax amount:$6,900 (2026)
Features and amenities
- Appliances:Exhaust Fan, Refrigerator, Washer
- Laundry features:Dryer, Washer
- Amenities:Circuit Breaker(s)
Parking
- Parking description:Paved Driveway
- Garage spaces:2
 Copyright 2026 Prime MLS, Inc. All rights reserved. This information is deemed reliable, but not guaranteed. The data relating to real estate displayed on this Site comes in part from the IDX Program of Prime MLS. The information being provided is for consumers’ personal, noncommercial use and may not be used for any purpose other than to identify prospective properties consumers may be interested in purchasing. Data last updated October 7, 2026
New listings near 6 Vista Way
- New
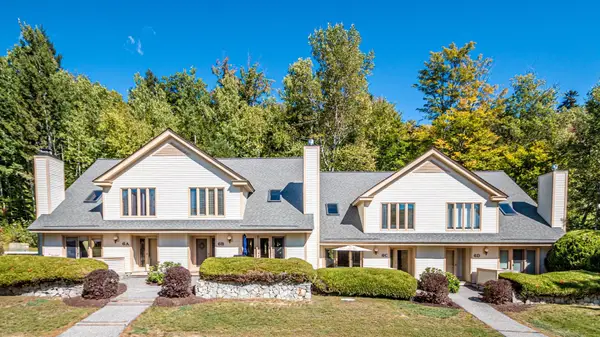 $550,000Active2 beds 3 baths1,277 sq. ft.
6C Fox View Lane, Jackson, NH 03846
MLS# 5112610Listed by: BADGER PEABODY & SMITH REALTY - New
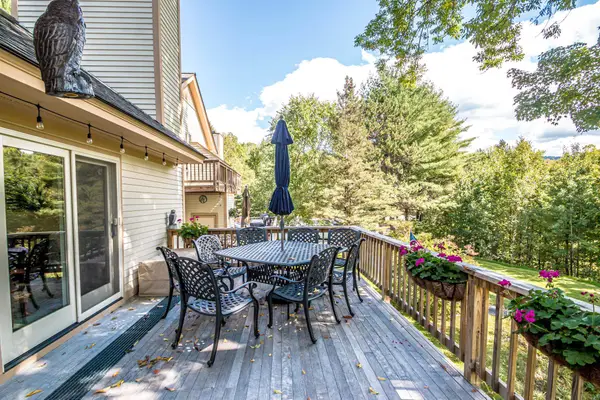 $765,000Active2 beds 4 baths2,378 sq. ft.
84C Wentworth Hall Road, Jackson, NH 03846
MLS# 5112420Listed by: BADGER PEABODY & SMITH REALTY 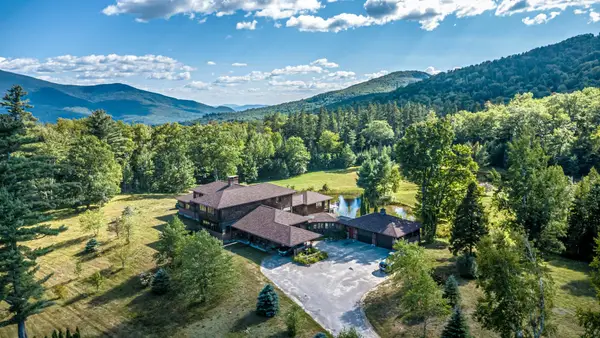 $1,950,000Active4 beds 5 baths7,088 sq. ft.
196 Dundee Road, Jackson, NH 03846
MLS# 5109746Listed by: BADGER PEABODY & SMITH REALTY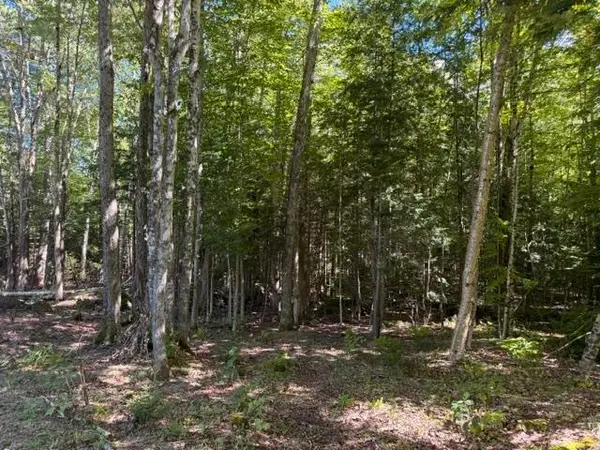 $250,000Active2.3 Acres
Lot 5 Partridge Road, Jackson, NH 03846
MLS# 5108501Listed by: COLDWELL BANKER LIFESTYLES- CONWAY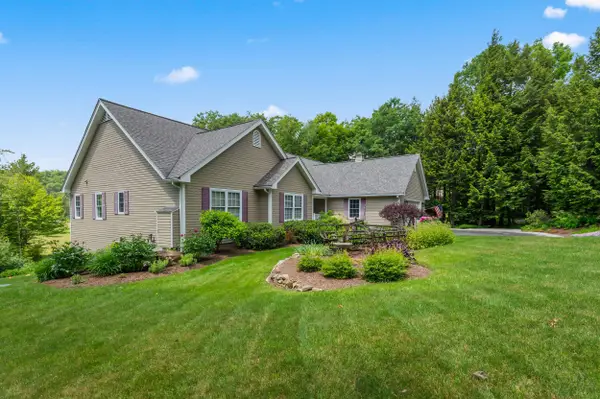 $1,450,000Active3 beds 4 baths3,746 sq. ft.
84 Cameron Drive, Jackson, NH 03846
MLS# 5108080Listed by: SENNE RESIDENTIAL LLC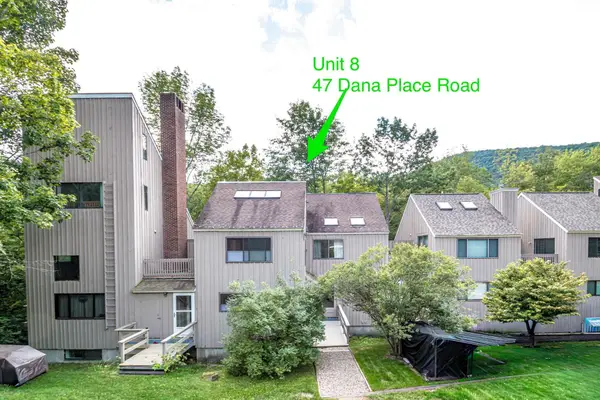 $269,900Active3 beds 2 baths1,232 sq. ft.
47 Dana Place Road #8, Jackson, NH 03846
MLS# 5106058Listed by: BADGER PEABODY & SMITH REALTY $875,000Active3 beds 3 baths2,379 sq. ft.
29C Wentworth Hall Avenue, Jackson, NH 03846
MLS# 5104333Listed by: BADGER PEABODY & SMITH REALTY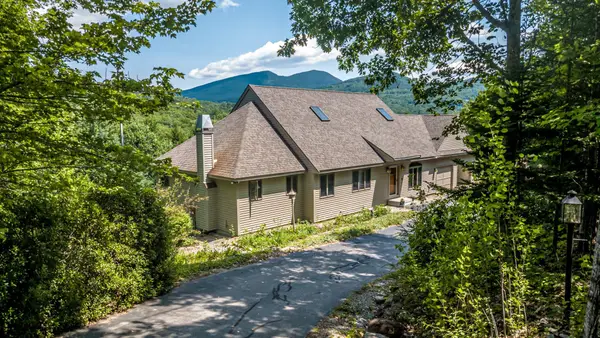 $1,090,000Active3 beds 4 baths3,260 sq. ft.
29 Hemlock Hill Road, Jackson, NH 03846
MLS# 5104039Listed by: BADGER PEABODY & SMITH REALTY $1,990,000Active4 beds 4 baths3,629 sq. ft.
32 Mountain View Road, Jackson, NH 03846
MLS# 5102313Listed by: KW COASTAL AND LAKES & MOUNTAINS REALTY/N CONWAY


Protect your home and budget from life's surprises with an Assurant Home Warranty, backed by a partner that supports you through every step of homeownership. Explore Plans.
© 2026 Better Homes and Gardens Real Estate LLC. An Anywhere Real Estate company. All rights reserved. Better Homes and Gardens® Real Estate is a registered trademark owned by Meredith Operations Corporation, licensed to Better Homes and Gardens Real Estate LLC and used with permission. Better Homes and Gardens Real Estate LLC fully supports the principles of the Fair Housing Act and the Equal Opportunity Act. Listing information is deemed reliable but is not guaranteed accurate.
Each office is independently owned and operated.
Any services or products provided by third parties are not provided by, affiliated with or related to Better Homes and Gardens Real Estate LLC, or its affiliated companies.