
45 Roberts Drive #24, Jaffrey, NH 03452
Local realty services provided by:Better Homes and Gardens Real Estate The Masiello Group
45 Roberts Drive #24,Jaffrey, NH 03452
$849,900
- 3 Beds
- 3 Baths
- 2,366 sq. ft.
- Single family
- Active
Listed by:
 Better Homes and Gardens Real Estate The Masiello Group
Office: bhg masiello peterborough603-924-8373
MLS#:5112428
Source:PrimeMLS
Price summary
- Price:$849,900
- Price per sq. ft.:$232.47
- Monthly HOA dues:$253
About this home
This custom and upgraded Tatum model home at Stony Brook Village is ready for you! Built for energy efficiency, low maintenance, and convenient living at the foot of Mount Monadnock. Imagine sitting out on your deck and enjoying these views! Upgrades include hardwood flooring, premium carpet, custom cabinetry and built-ins, a finished bonus room and an oversized deck; just to name a few.
Contact an agent
Home facts
- Year built:2026
- Listing ID #:5112428
- Added:6 day(s) ago
- Updated:October 08, 2026 at 11:26 AM
Rooms and interior
- Bedrooms:3
- Total bathrooms:3
- Full bathrooms:1
- Rooms Total:5
- Kitchen Description:Dishwasher, Refrigerator
- Basement Description:Bulkhead, Concrete, Concrete Floor, Full, Interior, Unfinished
- Living area:2,366 sq. ft.
Heating and cooling
- Cooling:Central AC, Multi-zone
- Heating:Forced Air
Structure and exterior
- Roof:Asphalt Shingle, Standing Seam
- Year built:2026
- Building area:2,366 sq. ft.
- Levels:2 Story
Schools
- High school:Conant High School
- Middle school:Jaffrey-Rindge Middle School
- Elementary school:Jaffrey Grade School
Utilities
- Sewer:Public Available
Finances and disclosures
- Price:$849,900
- Price per sq. ft.:$232.47
Features and amenities
- Appliances:Refrigerator, Washer
- Laundry features:Dryer, Washer
- Amenities:Circuit Breaker(s)
Parking
- Parking description:Paved Driveway
- Garage spaces:2
Copyright 2026 Prime MLS, Inc. All rights reserved. This information is deemed reliable, but not guaranteed. The data relating to real estate displayed on this Site comes in part from the IDX Program of Prime MLS. The information being provided is for consumers’ personal, noncommercial use and may not be used for any purpose other than to identify prospective properties consumers may be interested in purchasing. Data last updated October 8, 2026New listings near 45 Roberts Drive #24
- New
 $695,000Active3 beds 3 baths1,734 sq. ft.
146 Bryant Road, Jaffrey, NH 03452
MLS# 5113128Listed by: EXP REALTY - Open Sat, 10am to 12pmNew
 $306,290Active2 beds 1 baths1,000 sq. ft.
7 Sunnyfield Drive, Jaffrey, NH 03452
MLS# 5112535Listed by: NORTH NEW ENGLAND REAL ESTATE GROUP - Open Sat, 10am to 1pmNew
 $525,000Active3 beds 2 baths1,984 sq. ft.
125 Parker Road, Jaffrey, NH 03452
MLS# 5112632Listed by: TIEGER REALTY CO. INC. - New
 Listed by BHGRE$547,500Active3 beds 3 baths2,970 sq. ft.
65 Dublin Road #1, Jaffrey, NH 03452
MLS# 5112502Listed by: BHG MASIELLO KEENE - New
 Listed by BHGRE$849,900Active3 beds 3 baths2,366 sq. ft.
45 Roberts Drive #24, Jaffrey, NH 03452
MLS# 5112428Listed by: BHG MASIELLO PETERBOROUGH - New
 $450,000Active4 beds 2 baths1,554 sq. ft.
123 Nutting Road, Jaffrey, NH 03452
MLS# 5112058Listed by: TIEGER REALTY CO. INC. - New
 $355,000Active3 beds 2 baths1,862 sq. ft.
21 Cross Street, Jaffrey, NH 03452
MLS# 5111956Listed by: ZAHARIAS REAL ESTATE 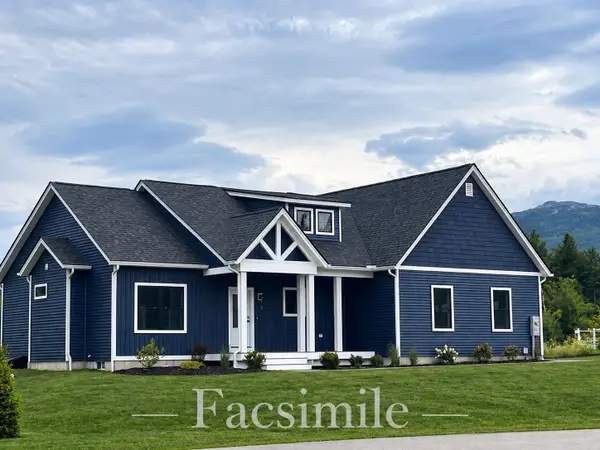 Listed by BHGRE$749,900Active3 beds 2 baths1,621 sq. ft.
57 Roberts Drive #19, Jaffrey, NH 03452
MLS# 5110843Listed by: BHG MASIELLO PETERBOROUGH $1,135,000Pending2 beds 1 baths1,009 sq. ft.
186 Gilson Road, Jaffrey, NH 03452
MLS# 5110256Listed by: THE MOLLERS INC.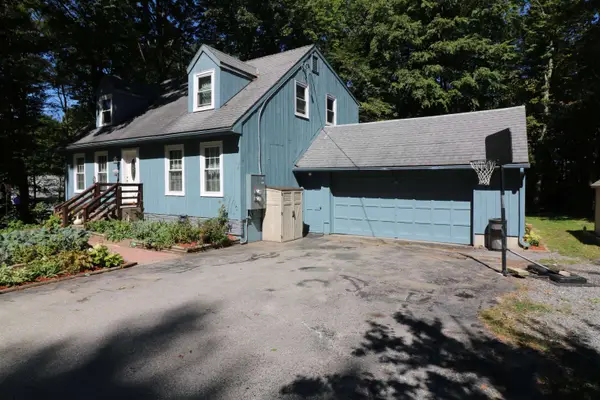 $399,000Active6 beds 3 baths3,270 sq. ft.
7 Piper Lane, Jaffrey, NH 03452
MLS# 5110025Listed by: TIEGER REALTY CO. INC.


Protect your home and budget from life's surprises with an Assurant Home Warranty, backed by a partner that supports you through every step of homeownership. Explore Plans.
© 2026 Better Homes and Gardens Real Estate LLC. An Anywhere Real Estate company. All rights reserved. Better Homes and Gardens® Real Estate is a registered trademark owned by Meredith Operations Corporation, licensed to Better Homes and Gardens Real Estate LLC and used with permission. Better Homes and Gardens Real Estate LLC fully supports the principles of the Fair Housing Act and the Equal Opportunity Act. Listing information is deemed reliable but is not guaranteed accurate.
Each office is independently owned and operated.
Any services or products provided by third parties are not provided by, affiliated with or related to Better Homes and Gardens Real Estate LLC, or its affiliated companies.