
128 Marlboro Street, Keene, NH 03431
Local realty services provided by:Better Homes and Gardens Real Estate The Masiello Group
Listed by: anne blaine colley
Office: chinatti realty group978-221-2633
MLS#:5103806
Source:PrimeMLS
Price summary
- Price:$319,900
- Price per sq. ft.:$72.02
About this home
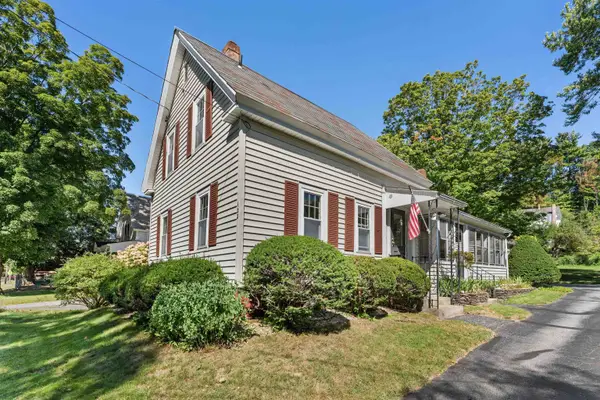
Step into this freshly renovated New England style home conveniently located near Keene's downtown shopping, dining and nightlife as well as Keene State University. The home's versatile layout offers the opportunity for true single level living with a first floor bedroom and newly updated bathroom as well as a first floor laundry. A separate outdoor entrance in the bedroom makes the home perfect for multigenerational living as well. The completely renovated kitchen shines with stainless steel appliances, rich butcher block countertops and crisp white cabinetry. The dining room, family room and bedroom all feature freshly refinished hardwood flooring. A flex space perfect for an office or game room completes the first floor. Upstairs you'll find 3 bedrooms with large closets and a huge bonus room. All rooms upstairs have brand new carpeting and the home has freshly painted walls and new windows throughout. A large, freshly poured, driveway offers ample parking for family and friends. Whether you are looking for a larger space, multigenerational living or a wonderful investment opportunity with its proximity to Keene State, this home fits every need. Make your appointment to see it today!...
Contact an agent
Home facts
- Year built:1880
- Listing ID #:5103806
- Added:47 day(s) ago
- Updated:September 23, 2026 at 12:40 AM
Rooms and interior
- Bedrooms:4
- Total bathrooms:1
- Full bathrooms:1
- Rooms Total:8
- Flooring:Carpet, Hardwood, Tile
- Kitchen Description:Microwave, Refrigerator
- Basement Description:Dirt Floor, Full, Gravel, Interior
- Living area:1,574 sq. ft.
Heating and cooling
- Heating:Electric, Hot Water, Oil
Structure and exterior
- Roof:Asphalt Shingle
- Year built:1880
- Building area:1,574 sq. ft.
- Lot area:0.13 Acres
- Levels:1 3/4 Story
Utilities
- Sewer:Public Available
Finances and disclosures
- Price:$319,900
- Price per sq. ft.:$72.02
- Tax amount:$6,771 (2025)
Features and amenities
- Appliances:Refrigerator
- Amenities:Circuit Breaker(s)
Parking
- Parking description:Paved Driveway
- Garage spaces:1
 Copyright 2026 Prime MLS, Inc. All rights reserved. This information is deemed reliable, but not guaranteed. The data relating to real estate displayed on this Site comes in part from the IDX Program of Prime MLS. The information being provided is for consumers’ personal, noncommercial use and may not be used for any purpose other than to identify prospective properties consumers may be interested in purchasing. Data last updated September 23, 2026
New listings near 128 Marlboro Street
- Coming Soon
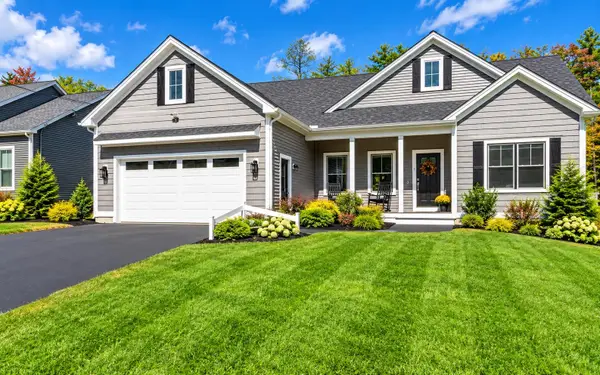 $609,900Coming Soon3 beds 2 baths1,739 sq. ft.
45 Old Walpole Road, Keene, NH 03431
MLS# 5110655Listed by: BROADVEST REAL ESTATE GROUP - Open Sat, 3 to 5pmNew
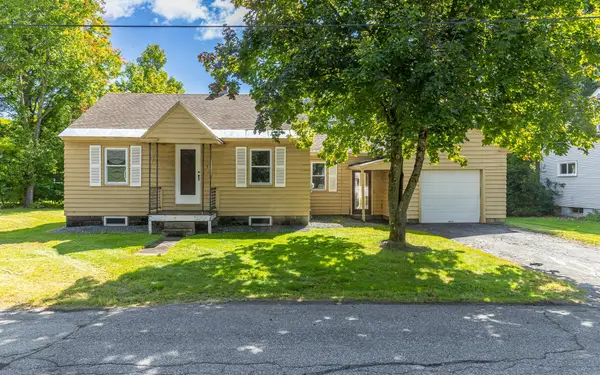 $289,000Active2 beds 1 baths789 sq. ft.
57 Morin Avenue, Keene, NH 03431
MLS# 5110774Listed by: GALLOWAY REAL ESTATE LLC - Open Sun, 12:30 to 2pmNew
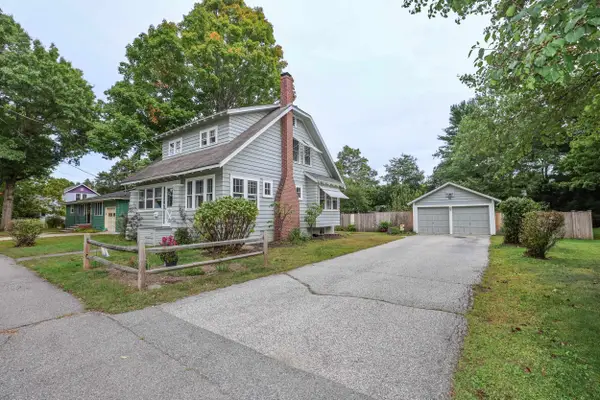 $369,900Active3 beds 2 baths1,398 sq. ft.
27 Russell Street, Keene, NH 03431
MLS# 5110691Listed by: NH BROKERAGE LLC - New
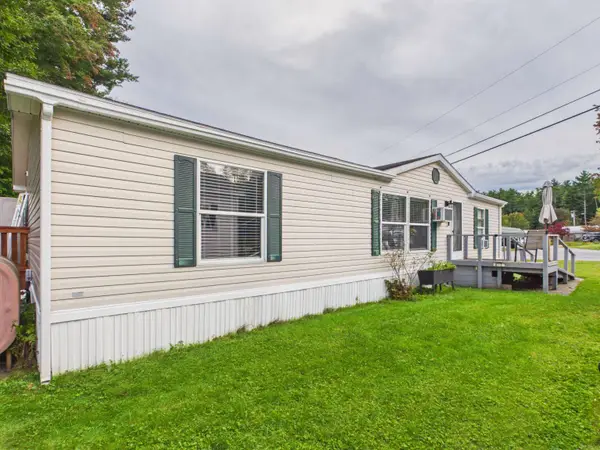 Listed by BHGRE$155,000Active3 beds 2 baths1,344 sq. ft.
44 Sparrow Street, Keene, NH 03431
MLS# 5110679Listed by: BHG MASIELLO KEENE - New
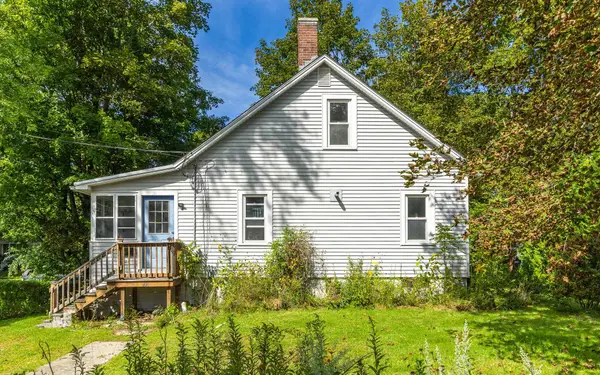 Listed by BHGRE$219,000Active1 beds 1 baths780 sq. ft.
27 Fowler Street, Keene, NH 03431
MLS# 5110621Listed by: BHG MASIELLO KEENE - New
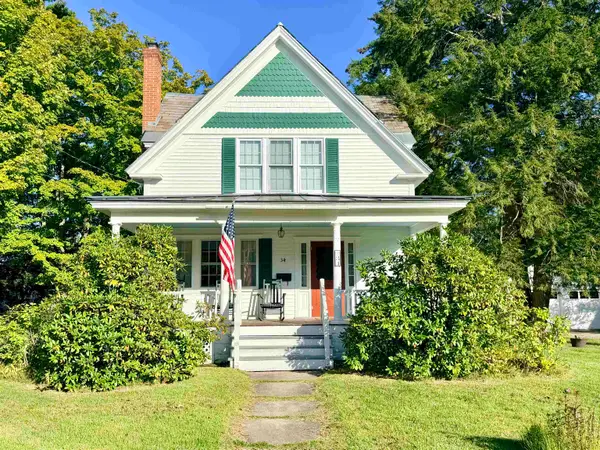 $399,900Active3 beds 2 baths1,536 sq. ft.
34 Edgewood Avenue, Keene, NH 03431
MLS# 5110582Listed by: GREENWALD REALTY GROUP - New
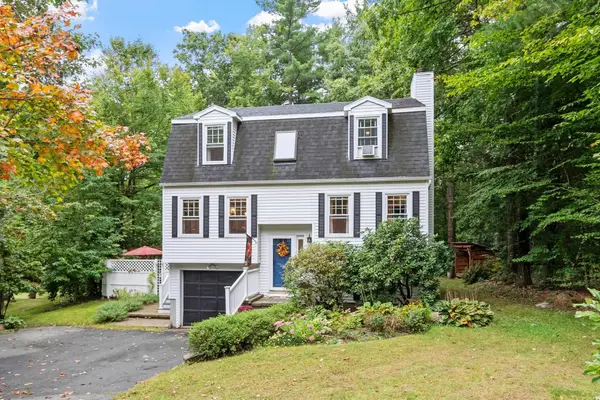 $450,000Active3 beds 2 baths1,920 sq. ft.
20 Meetinghouse Road, Keene, NH 03431
MLS# 5110517Listed by: RE/MAX TOWN & COUNTRY - New
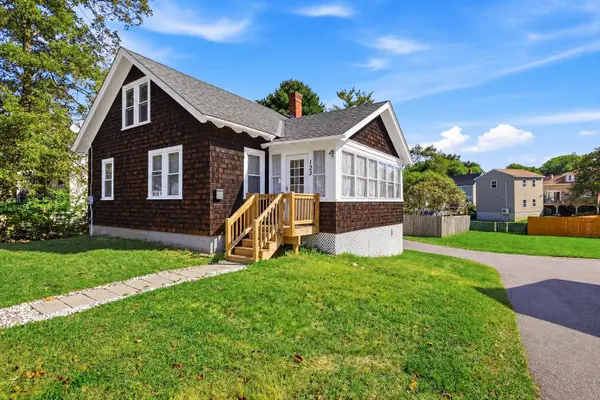 Listed by BHGRE$320,000Active2 beds 1 baths864 sq. ft.
123 Gilsum Street, Keene, NH 03431
MLS# 5110383Listed by: BHG MASIELLO PETERBOROUGH - New
 Listed by BHGRE$352,000Active3 beds 2 baths1,547 sq. ft.
122 S Lincoln Street, Keene, NH 03431
MLS# 5110443Listed by: BHG MASIELLO KEENE - New
 $144,000Active3 beds 1 baths
30 Finch Street, Keene, NH 03431
MLS# 5110348Listed by: AMERABAY


Protect your home and budget from life's surprises with an Assurant Home Warranty, backed by a partner that supports you through every step of homeownership. Explore Plans.
© 2026 Better Homes and Gardens Real Estate LLC. An Anywhere Real Estate company. All rights reserved. Better Homes and Gardens® Real Estate is a registered trademark owned by Meredith Operations Corporation, licensed to Better Homes and Gardens Real Estate LLC and used with permission. Better Homes and Gardens Real Estate LLC fully supports the principles of the Fair Housing Act and the Equal Opportunity Act. Listing information is deemed reliable but is not guaranteed accurate.
Each office is independently owned and operated.
Any services or products provided by third parties are not provided by, affiliated with or related to Better Homes and Gardens Real Estate LLC, or its affiliated companies.