
83 Timberlane Drive, Keene, NH 03431
Local realty services provided by:Better Homes and Gardens Real Estate The Masiello Group
83 Timberlane Drive,Keene, NH 03431
$429,000
- 3 Beds
- 3 Baths
- 2,354 sq. ft.
- Single family
- Active
Upcoming open houses
- Sat, Nov 1410:00 am - 01:00 pm
Listed by: christine houston
Office: greenwald realty group603-357-3035
MLS#:5117407
Source:PrimeMLS
Price summary
- Price:$429,000
- Price per sq. ft.:$176.98
About this home
Located in a sought after neighborhood surrounded by conservation land, this 3 bedroom, 2.5 bath home offers a wonderful combination of convenience, natural surroundings, and community amenities. The bright interior features hardwood floors, a modern kitchen, and a separate dining area with it's own door to the backyard. A first floor mini-split provides cool relief for the warmer months. The open concept design lends itself to comfortable gatherings, and the first floor laundry, direct entry from the attached garage and a half bath add to the home's everyday appeal. Upstairs you'll find a spacious and bright primary suite, complete with 3 closets! Two additional bedrooms and a full 2 vanity bathroom complete the second floor. The finished lower level offers additional living space which includes a propane stove to round out the perfect area for relaxing to read uninterrupted or entertaining to watch the big game. Enter the outdoors through walk out French doors to the side yard, with hiking and biking trails practically at your doorstep. Neighborhood amenities include a community swimming pool and clubhouse. All this in a peaceful setting just 5–10 minutes from downtown Keene, Dartmouth-Hitchcock Medical Center, schools, parks, and two theaters, with easy access to Routes 9 and I-91. Boston is approximately 1 hour and 45 minutes away. Open House Saturday, November 14th, 10 AM–12 PM....
Contact an agent
Home facts
- Year built:1988
- Listing ID #:5117407
- Added:1 day(s) ago
- Updated:November 12, 2026 at 12:02 PM
Rooms and interior
- Bedrooms:3
- Total bathrooms:3
- Full bathrooms:2
- Rooms Total:8
- Flooring:Carpet, Combination, Hardwood, Manufactured
- Kitchen Description:Microwave
- Basement Description:Climate Controlled, Daylight, Finished, Full, Insulated, Interior, Storage Space, Walkout
- Living area:2,354 sq. ft.
Heating and cooling
- Cooling:Mini Split
- Heating:Air to Air Heat Exchanger, Baseboard, Heat Pump, Mini Split, Multi Zone
Structure and exterior
- Year built:1988
- Building area:2,354 sq. ft.
- Lot area:0.3 Acres
- Levels:2 Story
Schools
- High school:Keene High School
- Middle school:Keene Middle School
- Elementary school:Fuller Elementary
Utilities
- Sewer:Public Available
Finances and disclosures
- Price:$429,000
- Price per sq. ft.:$176.98
- Tax amount:$9,703 (2025)
Features and amenities
- Amenities:Circuit Breaker(s), Underground
Parking
- Parking description:Paved Driveway
- Garage spaces:1
 Copyright 2026 Prime MLS, Inc. All rights reserved. This information is deemed reliable, but not guaranteed. The data relating to real estate displayed on this Site comes in part from the IDX Program of Prime MLS. The information being provided is for consumers’ personal, noncommercial use and may not be used for any purpose other than to identify prospective properties consumers may be interested in purchasing. Data last updated November 12, 2026
New listings near 83 Timberlane Drive
- New
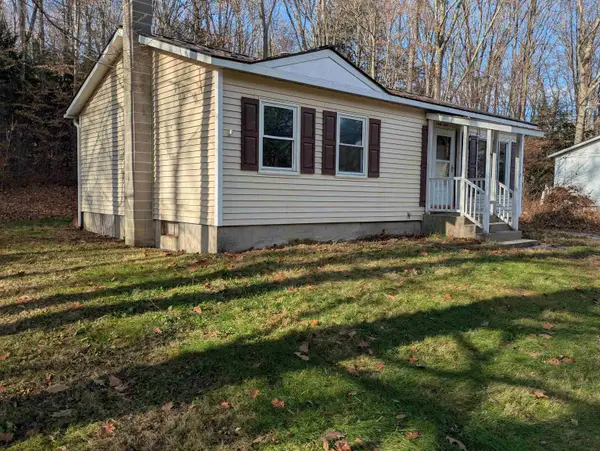 $239,900Active3 beds 1 baths900 sq. ft.
68 Sesame Street, Keene, NH 03431
MLS# 5117559Listed by: R.H. THACKSTON & COMPANY - Open Sat, 10am to 1pmNew
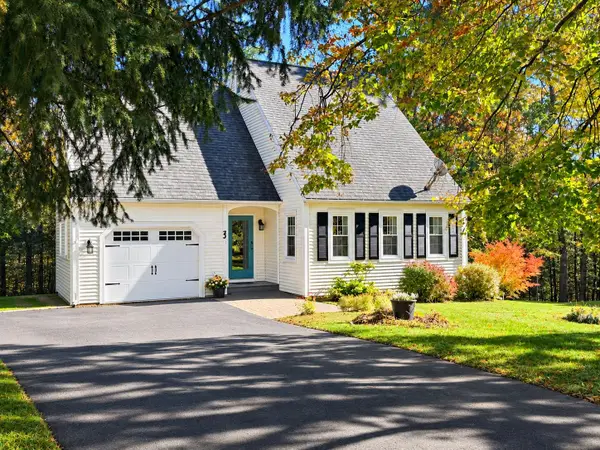 $429,000Active3 beds 3 baths2,354 sq. ft.
83 Timberlane Drive, Keene, NH 03431
MLS# 5117407Listed by: GREENWALD REALTY GROUP - New
 Listed by BHGRE$70,000Active2 beds 1 baths684 sq. ft.
2 Cardinal Circle, Keene, NH 03431
MLS# 5117346Listed by: BHG MASIELLO KEENE - New
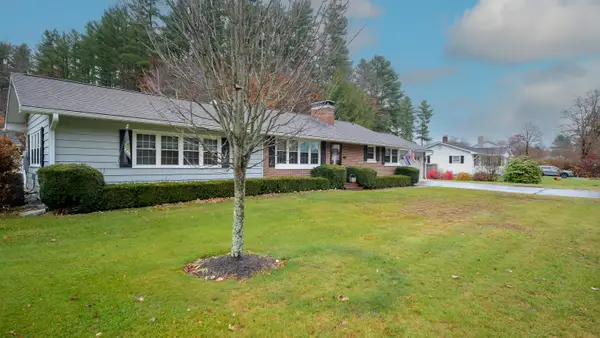 Listed by BHGRE$499,900Active3 beds 2 baths1,971 sq. ft.
64 Kendall Road, Keene, NH 03431
MLS# 5117205Listed by: BHG MASIELLO KEENE - New
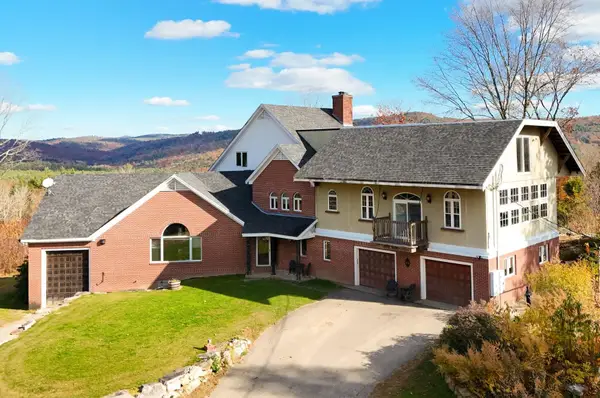 $3,200,000Active4 beds 4 baths7,384 sq. ft.
161 Concord Road, Keene, NH 03431
MLS# 5116742Listed by: KELLER WILLIAMS REALTY METRO-KEENE - New
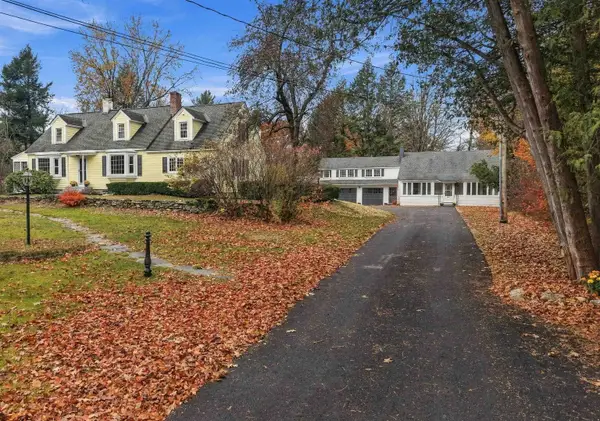 Listed by BHGRE$975,000Active-- beds -- baths3,702 sq. ft.
90 & 90A Bradford Road, Keene, NH 03431
MLS# 5116626Listed by: BHG MASIELLO KEENE - New
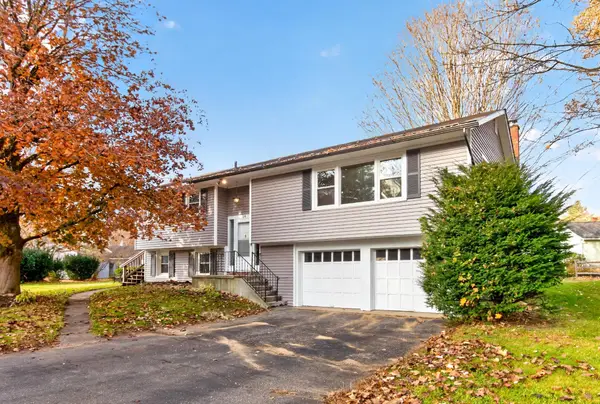 $375,000Active3 beds 2 baths1,784 sq. ft.
14 Shadow Lane, Keene, NH 03431
MLS# 5116627Listed by: RE/MAX TOWN & COUNTRY - New
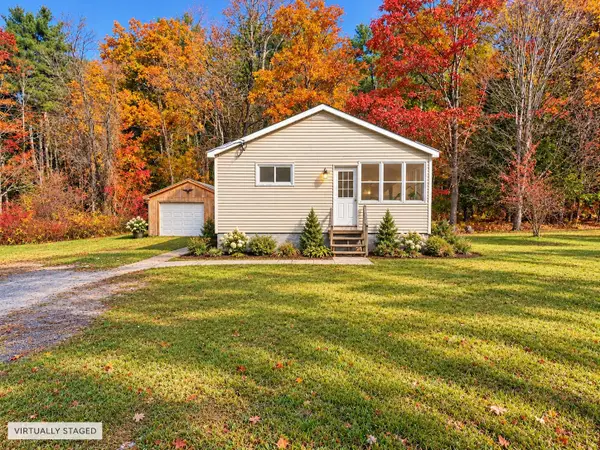 $199,999Active2 beds 1 baths908 sq. ft.
864 Marlboro Road, Keene, NH 03431
MLS# 5116610Listed by: NORTH NEW ENGLAND REAL ESTATE GROUP - New
 $289,900Active2 beds 2 baths936 sq. ft.
73 Meadow Road, Keene, NH 03431
MLS# 5116600Listed by: ERA KEY REALTY SERVICES 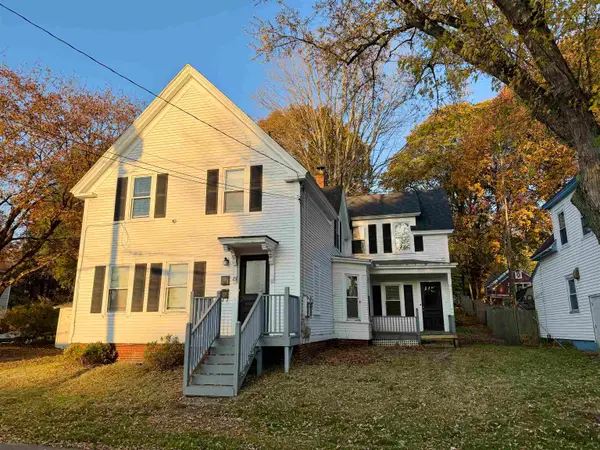 $379,000Active5 beds 3 baths1,925 sq. ft.
25 Woodburn Street, Keene, NH 03431
MLS# 5116342Listed by: REALTY ONE GROUP NEXT LEVEL


Protect your home and budget from life's surprises with an Assurant Home Warranty, backed by a partner that supports you through every step of homeownership. Explore Plans.
© 2026 Better Homes and Gardens Real Estate LLC. An Anywhere Real Estate company. All rights reserved. Better Homes and Gardens® Real Estate is a registered trademark owned by Meredith Operations Corporation, licensed to Better Homes and Gardens Real Estate LLC and used with permission. Better Homes and Gardens Real Estate LLC fully supports the principles of the Fair Housing Act and the Equal Opportunity Act. Listing information is deemed reliable but is not guaranteed accurate.
Each office is independently owned and operated.
Any services or products provided by third parties are not provided by, affiliated with or related to Better Homes and Gardens Real Estate LLC, or its affiliated companies.