
24 Colby Street, Keene, NH 03431
Local realty services provided by:Better Homes and Gardens Real Estate The Masiello Group
24 Colby Street,Keene, NH 03431
$339,900
- 4 Beds
- 1 Baths
- 1,080 sq. ft.
- Single family
- Active
Upcoming open houses
- Sat, Oct 1012:00 pm - 02:00 pm
- Sun, Oct 1110:00 am - 11:30 am
Listed by: giselle lascala
Office: greenwald realty group603-357-3035
MLS#:5113382
Source:PrimeMLS
Price summary
- Price:$339,900
- Price per sq. ft.:$188.83
About this home
This very sweet 4 bedroom Cape has been lovingly maintained by the current owner for 31 years. Nicely nestled into this wonderful family neighborhood, it is also in walking distance to downtown Keene, Keene State College, and Keene Ice Arena, as well as the extensive rail trail. Step inside the bright and spacious Great room, thoughtfully created by removing the wall between the Kitchen and the Living Room. This modern, open layout allows you to effortlessly prepare meals while staying connected to friends and family. Two bedrooms and full bath complete the first floor, creating the highly sought after option for convenient one floor living. Upstairs, you will find two additional generously sized bedrooms, providing ample space for children or guests. Extensive recent upgrades ensure convenience and peace of mind for years to come, including all new windows in 2006, new roof in 2021, new driveway, new water heater, updated electric and updated bathroom. The main staircase has been beautifully rebuilt to offer a more comfortable ascent, and now complements the home's gorgeous hardwood floors. Vinyl siding and sunny level yard make for an easy home to enjoy and maintain! Open Houses coming this weekend: Sat. Oct 10, 12:00-2, and Sunday Oct. 11, 10-11:30. Join us then, or schedule a tour today for your own private showing!...
Contact an agent
Home facts
- Year built:1955
- Listing ID #:5113382
- Added:1 day(s) ago
- Updated:October 10, 2026 at 01:44 AM
Rooms and interior
- Bedrooms:4
- Total bathrooms:1
- Full bathrooms:1
- Rooms Total:5
- Flooring:Wood
- Basement Description:Concrete, Concrete Floor, Full, Interior
- Living area:1,080 sq. ft.
Heating and cooling
- Heating:Hot Air, Oil
Structure and exterior
- Year built:1955
- Building area:1,080 sq. ft.
- Lot area:0.21 Acres
- Levels:1.5 Story
Schools
- High school:Keene High School
- Middle school:Keene Middle School
- Elementary school:Wheelock Elementary
Utilities
- Sewer:Public Available
Finances and disclosures
- Price:$339,900
- Price per sq. ft.:$188.83
- Tax amount:$6,441 (2025)
Features and amenities
- Amenities:Circuit Breaker(s)
Parking
- Parking description:Paved Driveway
 Copyright 2026 Prime MLS, Inc. All rights reserved. This information is deemed reliable, but not guaranteed. The data relating to real estate displayed on this Site comes in part from the IDX Program of Prime MLS. The information being provided is for consumers’ personal, noncommercial use and may not be used for any purpose other than to identify prospective properties consumers may be interested in purchasing. Data last updated October 10, 2026
New listings near 24 Colby Street
- Coming Soon
 $375,000Coming Soon5 beds 3 baths2,510 sq. ft.
8 Mystic Place, Keene, NH 03431
MLS# 5113478Listed by: GREENWALD REALTY GROUP - New
 Listed by BHGRE$175,000Active15.2 Acres
0off Langley Road #Lot 10, Keene, NH 03431
MLS# 5113492Listed by: BHG MASIELLO CONCORD - Open Sat, 1 to 3pmNew
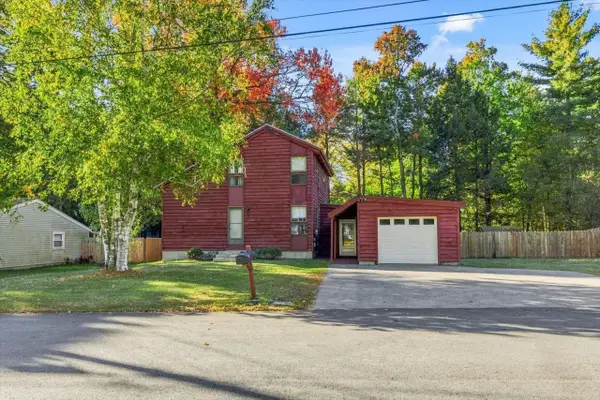 Listed by BHGRE$524,900Active3 beds 2 baths1,774 sq. ft.
66 Robbins Road, Keene, NH 03431
MLS# 5113333Listed by: BHG MASIELLO KEENE - New
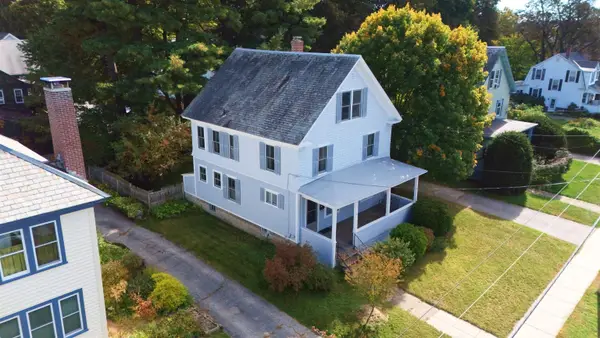 $419,900Active4 beds 2 baths2,079 sq. ft.
55 Wilder Street, Keene, NH 03431
MLS# 5113274Listed by: GREENWALD REALTY GROUP - New
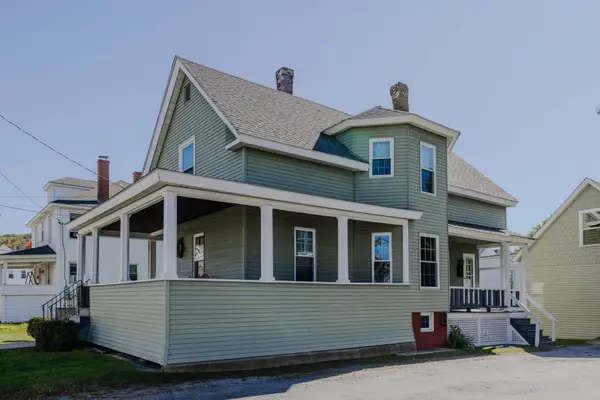 Listed by BHGRE$365,000Active5 beds 1 baths1,539 sq. ft.
87 Water Street, Keene, NH 03431
MLS# 5113130Listed by: BHG MASIELLO KEENE - Open Sat, 10am to 12pmNew
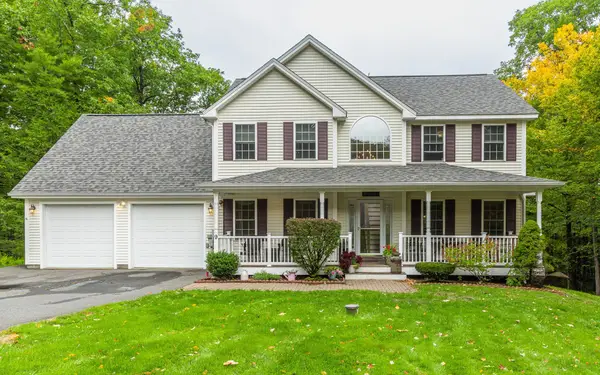 $649,900Active4 beds 3 baths3,428 sq. ft.
9 Schuyler Way, Keene, NH 03431
MLS# 5113039Listed by: GALLOWAY REAL ESTATE LLC - New
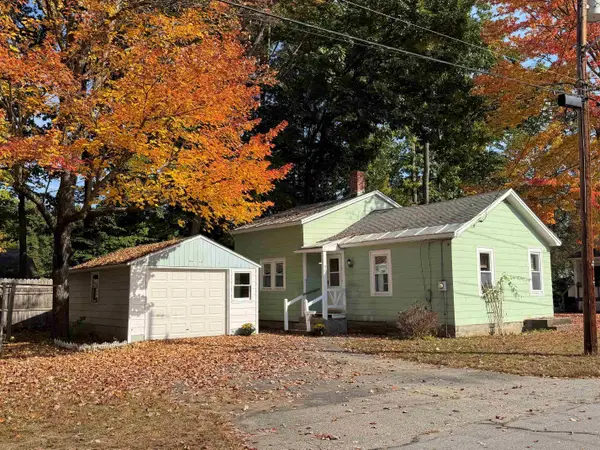 $139,900Active2 beds 1 baths756 sq. ft.
87 Pinehurst Avenue, Keene, NH 03431
MLS# 5112987Listed by: RE/MAX TOWN & COUNTRY - New
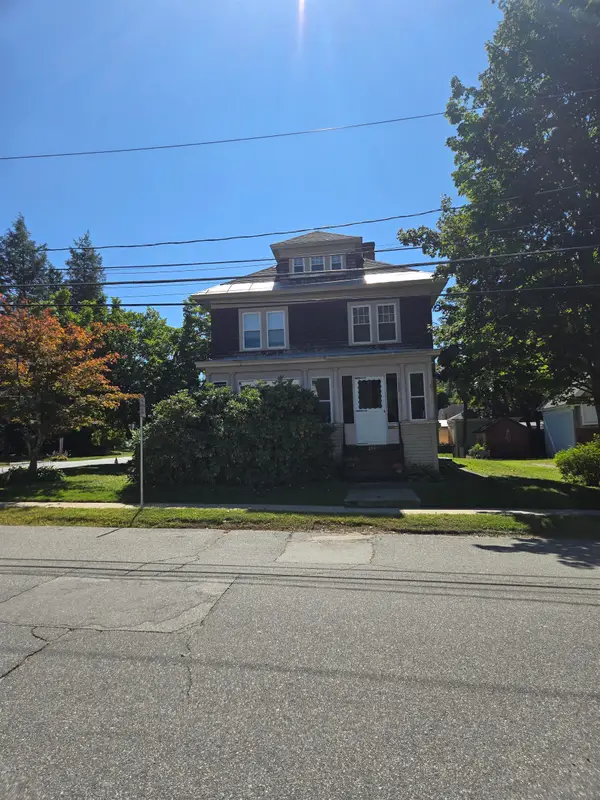 Listed by BHGRE$365,000Active4 beds 2 baths1,450 sq. ft.
259 Church Street, Keene, NH 03431
MLS# 5112873Listed by: BHG MASIELLO KEENE - New
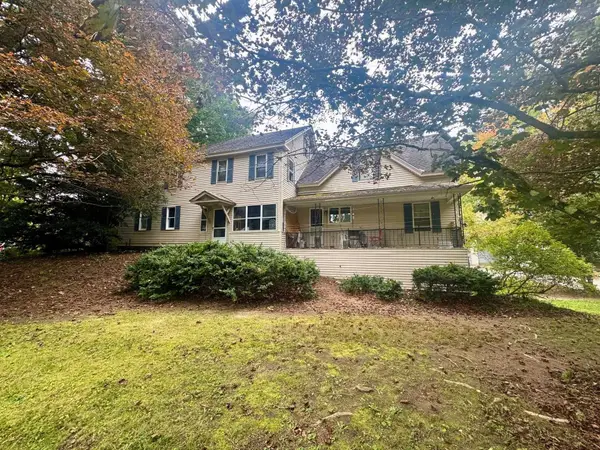 Listed by BHGRE$489,000Active6 beds 2 baths2,522 sq. ft.
470 Elm Street, Keene, NH 03431
MLS# 5112878Listed by: BHG MASIELLO KEENE


Protect your home and budget from life's surprises with an Assurant Home Warranty, backed by a partner that supports you through every step of homeownership. Explore Plans.
© 2026 Better Homes and Gardens Real Estate LLC. An Anywhere Real Estate company. All rights reserved. Better Homes and Gardens® Real Estate is a registered trademark owned by Meredith Operations Corporation, licensed to Better Homes and Gardens Real Estate LLC and used with permission. Better Homes and Gardens Real Estate LLC fully supports the principles of the Fair Housing Act and the Equal Opportunity Act. Listing information is deemed reliable but is not guaranteed accurate.
Each office is independently owned and operated.
Any services or products provided by third parties are not provided by, affiliated with or related to Better Homes and Gardens Real Estate LLC, or its affiliated companies.