
25 Finch Street, Keene, NH 03431
Local realty services provided by:Better Homes and Gardens Real Estate The Masiello Group
25 Finch Street,Keene, NH 03431
$114,900
- 3 Beds
- 2 Baths
- - sq. ft.
- Mobile / Manufactured
- Sold
Listed by:
 Kirsten Perkins(603) 499 - 3344Better Homes and Gardens Real Estate The Masiello Group
Office: bhg masiello keene603-352-5433
MLS#:5101728
Source:PrimeMLS
Sorry, we are unable to map this address
Price summary
- Price:$114,900
- Monthly HOA dues:$570
About this home
Welcome home to this well maintained 3 bedroom, 2 bathroom single wide offering 924 square feet of comfortable living. This home has been thoughtfully updated over the years while still leaving opportunities for a new owner to add their own personal touches. Step inside to a bright and inviting living room featuring vaulted ceilings with decorative beams, creating an open and spacious feel. The adjoining dining area flows into the kitchen, where you'll find granite countertops, ample cabinetry, and a functional layout that makes meal preparation a breeze. The primary bedroom features a beautifully updated bathroom complete with an oversized walk in shower for added comfort and accessibility. Two additional bedrooms provide space for family, guests, or a home office. One of this home's standout features is the expansive screened porch, offering an incredible extension of the living space. Whether you're enjoying your morning coffee, reading a book, or entertaining friends, this space is sure to become a favorite. The current owner has completed numerous improvements, including a new oil tank with pad and relocated oil lines, relocation of all water lines inside the home to help prevent freezing, replacement windows, added insulation, some electrical updates, and a new electric stove. Outside, you'll appreciate the paved driveway, storage shed, fire pit area, and level yard with mature trees that create a peaceful setting. Affordable, comfortable, and full of potential, this home is ready for its next owner to move in and make it their own. Buyer(s) must obtain park approval prior to closing. Sale is contingent upon buyer(s) receiving park approval....
Contact an agent
Home facts
- Year built:1984
- Listing ID #:5101728
- Added:58 day(s) ago
- Updated:September 22, 2026 at 06:18 AM
Rooms and interior
- Bedrooms:3
- Total bathrooms:2
- Full bathrooms:1
- Rooms Total:5
- Flooring:Laminate, Vinyl
- Kitchen Description:Dishwasher
Heating and cooling
- Cooling:Mini Split
- Heating:Forced Air, Mini Split
Structure and exterior
- Roof:Asphalt Shingle
- Year built:1984
- Levels:1 Story
Schools
- High school:Keene High School
- Middle school:Keene Middle School
- Elementary school:Fuller Elementary
Utilities
- Sewer:Community
Finances and disclosures
- Price:$114,900
- Tax amount:$1,134 (2025)
Features and amenities
- Appliances:Washer
- Laundry features:Dryer, Washer
- Amenities:Circuit Breaker(s)
Parking
- Parking description:Paved Driveway
Copyright 2026 Prime MLS, Inc. All rights reserved. This information is deemed reliable, but not guaranteed. The data relating to real estate displayed on this Site comes in part from the IDX Program of Prime MLS. The information being provided is for consumers’ personal, noncommercial use and may not be used for any purpose other than to identify prospective properties consumers may be interested in purchasing. Data last updated September 22, 2026New listings near 25 Finch Street
- Coming Soon
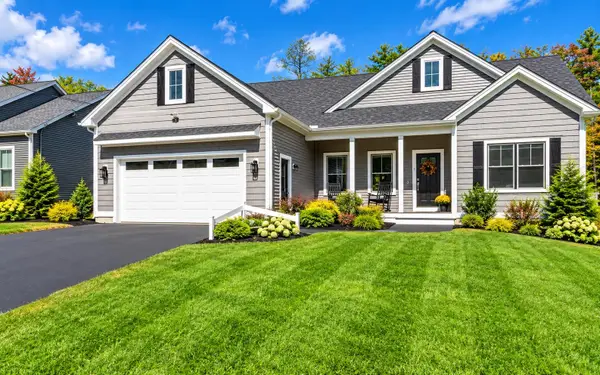 $609,900Coming Soon3 beds 2 baths1,739 sq. ft.
45 Old Walpole Road, Keene, NH 03431
MLS# 5110655Listed by: BROADVEST REAL ESTATE GROUP - Open Sat, 3 to 5pmNew
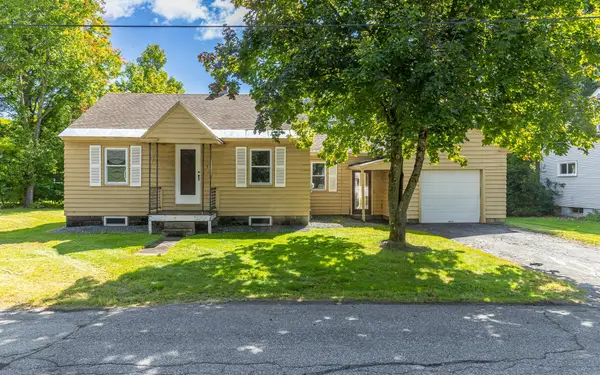 $289,000Active2 beds 1 baths789 sq. ft.
57 Morin Avenue, Keene, NH 03431
MLS# 5110774Listed by: GALLOWAY REAL ESTATE LLC - Open Sun, 12:30 to 2pmNew
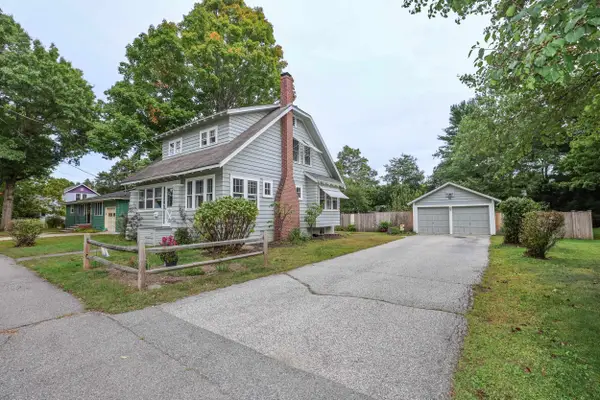 $369,900Active3 beds 2 baths1,398 sq. ft.
27 Russell Street, Keene, NH 03431
MLS# 5110691Listed by: NH BROKERAGE LLC - New
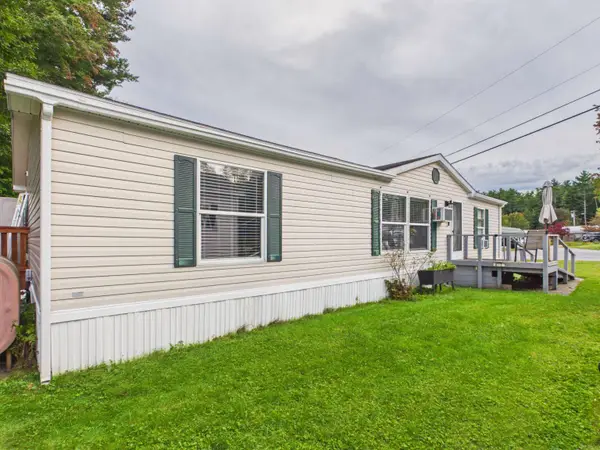 Listed by BHGRE$155,000Active3 beds 2 baths1,344 sq. ft.
44 Sparrow Street, Keene, NH 03431
MLS# 5110679Listed by: BHG MASIELLO KEENE - New
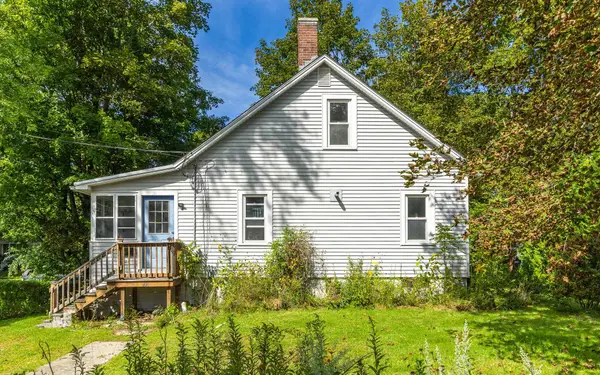 Listed by BHGRE$219,000Active1 beds 1 baths780 sq. ft.
27 Fowler Street, Keene, NH 03431
MLS# 5110621Listed by: BHG MASIELLO KEENE - New
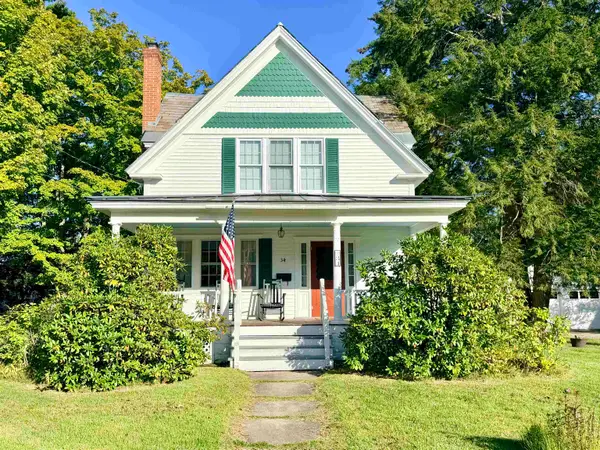 $399,900Active3 beds 2 baths1,536 sq. ft.
34 Edgewood Avenue, Keene, NH 03431
MLS# 5110582Listed by: GREENWALD REALTY GROUP - New
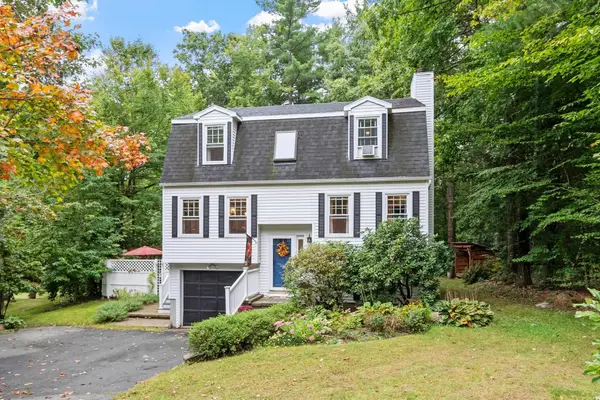 $450,000Active3 beds 2 baths1,920 sq. ft.
20 Meetinghouse Road, Keene, NH 03431
MLS# 5110517Listed by: RE/MAX TOWN & COUNTRY - New
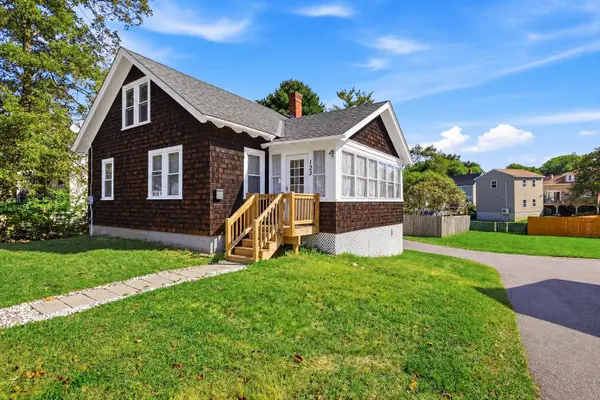 Listed by BHGRE$320,000Active2 beds 1 baths864 sq. ft.
123 Gilsum Street, Keene, NH 03431
MLS# 5110383Listed by: BHG MASIELLO PETERBOROUGH - New
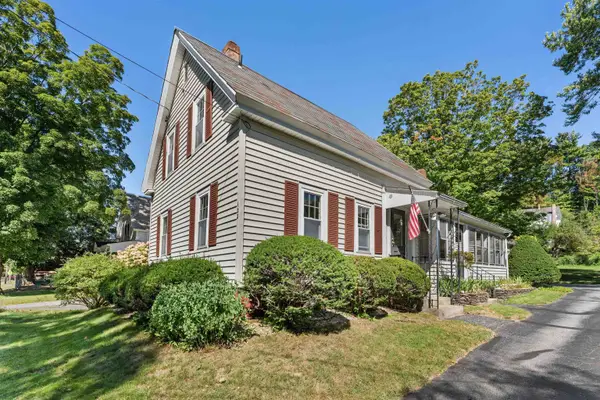 Listed by BHGRE$352,000Active3 beds 2 baths1,547 sq. ft.
122 S Lincoln Street, Keene, NH 03431
MLS# 5110443Listed by: BHG MASIELLO KEENE - New
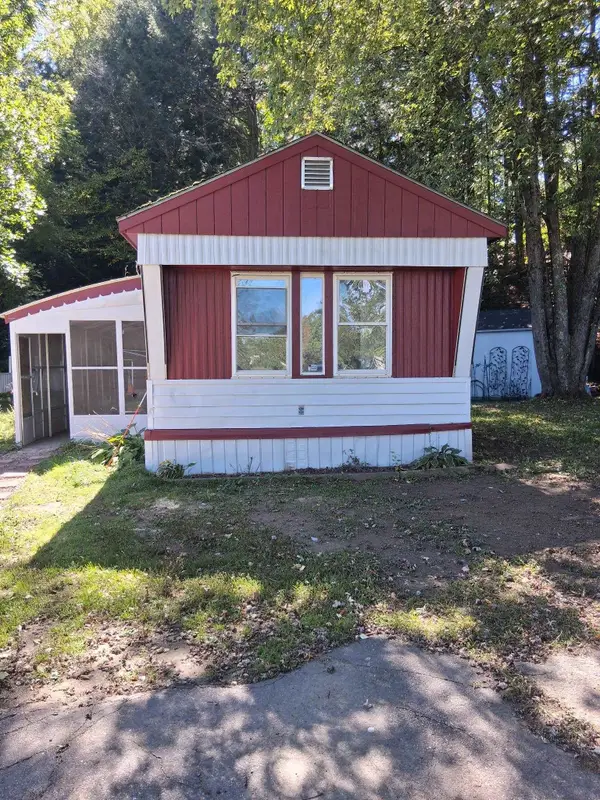 $149,000Active3 beds 1 baths
30 Finch Street, Keene, NH 03431
MLS# 5110348Listed by: AMERABAY


Protect your home and budget from life's surprises with an Assurant Home Warranty, backed by a partner that supports you through every step of homeownership. Explore Plans.
© 2026 Better Homes and Gardens Real Estate LLC. An Anywhere Real Estate company. All rights reserved. Better Homes and Gardens® Real Estate is a registered trademark owned by Meredith Operations Corporation, licensed to Better Homes and Gardens Real Estate LLC and used with permission. Better Homes and Gardens Real Estate LLC fully supports the principles of the Fair Housing Act and the Equal Opportunity Act. Listing information is deemed reliable but is not guaranteed accurate.
Each office is independently owned and operated.
Any services or products provided by third parties are not provided by, affiliated with or related to Better Homes and Gardens Real Estate LLC, or its affiliated companies.