
27 Russell Street, Keene, NH 03431
Local realty services provided by:Better Homes and Gardens Real Estate The Masiello Group
27 Russell Street,Keene, NH 03431
$354,900
- 3 Beds
- 2 Baths
- 1,398 sq. ft.
- Single family
- Active
Listed by: mary duquette
Office: nh brokerage llc.800-335-9022
MLS#:5110691
Source:PrimeMLS
Price summary
- Price:$354,900
- Price per sq. ft.:$253.86
About this home
NEW LOWER PRICE, WORTH A SECOND LOOK! Welcome to this charming West Keene Craftsman, tucked into a well-established neighborhood where character and convenience meet. Lovingly cared for, this three-bedroom, 1.5-bath home blends original Craftsman charm with thoughtful updates, including wood floors throughout the main living areas and bedrooms. Step inside to a nicely sized kitchen with a cozy breakfast nook, perfect for morning coffee. Just off the kitchen, a separate dining room is ready for holiday dinners and flows into a warm, inviting living room featuring a wood-burning fireplace, ideal for curling up on chilly New England evenings. A bright bump-out adds the perfect spot for a home office, reading area, or game nook. A convenient half bath on the main level adds everyday ease. Step out to the lovely enclosed porch, a favorite place to relax through every season, or head through the kitchen door to the deck, made for grilling and entertaining. Beyond the deck, the spacious, newly fenced backyard is a blank canvas for play, gardening, pets, and summer gatherings. Upstairs, you’ll find all three bedrooms and a full bath. Smart, practical features include a basement laundry area with plenty of dry storage, a paved driveway, and a detached two-car garage with automatic door openers and upgraded 200-amp electrical service. The boiler has a newer power-vent system and has been serviced annually, with various heating components replaced or upgraded over the years, offering peace of mind. The location is hard to beat, close to Wheelock Park and its new bike and dog parks, plus schools, shopping, restaurants, the YMCA, and nearby hiking and biking trails. Move-in ready charm, a great yard, and a location that makes everyday life easy. Don’t let this West Keene gem pass you by. Schedule your showing today!...
Contact an agent
Home facts
- Year built:1935
- Listing ID #:5110691
- Added:53 day(s) ago
- Updated:November 13, 2026 at 11:59 AM
Rooms and interior
- Bedrooms:3
- Total bathrooms:2
- Full bathrooms:1
- Rooms Total:6
- Flooring:Hardwood, Vinyl
- Kitchen Description:Dishwasher, Microwave, Refrigerator
- Basement Description:Concrete, Concrete Floor, Daylight, Exterior Access, Walk-up
- Living area:1,398 sq. ft.
Heating and cooling
- Heating:Oil, Steam, Wood
Structure and exterior
- Roof:Asphalt Shingle
- Year built:1935
- Building area:1,398 sq. ft.
- Lot area:0.31 Acres
- Levels:2 Story
Schools
- High school:Keene High School
- Middle school:Keene Middle School
- Elementary school:Symonds Elementary
Utilities
- Sewer:Public Available
Finances and disclosures
- Price:$354,900
- Price per sq. ft.:$253.86
- Tax amount:$7,029 (2026)
Features and amenities
- Appliances:Refrigerator, Washer
- Laundry features:Dryer, Washer
Parking
- Parking description:Paved Driveway
- Garage spaces:2
 Copyright 2026 Prime MLS, Inc. All rights reserved. This information is deemed reliable, but not guaranteed. The data relating to real estate displayed on this Site comes in part from the IDX Program of Prime MLS. The information being provided is for consumers’ personal, noncommercial use and may not be used for any purpose other than to identify prospective properties consumers may be interested in purchasing. Data last updated November 13, 2026
New listings near 27 Russell Street
- Coming SoonOpen Sat, 12 to 3pm
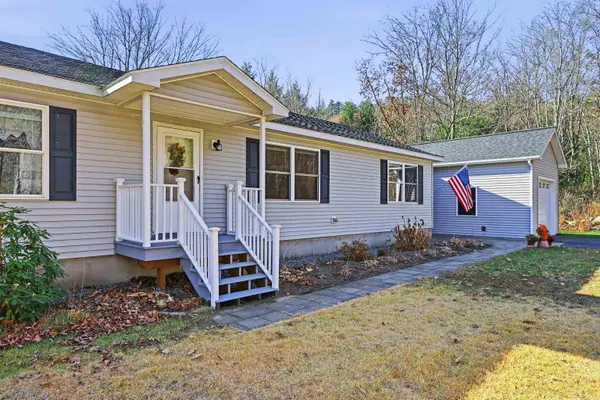 Listed by BHGRE$398,000Coming Soon3 beds 2 baths1,666 sq. ft.
1157 Roxbury Road, Keene, NH 03431
MLS# 5117687Listed by: BHG MASIELLO KEENE - New
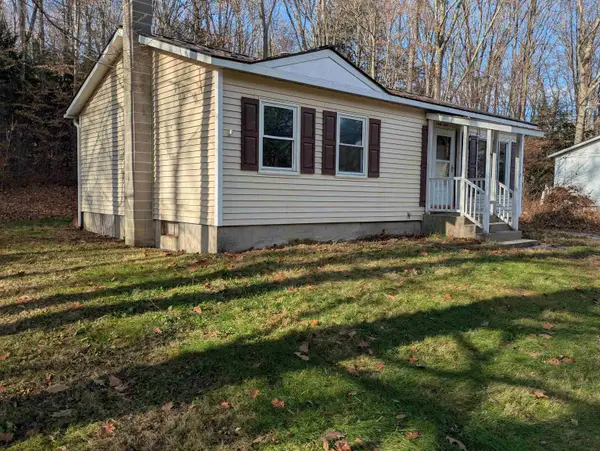 $239,900Active3 beds 1 baths900 sq. ft.
68 Sesame Street, Keene, NH 03431
MLS# 5117559Listed by: R.H. THACKSTON & COMPANY - Open Sat, 10am to 1pmNew
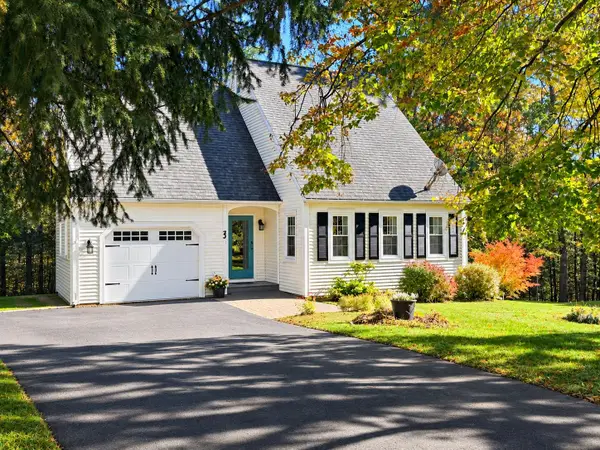 $429,000Active3 beds 3 baths2,354 sq. ft.
83 Timberlane Drive, Keene, NH 03431
MLS# 5117407Listed by: GREENWALD REALTY GROUP - New
 Listed by BHGRE$70,000Active2 beds 1 baths684 sq. ft.
2 Cardinal Circle, Keene, NH 03431
MLS# 5117346Listed by: BHG MASIELLO KEENE - New
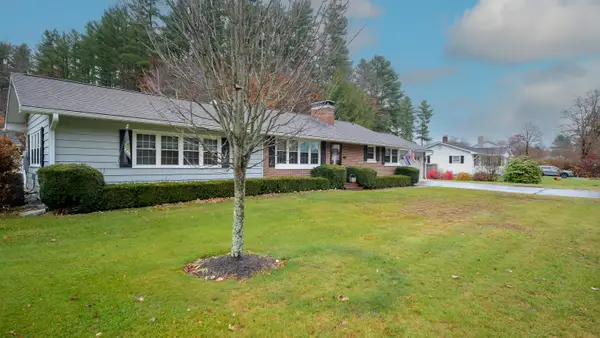 Listed by BHGRE$499,900Active3 beds 2 baths1,971 sq. ft.
64 Kendall Road, Keene, NH 03431
MLS# 5117205Listed by: BHG MASIELLO KEENE - New
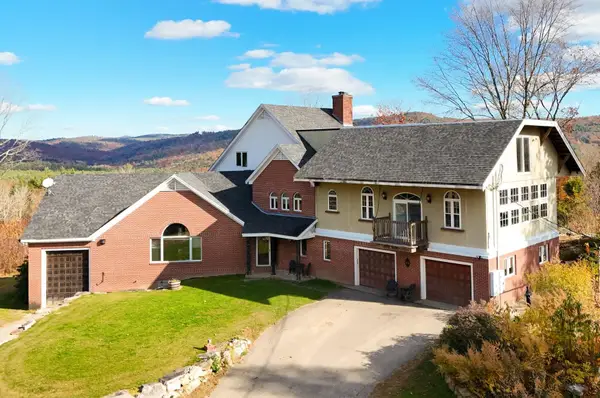 $3,200,000Active4 beds 4 baths7,384 sq. ft.
161 Concord Road, Keene, NH 03431
MLS# 5116742Listed by: KELLER WILLIAMS REALTY METRO-KEENE - New
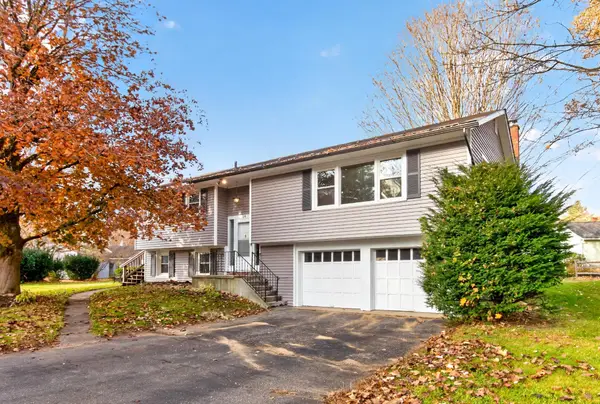 $375,000Active3 beds 2 baths1,784 sq. ft.
14 Shadow Lane, Keene, NH 03431
MLS# 5116627Listed by: RE/MAX TOWN & COUNTRY - Open Sat, 3 to 5pmNew
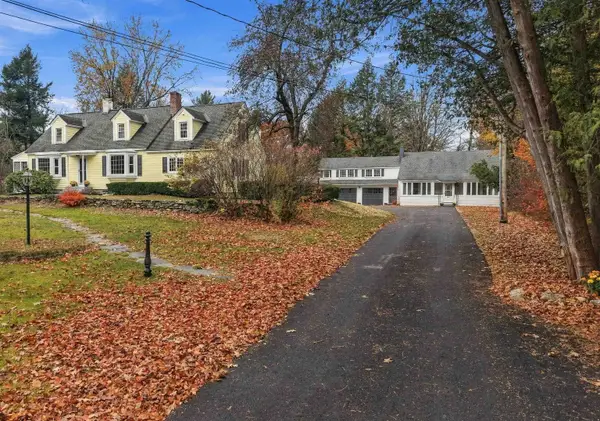 Listed by BHGRE$975,000Active4 beds -- baths2,646 sq. ft.
90 Bradford Road, Keene, NH 03431
MLS# 5117722Listed by: BHG MASIELLO KEENE - New
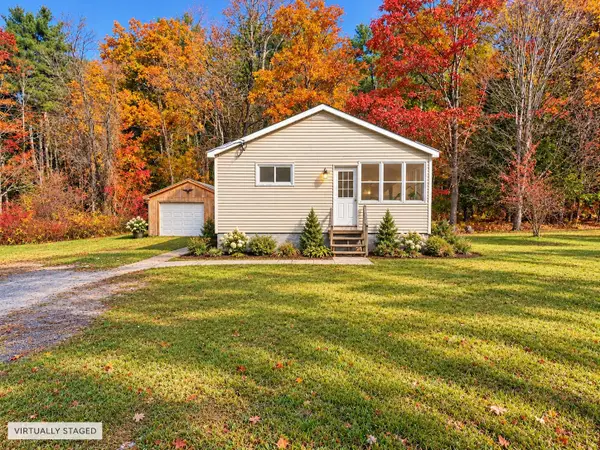 $199,999Active2 beds 1 baths908 sq. ft.
864 Marlboro Road, Keene, NH 03431
MLS# 5116610Listed by: NORTH NEW ENGLAND REAL ESTATE GROUP - New
 $289,900Active2 beds 2 baths936 sq. ft.
73 Meadow Road, Keene, NH 03431
MLS# 5116600Listed by: ERA KEY REALTY SERVICES


Protect your home and budget from life's surprises with an Assurant Home Warranty, backed by a partner that supports you through every step of homeownership. Explore Plans.
© 2026 Better Homes and Gardens Real Estate LLC. An Anywhere Real Estate company. All rights reserved. Better Homes and Gardens® Real Estate is a registered trademark owned by Meredith Operations Corporation, licensed to Better Homes and Gardens Real Estate LLC and used with permission. Better Homes and Gardens Real Estate LLC fully supports the principles of the Fair Housing Act and the Equal Opportunity Act. Listing information is deemed reliable but is not guaranteed accurate.
Each office is independently owned and operated.
Any services or products provided by third parties are not provided by, affiliated with or related to Better Homes and Gardens Real Estate LLC, or its affiliated companies.