
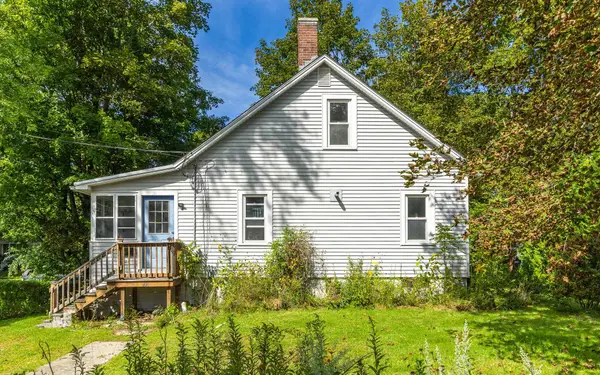
41 Knoll Avenue, Keene, NH 03431
Local realty services provided by:Better Homes and Gardens Real Estate The Masiello Group
41 Knoll Avenue,Keene, NH 03431
$499,900
- 3 Beds
- 2 Baths
- 2,538 sq. ft.
- Single family
- Active
Listed by: christine houston
Office: greenwald realty group603-357-3035
MLS#:5096145
Source:PrimeMLS
Price summary
- Price:$499,900
- Price per sq. ft.:$167.75
About this home
Contractor-owned, meticulously maintained, and full of thoughtful details. This 3-bedroom, 2-bath home offers flexible living, hardwood floors, new appliances, mini-splits, and a standout primary suite with vaulted ceilings, soaking tub, separate shower, and a spiral staircase leading to a versatile loft. Outside, a fenced backyard, well-built deck, and gorgeous established perennial gardens add even more to love. And when you want to get outside, Goose Pond and the Drummer Hill trails are just minutes away yet schools, shopping, and the hospital are equally convenient.
Contact an agent
Home facts
- Year built:1950
- Listing ID #:5096145
- Added:97 day(s) ago
- Updated:September 28, 2026 at 10:40 AM
Rooms and interior
- Bedrooms:3
- Total bathrooms:2
- Full bathrooms:2
- Rooms Total:9
- Flooring:Ceramic Tile, Hardwood, Vinyl Plank
- Kitchen Description:Disposal, Microwave
- Basement Description:Concrete, Full, Interior, Partially Finished, Storage Space
- Living area:2,538 sq. ft.
Heating and cooling
- Cooling:Mini Split
- Heating:Floor Furnace, Forced Air, Mini Split, Oil
Structure and exterior
- Year built:1950
- Building area:2,538 sq. ft.
- Lot area:0.38 Acres
- Levels:2 Story
Schools
- High school:Keene High School
- Middle school:Keene Middle School
- Elementary school:Fuller Elementary
Utilities
- Sewer:Public Available
Finances and disclosures
- Price:$499,900
- Price per sq. ft.:$167.75
- Tax amount:$9,342 (2025)
Features and amenities
- Amenities:Circuit Breaker(s)
Parking
- Parking description:Paved Driveway
 Copyright 2026 Prime MLS, Inc. All rights reserved. This information is deemed reliable, but not guaranteed. The data relating to real estate displayed on this Site comes in part from the IDX Program of Prime MLS. The information being provided is for consumers’ personal, noncommercial use and may not be used for any purpose other than to identify prospective properties consumers may be interested in purchasing. Data last updated September 28, 2026
New listings near 41 Knoll Avenue
- Coming SoonOpen Sat, 12 to 2pm
 Listed by BHGRE$599,000Coming Soon4 beds 3 baths2,478 sq. ft.
260 Hurricane Road, Keene, NH 03431
MLS# 5111673Listed by: BHG MASIELLO KEENE - New
 Listed by BHGRE$390,000Active3 beds 2 baths1,589 sq. ft.
111 Kennedy Drive, Keene, NH 03431
MLS# 5111622Listed by: BHG MASIELLO KEENE - New
 $499,000Active3 beds 3 baths2,340 sq. ft.
31 Valley Street, Keene, NH 03431
MLS# 5111561Listed by: RE/MAX TOWN & COUNTRY - New
 Listed by BHGRE$335,000Active4 beds 2 baths1,668 sq. ft.
235 Pearl Street, Keene, NH 03431
MLS# 5111484Listed by: BHG MASIELLO KEENE - New
 $399,000Active3 beds 2 baths1,478 sq. ft.
370 Main Street, Keene, NH 03431
MLS# 5111432Listed by: EXP REALTY - New
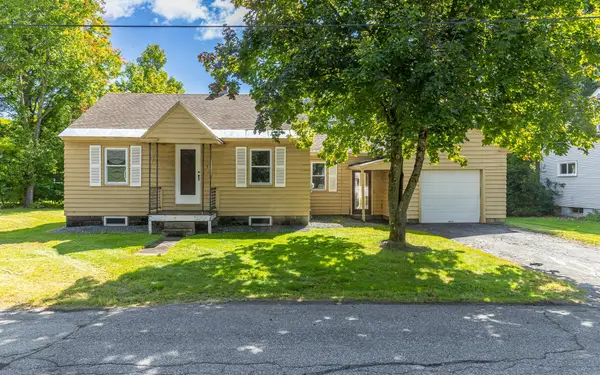 $289,000Active2 beds 1 baths789 sq. ft.
57 Morin Avenue, Keene, NH 03431
MLS# 5110774Listed by: GALLOWAY REAL ESTATE LLC - New
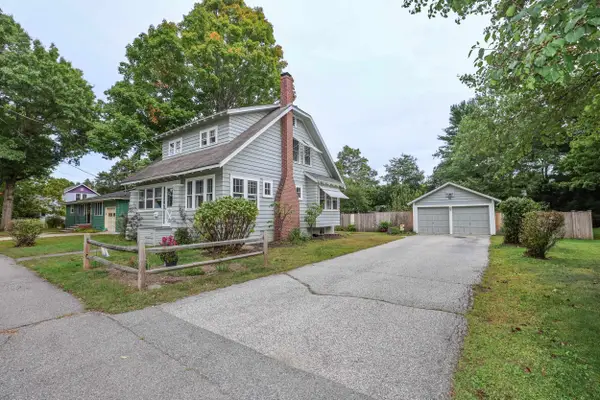 $369,900Active3 beds 2 baths1,398 sq. ft.
27 Russell Street, Keene, NH 03431
MLS# 5110691Listed by: NH BROKERAGE LLC - New
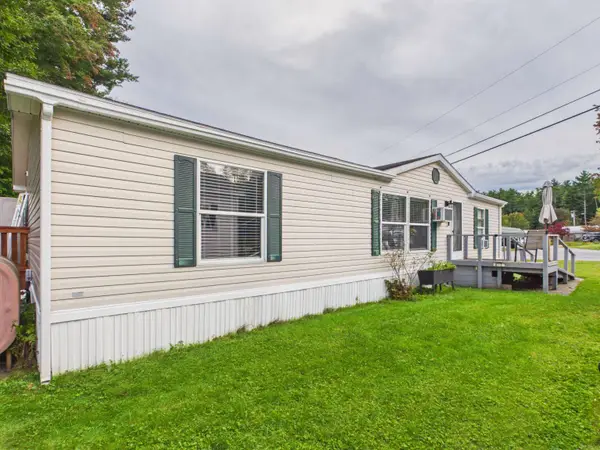 Listed by BHGRE$155,000Active3 beds 2 baths1,344 sq. ft.
44 Sparrow Street, Keene, NH 03431
MLS# 5110679Listed by: BHG MASIELLO KEENE - New
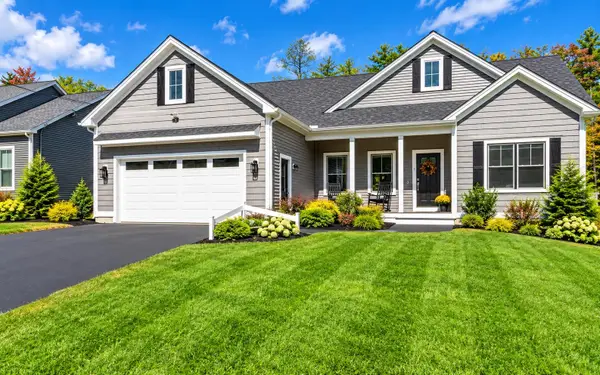 $609,900Active3 beds 2 baths1,739 sq. ft.
45 Old Walpole Road, Keene, NH 03431
MLS# 5110655Listed by: BROADVEST REAL ESTATE GROUP - New
 Listed by BHGRE$219,000Active1 beds 1 baths780 sq. ft.
27 Fowler Street, Keene, NH 03431
MLS# 5110621Listed by: BHG MASIELLO KEENE


Protect your home and budget from life's surprises with an Assurant Home Warranty, backed by a partner that supports you through every step of homeownership. Explore Plans.
© 2026 Better Homes and Gardens Real Estate LLC. An Anywhere Real Estate company. All rights reserved. Better Homes and Gardens® Real Estate is a registered trademark owned by Meredith Operations Corporation, licensed to Better Homes and Gardens Real Estate LLC and used with permission. Better Homes and Gardens Real Estate LLC fully supports the principles of the Fair Housing Act and the Equal Opportunity Act. Listing information is deemed reliable but is not guaranteed accurate.
Each office is independently owned and operated.
Any services or products provided by third parties are not provided by, affiliated with or related to Better Homes and Gardens Real Estate LLC, or its affiliated companies.