
20 Hilliard Road, Kensington, NH 03833-5516
Local realty services provided by:Better Homes and Gardens Real Estate The Masiello Group
20 Hilliard Road,Kensington, NH 03833-5516
$2,100,000
- 4 Beds
- 4 Baths
- 4,758 sq. ft.
- Single family
- Active
Listed by: michele priddyCell: 603-568-2636
Office: coldwell banker realty bedford nh603-471-0777
MLS#:5067477
Source:PrimeMLS
Price summary
- Price:$2,100,000
- Price per sq. ft.:$349.65
About this home
This residence presents a rare opportunity for buyers seeking a notable home! Welcome to highly sought-after Kensington, NH. Top-rated schools – SAU-16. Excellent location, minutes to Exeter and a commuters dream to Routes 101 and 95, Portsmouth and Seacoast. Now offering “The Wyndham,” a showcase of modern living, expertly crafted by Kubicki Builders that exemplifies sophisticated style and exceptional functionality. This thoughtfully designed residence provides 4758+/-SF where uncompromising finishes define every room and detail. A welcoming Foyer with herringbone and brass inlay flooring, Great Room with recessed ceilings, open plan to the kitchen, designed for entertaining. Impressive 7” live sewn white oak hardwood floors. The Kitchen is expertly designed and appointed with superior high-end Thermador appliances, distinctive cabinetry. Plus a walk-in Chef's pantry with additional refrigerator, double ovens and plenty of storage. Experience Dining al-fresco in the 12 x 20 sunroom. A dedicated Office and Family Room with stunning soaring fireplace, the Mudroom offering plenty of storage solutions for organization and convenience completes the first floor. Upstairs features the Primary Suite, walk-in closet with well crafted built-ins, a sumptuous bath with luxe finishes, stand alone soaking tub, double sinks, walk-in tile shower and the luxury of heated floors. Adjacent to the primary is the laundry room designed with practicality and outfitted with pleasing features including heated floors. Three additional bedrooms, two guest bathrooms, ensuring ample space, comfort for family and guests. A Flex room/Media room. The three car heated garage equipped with hot and cold water. Black premium windows, high-quality engineered siding give The Wyndham a distinctive, attractive exterior appearance. Integrated smart home features making life simpler and more connected....
Contact an agent
Home facts
- Year built:2026
- Listing ID #:5067477
- Added:335 day(s) ago
- Updated:September 28, 2026 at 10:40 AM
Rooms and interior
- Bedrooms:4
- Total bathrooms:4
- Full bathrooms:3
- Rooms Total:19
- Flooring:Carpet, Hardwood, Tile
- Kitchen Description:Dishwasher, Refrigerator
- Basement Description:Full, Interior, Walkout
- Living area:4,758 sq. ft.
Heating and cooling
- Cooling:Central AC
- Heating:Hot Air
Structure and exterior
- Roof:Metal
- Year built:2026
- Building area:4,758 sq. ft.
- Lot area:3.09 Acres
- Levels:2 Story
Schools
- High school:Exeter High School
- Middle school:Cooperative Middle School
- Elementary school:Kensington Elementary
Utilities
- Sewer:Private
Finances and disclosures
- Price:$2,100,000
- Price per sq. ft.:$349.65
Features and amenities
- Appliances:Refrigerator, Washer
- Laundry features:Dryer, Washer
- Amenities:Circuit Breaker(s)
- Smart home:Yes
Parking
- Parking description:Paved Driveway
- Garage spaces:3
 Copyright 2026 Prime MLS, Inc. All rights reserved. This information is deemed reliable, but not guaranteed. The data relating to real estate displayed on this Site comes in part from the IDX Program of Prime MLS. The information being provided is for consumers’ personal, noncommercial use and may not be used for any purpose other than to identify prospective properties consumers may be interested in purchasing. Data last updated September 28, 2026
New listings near 20 Hilliard Road
- New
 $1,300,000Active5 beds 3 baths5,229 sq. ft.
11 Trimble Trail, Kensington, NH 03833
MLS# 5111359Listed by: HEIGIS REAL ESTATE LLC. - New
 $545,000Active3 beds 2 baths1,264 sq. ft.
1 Hickory Lane, Kensington, NH 03833
MLS# 5111068Listed by: PORTSIDE REAL ESTATE GROUP - New
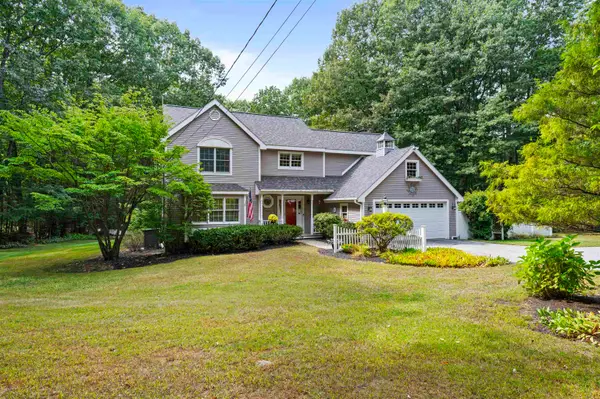 Listed by BHGRE$899,000Active4 beds 3 baths2,436 sq. ft.
19 Highland Road, Kensington, NH 03833
MLS# 5111019Listed by: BHG MASIELLO HAMPTON - New
 $1,895,000Active4 beds 5 baths4,265 sq. ft.
14 Osgood Road, Kensington, NH 03833
MLS# 5110674Listed by: TATE & FOSS SOTHEBY'S INTERNATIONAL RLTY 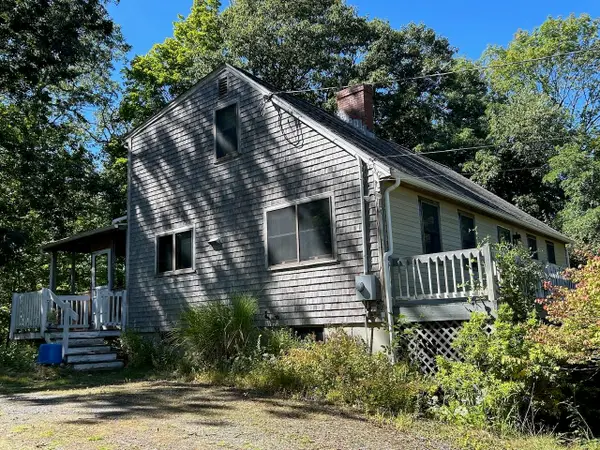 $649,900Active3 beds 2 baths1,820 sq. ft.
2 Wild Pasture Road, Kensington, NH 03833
MLS# 5109894Listed by: DONNA CARTER REAL ESTATE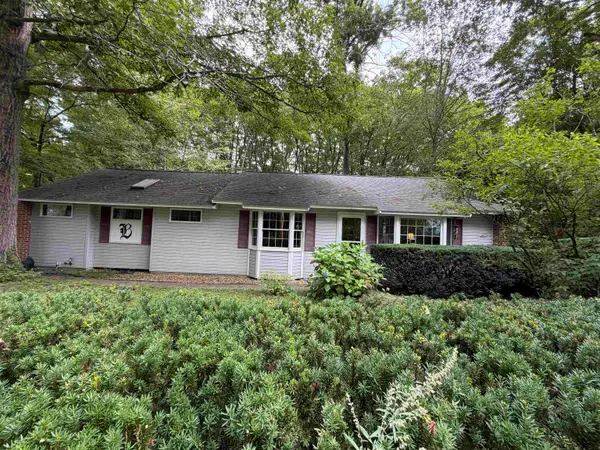 $850,000Active3 beds 3 baths1,867 sq. ft.
226 Amesbury Road, Kensington, NH 03833
MLS# 5109155Listed by: RUFFNER REAL ESTATE, LLC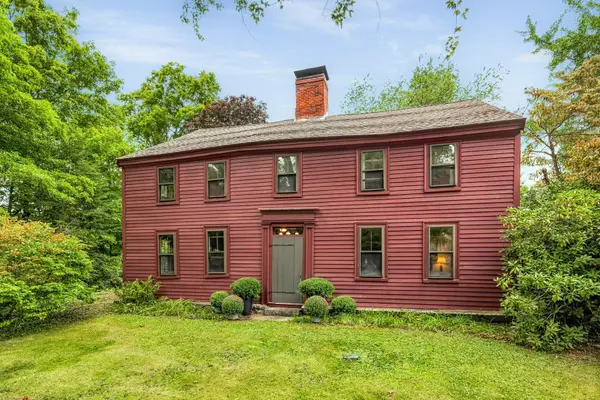 $759,000Active3 beds 2 baths1,960 sq. ft.
3 Moulton Ridge Road, Kensington, NH 03833
MLS# 5108990Listed by: GIBSON SOTHEBY'S INTERNATIONAL REALTY $1,189,000Active4 beds 4 baths3,464 sq. ft.
7 Palmer Drive, Kensington, NH 03833
MLS# 5108110Listed by: RUFFNER REAL ESTATE, LLC $1,169,000Active4 beds 4 baths3,124 sq. ft.
4 Hudson Drive, Kensington, NH 03833
MLS# 5107875Listed by: ENGEL & VOLKERS PORTSMOUTH $250,000Active3.9 Acres
48 Moulton Ridge Road, Kensington, NH 03833
MLS# 5102602Listed by: RUFFNER REAL ESTATE, LLC


Protect your home and budget from life's surprises with an Assurant Home Warranty, backed by a partner that supports you through every step of homeownership. Explore Plans.
© 2026 Better Homes and Gardens Real Estate LLC. An Anywhere Real Estate company. All rights reserved. Better Homes and Gardens® Real Estate is a registered trademark owned by Meredith Operations Corporation, licensed to Better Homes and Gardens Real Estate LLC and used with permission. Better Homes and Gardens Real Estate LLC fully supports the principles of the Fair Housing Act and the Equal Opportunity Act. Listing information is deemed reliable but is not guaranteed accurate.
Each office is independently owned and operated.
Any services or products provided by third parties are not provided by, affiliated with or related to Better Homes and Gardens Real Estate LLC, or its affiliated companies.