
6 Gas Light Lane, Kensington, NH 03833
Local realty services provided by:Better Homes and Gardens Real Estate The Masiello Group
6 Gas Light Lane,Kensington, NH 03833
$958,000
- 4 Beds
- 3 Baths
- 3,198 sq. ft.
- Single family
- Active
Listed by: sandra chaisson
Office: gibson sotheby's international realty603-803-3730
MLS#:5098758
Source:PrimeMLS
Price summary
- Price:$958,000
- Price per sq. ft.:$212.65
About this home
Set on 4.89 private acres in a peaceful country setting, this distinctive four bedroom post and beam home offers warmth, character, and timeless New England appeal. Rich natural wood finishes, exposed beams, and soaring vaulted ceilings create an inviting atmosphere throughout. The thoughtfully designed floor plan features two spacious living areas, a separate dining room, and comfortable spaces for both everyday living and entertaining. Relax on the welcoming front porch or enjoy the private rear deck overlooking the private backyard and surrounding landscape. An open staircase leads to the second floor, where you'll find four bedrooms, including a spacious primary suite with an ensuite bath featuring a shower and jetted tub. The additional bedrooms offer flexibility for family, guests, or a home office. Located in the highly desirable SAU 16 School District, including Kensington Elementary School, this home combines the tranquility of country living with an exceptional commuter location. Enjoy easy access to I-95, Route 101, and the Exeter Amtrak station, with shopping, restaurants, and everyday conveniences just minutes away....
Contact an agent
Home facts
- Year built:1987
- Listing ID #:5098758
- Added:46 day(s) ago
- Updated:August 24, 2026 at 11:04 AM
Rooms and interior
- Bedrooms:4
- Total bathrooms:3
- Full bathrooms:2
- Rooms Total:8
- Flooring:Carpet, Ceramic Tile, Wood
- Kitchen Description:Dishwasher, Refrigerator
- Basement Description:Concrete, Daylight, Exterior Access, Full, Interior, Sump Pump, Walkout
- Living area:3,198 sq. ft.
Heating and cooling
- Heating:Baseboard, Oil
Structure and exterior
- Year built:1987
- Building area:3,198 sq. ft.
- Lot area:4.89 Acres
- Levels:3 Story
Schools
- High school:Exeter High School
- Middle school:Cooperative Middle School
- Elementary school:Kensington Elementary
Utilities
- Sewer:Leach Field, Septic
Finances and disclosures
- Price:$958,000
- Price per sq. ft.:$212.65
- Tax amount:$12,961 (2025)
Features and amenities
- Appliances:Exhaust Fan, Refrigerator
Parking
- Parking description:Paved Driveway
- Garage spaces:2
 Copyright 2026 Prime MLS, Inc. All rights reserved. This information is deemed reliable, but not guaranteed. The data relating to real estate displayed on this Site comes in part from the IDX Program of Prime MLS. The information being provided is for consumers’ personal, noncommercial use and may not be used for any purpose other than to identify prospective properties consumers may be interested in purchasing. Data last updated August 24, 2026
New listings near 6 Gas Light Lane
 $250,000Active3.9 Acres
48 Moulton Ridge Road, Kensington, NH 03833
MLS# 5102602Listed by: RUFFNER REAL ESTATE, LLC $699,000Pending3 beds 2 baths1,404 sq. ft.
10 Old Amesbury Road, Kensington, NH 03833
MLS# 5099628Listed by: EXP REALTY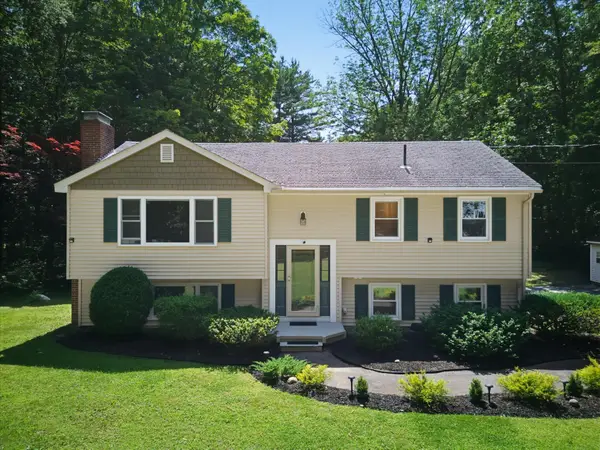 $624,900Pending4 beds 2 baths1,667 sq. ft.
58 Cottage Road, Kensington, NH 03833
MLS# 5098443Listed by: THE GOVE GROUP REAL ESTATE, LLC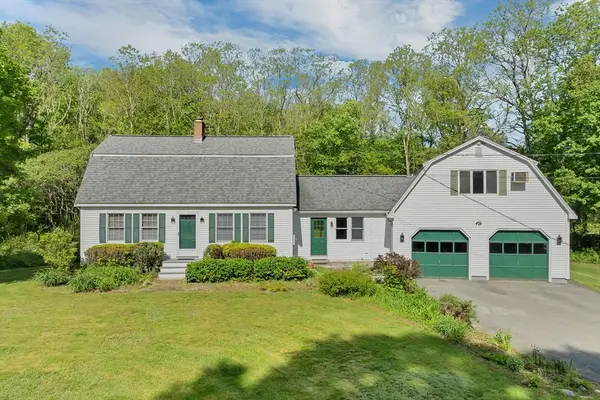 $749,900Active3 beds 3 baths2,171 sq. ft.
1 Muddy Pond, Kensington, NH 03833
MLS# 73545355Listed by: Granite Coast Realty, LLC $699,000Active3 beds 2 baths1,960 sq. ft.
29 Wild Pasture Road, Kensington, NH 03833
MLS# 5095690Listed by: THE GOVE GROUP REAL ESTATE, LLC $1,995,000Active5 beds 4 baths4,662 sq. ft.
45 Stumpfield Road, Kensington, NH 03833-6812
MLS# 5095499Listed by: POINTS EAST PROPERTIES $749,900Active3 beds 3 baths2,171 sq. ft.
1 Muddy Pond Road, Kensington, NH 03833
MLS# 5091611Listed by: GRANITE COAST REALTY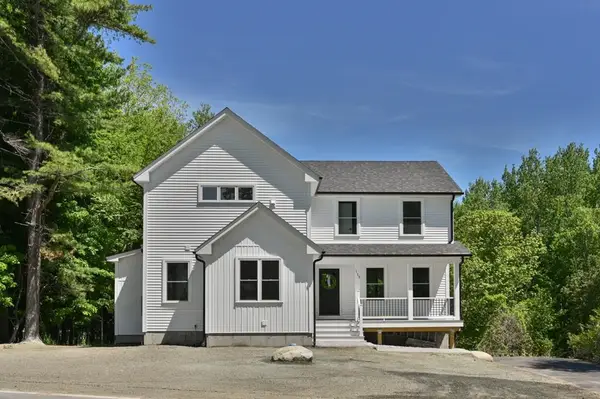 $879,000Active3 beds 4 baths2,326 sq. ft.
113 South Road, Kensington, NH 03833
MLS# 5091183Listed by: WILLIAM RAVEIS R.E. & HOME SERVICES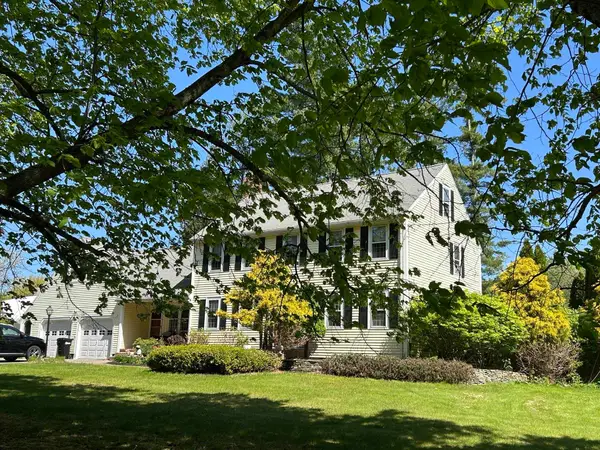 $829,900Pending4 beds 2 baths3,314 sq. ft.
9 Oak Ridge Road, Kensington, NH 03833
MLS# 5089541Listed by: DONNA CARTER REAL ESTATE


Protect your home and budget from life's surprises with an Assurant Home Warranty, backed by a partner that supports you through every step of homeownership. Explore Plans.
© 2026 Better Homes and Gardens Real Estate LLC. An Anywhere Real Estate company. All rights reserved. Better Homes and Gardens® Real Estate is a registered trademark owned by Meredith Operations Corporation, licensed to Better Homes and Gardens Real Estate LLC and used with permission. Better Homes and Gardens Real Estate LLC fully supports the principles of the Fair Housing Act and the Equal Opportunity Act. Listing information is deemed reliable but is not guaranteed accurate.
Each office is independently owned and operated.
Any services or products provided by third parties are not provided by, affiliated with or related to Better Homes and Gardens Real Estate LLC, or its affiliated companies.