
7 Palmer Drive, Kensington, NH 03833
Local realty services provided by:Better Homes and Gardens Real Estate The Masiello Group
7 Palmer Drive,Kensington, NH 03833
$1,115,000
- 4 Beds
- 4 Baths
- - sq. ft.
- Single family
- Sold
Listed by: florence ruffnerflorenceruffner@gmail.com
Office: ruffner real estate, llc.603-772-6675
MLS#:5108110
Source:PrimeMLS
Sorry, we are unable to map this address
Price summary
- Price:$1,115,000
About this home
Welcome to this exceptional custom-built Modern Colonial, thoughtfully designed with quality craftsmanship and premium finishes throughout. This 4-bedroom, 3-bath home features an oversized three-bay garage with 10-foot ceilings and outstanding curb appeal, showcasing custom exterior wood moldings, premium vinyl siding with no J-channel, and a spacious 30' x 13' cedar deck perfect for outdoor entertaining. Inside, you'll find an open-concept floor plan accented by elegant French doors, crown molding, and hardwood flooring throughout the entire main level, with tile in the first-floor 3/4 bath. The stunning custom kitchen is the heart of the home, offering an oversized island, beautiful Plain & Fancy cabinetry, and GE Café stainless steel appliances. Additional highlights include a whole-house sound system with individual room volume controls, a bright four-season porch lined with tongue-and-groove pine, and a large family room/multimedia game room ideal for relaxation and entertainment. The spacious primary suite provides a private retreat, while the home's thoughtful design, custom details, and modern amenities make it truly one of a kind.Oversized 3-Bay Garage with 10' Ceilings 30' x 13' Cedar Deck Custom Kitchen with Plain & Fancy Cabinetry GE Café Stainless Steel Appliances Whole-House Sound System Four-Season Tongue-and-Groove Pine Porch Hardwood Floors Throughout Main Level Large Family Room / Multimedia Game Room Open Concept Floor Plan...
Contact an agent
Home facts
- Year built:2002
- Listing ID #:5108110
- Added:69 day(s) ago
- Updated:November 12, 2026 at 07:58 AM
Rooms and interior
- Bedrooms:4
- Total bathrooms:4
- Full bathrooms:2
- Rooms Total:11
- Kitchen Description:Dishwasher, Microwave, Refrigerator
- Basement Description:Concrete, Walk-up
Heating and cooling
- Heating:Oil
Structure and exterior
- Roof:Asphalt Shingle
- Year built:2002
- Levels:3 Story
Utilities
- Sewer:Private
Finances and disclosures
- Price:$1,115,000
- Tax amount:$14,582 (2025)
Features and amenities
- Appliances:Refrigerator, Washer
- Laundry features:Dryer, Washer
- Amenities:Circuit Breaker(s)
Parking
- Parking description:Paved Driveway
- Garage spaces:3
 Copyright 2026 Prime MLS, Inc. All rights reserved. This information is deemed reliable, but not guaranteed. The data relating to real estate displayed on this Site comes in part from the IDX Program of Prime MLS. The information being provided is for consumers’ personal, noncommercial use and may not be used for any purpose other than to identify prospective properties consumers may be interested in purchasing. Data last updated November 12, 2026
New listings near 7 Palmer Drive
- New
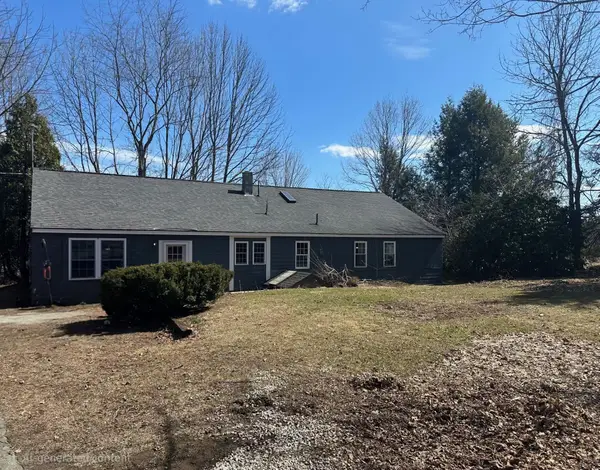 $487,500Active2 beds 2 baths1,816 sq. ft.
2 Dow Lane, Kensington, NH 03833
MLS# 5117248Listed by: RUFFNER REAL ESTATE, LLC - Open Sat, 1 to 3pmNew
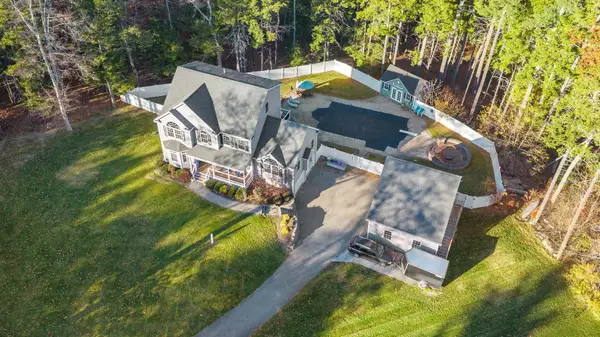 $1,350,000Active4 beds 4 baths3,121 sq. ft.
5 Rangeley Drive, Kensington, NH 03833
MLS# 5117047Listed by: COLDWELL BANKER REALTY NASHUA 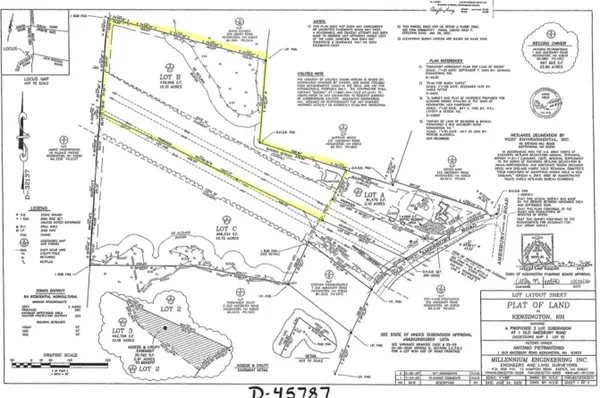 $359,900Active10.1 Acres
1 Old Amesbury Road #Lot B, Kensington, NH 03833
MLS# 5116327Listed by: THE MERRILL BARTLETT GROUP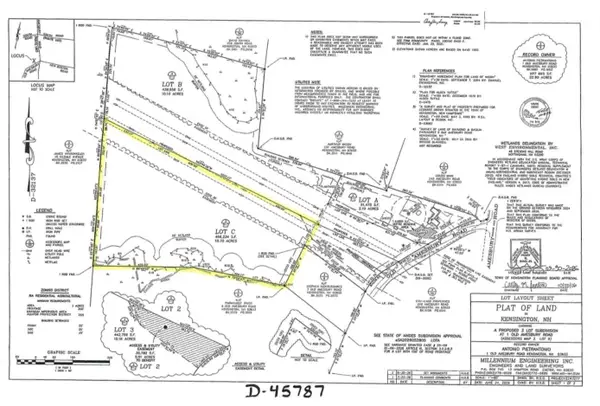 $359,900Active10.7 Acres
1 Old Amesbury Road #Lot C, Kensington, NH 03833
MLS# 5116331Listed by: THE MERRILL BARTLETT GROUP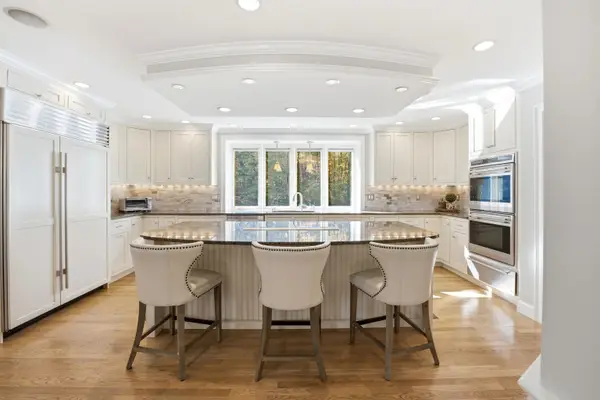 $1,215,000Active4 beds 3 baths3,045 sq. ft.
3 Muddy Pond Road, Kensington, NH 03833
MLS# 5115261Listed by: WILLIAM RAVEIS R.E, THE DOLORES PERSON GROUP LLC $989,999Pending3 beds 3 baths2,930 sq. ft.
68 Stumpfield Road, Kensington, NH 03833
MLS# 5112931Listed by: DONNA CARTER REAL ESTATE $2,900,000Active-- beds -- baths5,443 sq. ft.
180 Drinkwater Road, Kensington, NH 03833
MLS# 5109373Listed by: RE/MAX NORTHERN EDGE REALTY LLC- Open Sat, 12 to 2pm
 $949,900Active3 beds 3 baths3,336 sq. ft.
59 Stumpfield Road, Kensington, NH 03833
MLS# 5112311Listed by: KW COASTAL AND LAKES & MOUNTAINS REALTY  $1,175,000Active5 beds 3 baths4,585 sq. ft.
11 Trimble Trail, Kensington, NH 03833
MLS# 5111359Listed by: HEIGIS REAL ESTATE LLC. $525,000Active3 beds 2 baths1,264 sq. ft.
1 Hickory Lane, Kensington, NH 03833
MLS# 5111068Listed by: PORTSIDE REAL ESTATE GROUP


Protect your home and budget from life's surprises with an Assurant Home Warranty, backed by a partner that supports you through every step of homeownership. Explore Plans.
© 2026 Better Homes and Gardens Real Estate LLC. An Anywhere Real Estate company. All rights reserved. Better Homes and Gardens® Real Estate is a registered trademark owned by Meredith Operations Corporation, licensed to Better Homes and Gardens Real Estate LLC and used with permission. Better Homes and Gardens Real Estate LLC fully supports the principles of the Fair Housing Act and the Equal Opportunity Act. Listing information is deemed reliable but is not guaranteed accurate.
Each office is independently owned and operated.
Any services or products provided by third parties are not provided by, affiliated with or related to Better Homes and Gardens Real Estate LLC, or its affiliated companies.