
9 Oak Ridge Road, Kensington, NH 03833
Local realty services provided by:Better Homes and Gardens Real Estate The Masiello Group
9 Oak Ridge Road,Kensington, NH 03833
$829,900
- 4 Beds
- 2 Baths
- 3,314 sq. ft.
- Single family
- Pending
Listed by: donna carter
Office: donna carter real estate603-770-0516
MLS#:5089541
Source:PrimeMLS
Price summary
- Price:$829,900
- Price per sq. ft.:$151.28
About this home
Seller requests no offers with home sale contingencies unless home is already under agreement. Pool is up and running! Get ready for family fun in this lovely 4 + bedroom updated home, Family room with stone fireplace and raised hearth, massive updated kitchen flanked with windows overlooking the beautiful back yard with inground pool with 3 year old liner. Large center island with lots of drawers and custom pull out shelving in the lower cabinets, radiant floor heat, recess lighting, and walk-in pantry closet. All of first floor has gleaming oak hardwood floor or tile. 3/4 bath and laundry on first floor and the option to have a first floor bedroom. 4 bedrooms on the second level all with hardwood flooring and solid 6 panel wood doors. Off the family room is stained glass French doors to 2 large finished rooms over the garage with lots of daylight windows. Also a staircase to the 3rd floor for lots of storage or expansion possibilities, 200 amp electrical, wired for a generator, 2 oil tanks, 9 year old architectural roof shingles, 2005 Weil Mclain gold series boiler with 5 zones plus superstore hot water. Possible attached or detached ADU! Beautiful backyard with landscaped patios to enjoy the outdoors and the pool. Sit on your cozy front porch and watch the neighborhood activity with 3 cul-de-sac to stroll along, Located in Kensington Farm's just a short distance to downtown Exeter, the back of property is located in Exeter so you are able to enjoy the use of a dump sticker. Kensington offers curbside recycling every other week and curbside trash pickup weekly, Sau 16 school district, great commuter location to Rte 101, Rte 95, and Relax at wonderful Kensington Sawyer Park, and the abundance of trails throughout town....
Contact an agent
Home facts
- Year built:1978
- Subdivision & Development:Kensington Farms
- Listing ID #:5089541
- Added:98 day(s) ago
- Updated:August 25, 2026 at 07:51 AM
Rooms and interior
- Bedrooms:4
- Total bathrooms:2
- Full bathrooms:1
- Rooms Total:12
- Flooring:Ceramic Tile, Slate/Stone, Tile, Wood
- Kitchen Description:Dishwasher, Mini Fridge, Refrigerator
- Basement Description:Bulkhead, Concrete, Concrete Floor, Exterior Access, Full, Storage Space, Unfinished, Walk-up
- Living area:3,314 sq. ft.
Heating and cooling
- Heating:Baseboard, Energy Star System, Hot Water, Multi Zone
Structure and exterior
- Year built:1978
- Building area:3,314 sq. ft.
- Lot area:1.92 Acres
- Levels:2 Story
Schools
- High school:Exeter High School
- Middle school:Cooperative Middle School
- Elementary school:Kensington Elementary
Utilities
- Sewer:Concrete, Private, Replacement Leach Field, Septic
Finances and disclosures
- Price:$829,900
- Price per sq. ft.:$151.28
- Tax amount:$11,932 (2025)
Features and amenities
- Appliances:Exhaust Fan, Refrigerator
- Amenities:Circuit Breaker(s), Generator Ready
Parking
- Parking description:Paved Driveway
- Garage spaces:2
 Copyright 2026 Prime MLS, Inc. All rights reserved. This information is deemed reliable, but not guaranteed. The data relating to real estate displayed on this Site comes in part from the IDX Program of Prime MLS. The information being provided is for consumers’ personal, noncommercial use and may not be used for any purpose other than to identify prospective properties consumers may be interested in purchasing. Data last updated August 25, 2026
New listings near 9 Oak Ridge Road
 $250,000Active3.9 Acres
48 Moulton Ridge Road, Kensington, NH 03833
MLS# 5102602Listed by: RUFFNER REAL ESTATE, LLC $699,000Pending3 beds 2 baths1,404 sq. ft.
10 Old Amesbury Road, Kensington, NH 03833
MLS# 5099628Listed by: EXP REALTY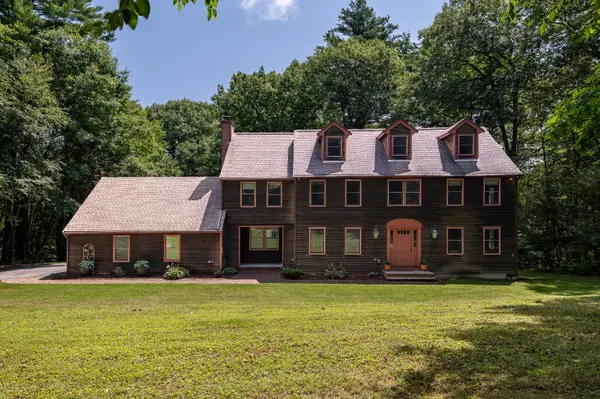 $958,000Active4 beds 3 baths3,198 sq. ft.
6 Gas Light Lane, Kensington, NH 03833
MLS# 5098758Listed by: GIBSON SOTHEBY'S INTERNATIONAL REALTY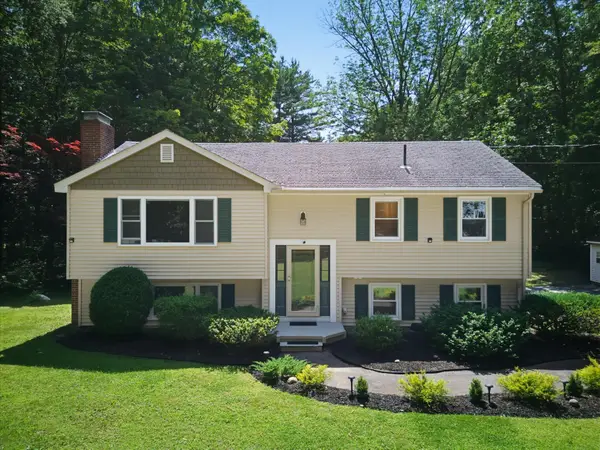 $624,900Pending4 beds 2 baths1,667 sq. ft.
58 Cottage Road, Kensington, NH 03833
MLS# 5098443Listed by: THE GOVE GROUP REAL ESTATE, LLC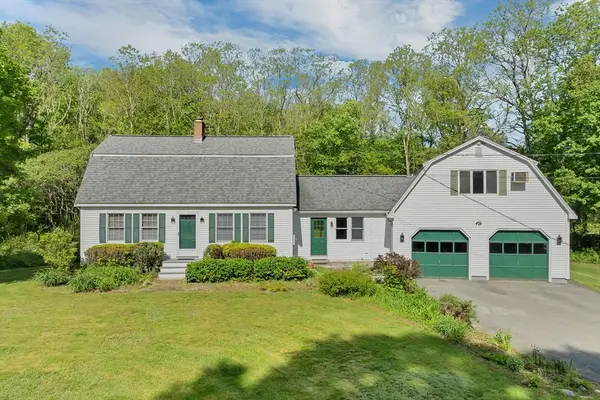 $749,900Active3 beds 3 baths2,171 sq. ft.
1 Muddy Pond, Kensington, NH 03833
MLS# 73545355Listed by: Granite Coast Realty, LLC $699,000Active3 beds 2 baths1,960 sq. ft.
29 Wild Pasture Road, Kensington, NH 03833
MLS# 5095690Listed by: THE GOVE GROUP REAL ESTATE, LLC $749,900Active3 beds 3 baths2,171 sq. ft.
1 Muddy Pond Road, Kensington, NH 03833
MLS# 5091611Listed by: GRANITE COAST REALTY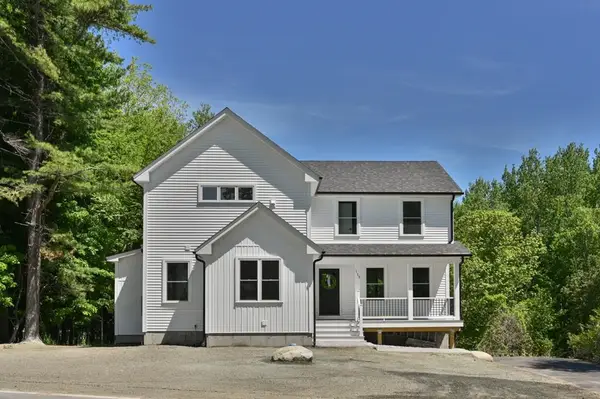 $879,000Active3 beds 4 baths2,326 sq. ft.
113 South Road, Kensington, NH 03833
MLS# 5091183Listed by: WILLIAM RAVEIS R.E. & HOME SERVICES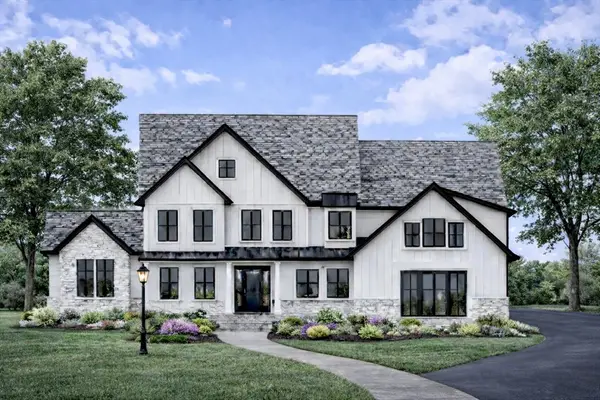 $2,100,000Active4 beds 4 baths4,758 sq. ft.
20 Hilliard Road, Kensington, NH 03833
MLS# 73507195Listed by: Coldwell Banker Realty


Protect your home and budget from life's surprises with an Assurant Home Warranty, backed by a partner that supports you through every step of homeownership. Explore Plans.
© 2026 Better Homes and Gardens Real Estate LLC. An Anywhere Real Estate company. All rights reserved. Better Homes and Gardens® Real Estate is a registered trademark owned by Meredith Operations Corporation, licensed to Better Homes and Gardens Real Estate LLC and used with permission. Better Homes and Gardens Real Estate LLC fully supports the principles of the Fair Housing Act and the Equal Opportunity Act. Listing information is deemed reliable but is not guaranteed accurate.
Each office is independently owned and operated.
Any services or products provided by third parties are not provided by, affiliated with or related to Better Homes and Gardens Real Estate LLC, or its affiliated companies.