
32 Depot Road, Kingston, NH 03848
Local realty services provided by:Better Homes and Gardens Real Estate The Masiello Group
32 Depot Road,Kingston, NH 03848
$399,900
- 3 Beds
- 1 Baths
- 1,342 sq. ft.
- Single family
- Coming Soon
Listed by: jodie boutwellPhone: 603-369-1403
Office: bhhs verani bedford603-472-1010
MLS#:5109275
Source:PrimeMLS
Price summary
- Price:$399,900
- Price per sq. ft.:$297.99
About this home
Offered for the first time in decades, this longtime family home presents an opportunity to make it your own. Conveniently located just minutes from shopping and Kingston State Park, with Hampton Beach only a short drive away. Enjoy easy access to everyday amenities, outdoor recreation, and the Seacoast. The property is being sold as is and offers an excellent opportunity for buyers ready to bring their ideas and updates to a well-established home.
Contact an agent
Home facts
- Year built:1954
- Listing ID #:5109275
- Updated:September 14, 2026 at 11:13 AM
Rooms and interior
- Bedrooms:3
- Total bathrooms:1
- Full bathrooms:1
- Rooms Total:5
- Flooring:Hardwood
- Living area:1,342 sq. ft.
Heating and cooling
- Heating:Forced Air
Structure and exterior
- Roof:Asphalt Shingle
- Year built:1954
- Building area:1,342 sq. ft.
- Lot area:1 Acres
- Levels:1 3/4 Story
Schools
- High school:Sanborn Regional High School
- Middle school:Sanborn Regional Middle School
- Elementary school:Daniel J. Bakie School
Utilities
- Sewer:Septic
Finances and disclosures
- Price:$399,900
- Price per sq. ft.:$297.99
- Tax amount:$6,316 (2026)
Parking
- Parking description:Gravel Driveway
- Garage spaces:1
 Copyright 2026 Prime MLS, Inc. All rights reserved. This information is deemed reliable, but not guaranteed. The data relating to real estate displayed on this Site comes in part from the IDX Program of Prime MLS. The information being provided is for consumers’ personal, noncommercial use and may not be used for any purpose other than to identify prospective properties consumers may be interested in purchasing. Data last updated September 14, 2026
New listings near 32 Depot Road
- New
 $649,900Active2 beds 3 baths2,152 sq. ft.
8 Bent Grass Circle, Kingston, NH 03848
MLS# 5108818Listed by: KELLER WILLIAMS GATEWAY REALTY/SALEM - New
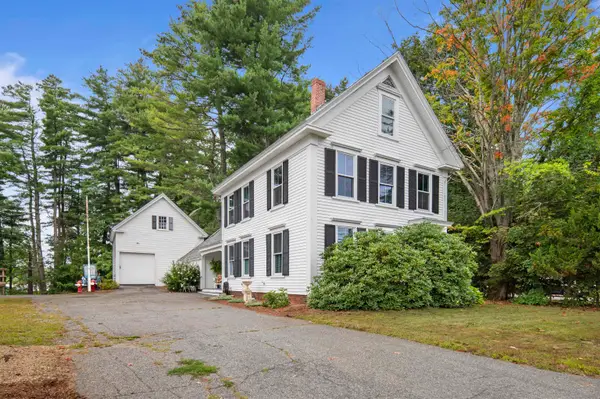 $749,900Active3 beds 2 baths1,998 sq. ft.
14 Church Street, Kingston, NH 03848
MLS# 5108246Listed by: THE MERRILL BARTLETT GROUP  $356,000Active2 beds 2 baths1,024 sq. ft.
15 Valley Lane, Kingston, NH 03848
MLS# 5107993Listed by: EXP REALTY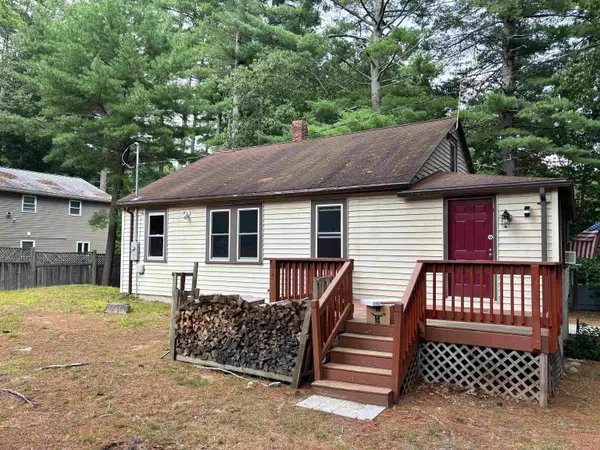 $440,000Active3 beds 1 baths1,495 sq. ft.
13 2nd Street, Kingston, NH 03848
MLS# 5107327Listed by: IAN HANDEL REAL ESTATE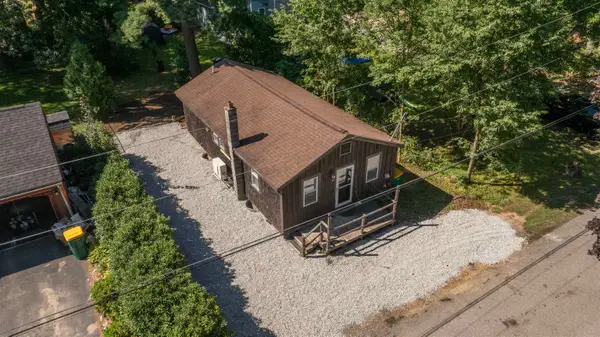 $325,000Active2 beds 1 baths800 sq. ft.
16 3Rd Street, Kingston, NH 03848
MLS# 5107185Listed by: ARRIS REALTY $619,900Active2 beds 2 baths2,348 sq. ft.
15 Monarch Way, Kingston, NH 03848
MLS# 5106847Listed by: LAMACCHIA REALTY, INC. $699,000Active3 beds 3 baths2,824 sq. ft.
8 Brookhaven Road, Kingston, NH 03848
MLS# 5104934Listed by: GREAT ISLAND REALTY LLC $495,000Active3 beds 2 baths1,575 sq. ft.
17 NORTH Road, Kingston, NH 03848
MLS# 5104023Listed by: THE MERRILL BARTLETT GROUP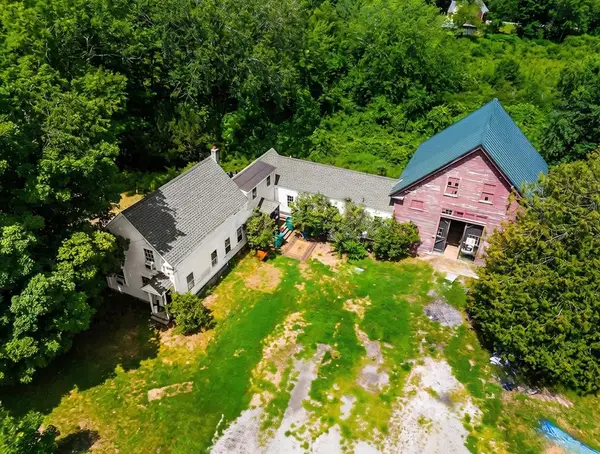 $475,000Active3 beds 2 baths1,708 sq. ft.
73 Danville Road, Kingston, NH 03848
MLS# 5103802Listed by: EXP REALTY


Protect your home and budget from life's surprises with an Assurant Home Warranty, backed by a partner that supports you through every step of homeownership. Explore Plans.
© 2026 Better Homes and Gardens Real Estate LLC. An Anywhere Real Estate company. All rights reserved. Better Homes and Gardens® Real Estate is a registered trademark owned by Meredith Operations Corporation, licensed to Better Homes and Gardens Real Estate LLC and used with permission. Better Homes and Gardens Real Estate LLC fully supports the principles of the Fair Housing Act and the Equal Opportunity Act. Listing information is deemed reliable but is not guaranteed accurate.
Each office is independently owned and operated.
Any services or products provided by third parties are not provided by, affiliated with or related to Better Homes and Gardens Real Estate LLC, or its affiliated companies.