
35 Route 111, Kingston, NH 03848
Local realty services provided by:Better Homes and Gardens Real Estate The Masiello Group
35 Route 111,Kingston, NH 03848
$750,000
- 3 Beds
- 4 Baths
- 2,723 sq. ft.
- Single family
- Active
Listed by: nancy kingston
Office: kw coastal and lakes & mountains realty/exeter603-778-8990
MLS#:5103473
Source:PrimeMLS
Price summary
- Price:$750,000
- Price per sq. ft.:$264.92
About this home
BE SURE TO GPS 36 HICKORY LANE IN DANVILLE TO ACCESS THE PROPERTY. NO ACCESS ON ROUTE 111. Bring your horses and farm animals to this exceptional 5-acre equestrian property, privately tucked away at the end of a long driveway. This well-maintained 2,700 sq. ft. home offers 3 bedrooms, 4 bathrooms, and three levels of finished living space. The main level features an open-concept floor plan with beautiful hardwood flooring, a welcoming foyer, and an elegant staircase leading to three spacious bedrooms and two full bathrooms. The finished walkout lower level includes a generous recreation room and a private office/study with direct access to the backyard. The 900+ sq. ft. barn is designed for the horse enthusiast, offering 8 stalls with water and electricity, three paddocks, and a round pen. An oversized workshop and separate storage shed provide ample space for equipment, tools, and hobbies. Relax on the inviting farmer’s porch or entertain on the back deck overlooking the picturesque grounds and wildlife. This lovingly maintained property offers the perfect blend of privacy, comfort, and functionality for equestrians, hobby farmers, or anyone seeking a peaceful country lifestyle. Open House: Saturday, August 8, 11:00 AM–2:00 PM. For GPS directions, use 360 Hickory Lane, Danville to locate the driveway entrance....
Contact an agent
Home facts
- Year built:1994
- Listing ID #:5103473
- Added:47 day(s) ago
- Updated:September 22, 2026 at 10:32 AM
Rooms and interior
- Bedrooms:3
- Total bathrooms:4
- Full bathrooms:3
- Rooms Total:9
- Flooring:Carpet, Hardwood, Tile
- Kitchen Description:Dishwasher, Microwave, Refrigerator
- Basement Description:Concrete Floor, Exterior Access, Full, Interior, Interior Access, Partially Finished, Storage Space, Sump Pump, Walkout
- Living area:2,723 sq. ft.
Heating and cooling
- Heating:Hot Water, Oil, Radiant Floor, Wall Units
Structure and exterior
- Roof:Standing Seam
- Year built:1994
- Building area:2,723 sq. ft.
- Lot area:5 Acres
- Levels:2 Story
Schools
- High school:Sanborn Regional High School
- Middle school:Sanborn Regional Middle School
- Elementary school:Daniel J. Bakie School
Utilities
- Sewer:Leach Field, Private, Septic
Finances and disclosures
- Price:$750,000
- Price per sq. ft.:$264.92
- Tax amount:$10,468 (2026)
Features and amenities
- Appliances:Refrigerator, Washer
- Laundry features:Dryer, Washer
- Amenities:Circuit Breaker(s), Generator
Parking
- Parking description:Gravel Driveway, Right-Of-Way (ROW)
 Copyright 2026 Prime MLS, Inc. All rights reserved. This information is deemed reliable, but not guaranteed. The data relating to real estate displayed on this Site comes in part from the IDX Program of Prime MLS. The information being provided is for consumers’ personal, noncommercial use and may not be used for any purpose other than to identify prospective properties consumers may be interested in purchasing. Data last updated September 22, 2026
New listings near 35 Route 111
- Coming Soon
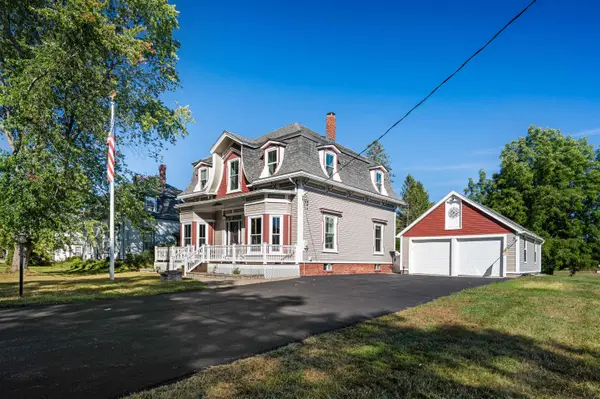 $649,900Coming Soon4 beds 2 baths2,310 sq. ft.
181 Main Street, Kingston, NH 03848
MLS# 5110564Listed by: THE MERRILL BARTLETT GROUP - New
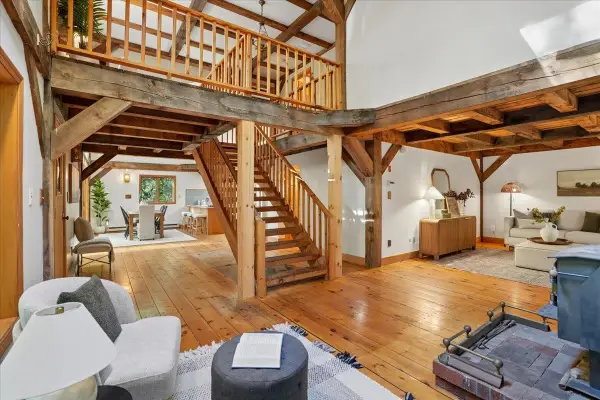 $589,900Active2 beds 2 baths1,890 sq. ft.
7 Happy Hollow Lane, Kingston, NH 03848
MLS# 5110321Listed by: EXP REALTY - New
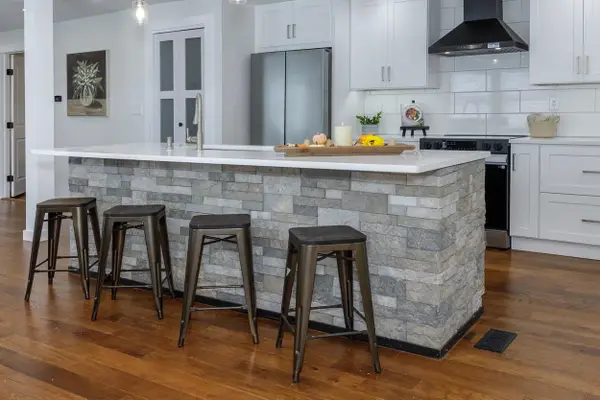 $599,900Active3 beds 2 baths1,523 sq. ft.
88 Hunt Road, Kingston, NH 03848
MLS# 5110009Listed by: BHHS VERANI SEACOAST 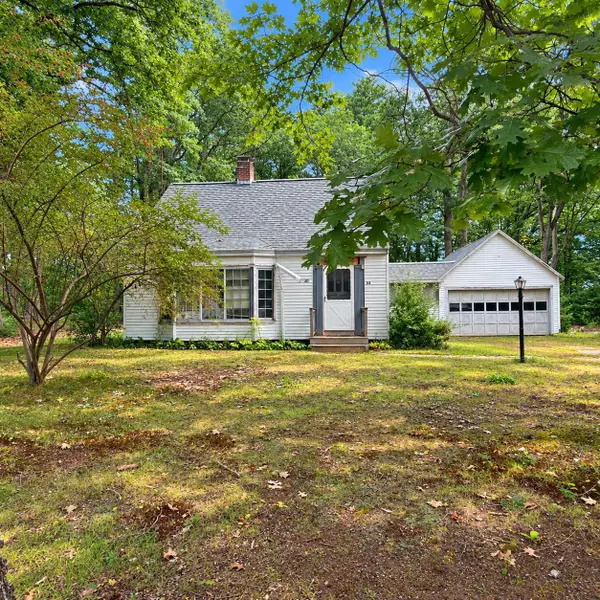 $399,900Active3 beds 1 baths1,342 sq. ft.
32 Depot Road, Kingston, NH 03848
MLS# 5109275Listed by: BHHS VERANI BEDFORD $649,900Active2 beds 3 baths2,152 sq. ft.
8 Bent Grass Circle, Kingston, NH 03848
MLS# 5108818Listed by: KELLER WILLIAMS GATEWAY REALTY/SALEM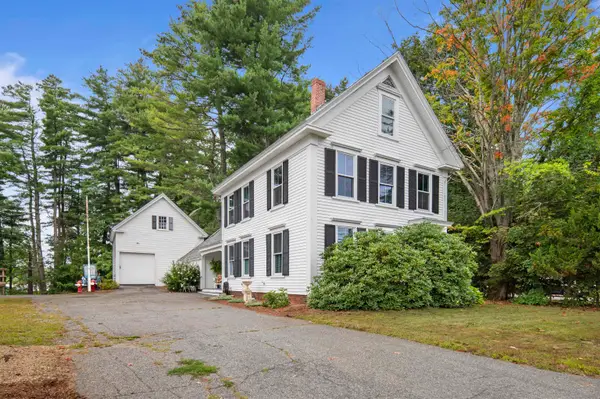 $749,900Active3 beds 2 baths1,998 sq. ft.
14 Church Street, Kingston, NH 03848
MLS# 5108246Listed by: THE MERRILL BARTLETT GROUP $355,000Active2 beds 2 baths1,024 sq. ft.
15 Valley Lane, Kingston, NH 03848
MLS# 5107993Listed by: EXP REALTY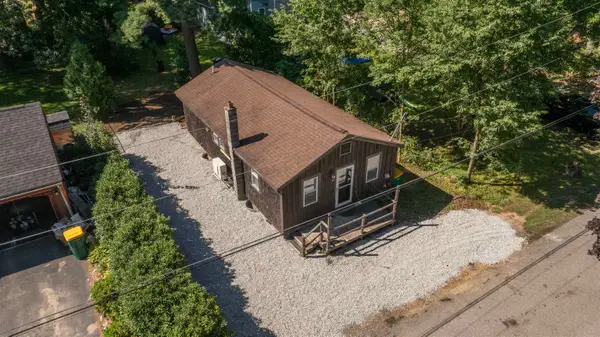 $325,000Active2 beds 1 baths800 sq. ft.
16 3Rd Street, Kingston, NH 03848
MLS# 5107185Listed by: ARRIS REALTY $619,900Active2 beds 2 baths2,348 sq. ft.
15 Monarch Way, Kingston, NH 03848
MLS# 5106847Listed by: LAMACCHIA REALTY, INC. $699,000Active3 beds 3 baths2,824 sq. ft.
8 Brookhaven Road, Kingston, NH 03848
MLS# 5104934Listed by: GREAT ISLAND REALTY LLC


Protect your home and budget from life's surprises with an Assurant Home Warranty, backed by a partner that supports you through every step of homeownership. Explore Plans.
© 2026 Better Homes and Gardens Real Estate LLC. An Anywhere Real Estate company. All rights reserved. Better Homes and Gardens® Real Estate is a registered trademark owned by Meredith Operations Corporation, licensed to Better Homes and Gardens Real Estate LLC and used with permission. Better Homes and Gardens Real Estate LLC fully supports the principles of the Fair Housing Act and the Equal Opportunity Act. Listing information is deemed reliable but is not guaranteed accurate.
Each office is independently owned and operated.
Any services or products provided by third parties are not provided by, affiliated with or related to Better Homes and Gardens Real Estate LLC, or its affiliated companies.