
5 Whipple Spring Road, Kingston, NH 03848
Local realty services provided by:Better Homes and Gardens Real Estate The Masiello Group
5 Whipple Spring Road,Kingston, NH 03848
$509,000
- 2 Beds
- 1 Baths
- 2,093 sq. ft.
- Single family
- Active
Upcoming open houses
- Fri, Nov 1303:00 pm - 04:30 pm
- Sat, Nov 1411:00 am - 01:00 pm
Listed by: mary strathernCell: 603-686-0114
Office: bhhs verani seacoast603-431-8977
MLS#:5117599
Source:PrimeMLS
Price summary
- Price:$509,000
- Price per sq. ft.:$197.52
About this home
Move-in ready perfection awaits in this sun-drenched Kingston single-family home located in the Ridgewood Association! Thoughtfully upgraded over the last seven years for ultimate peace of mind and effortless living. Major updates include a brand-new roof, water pump, water filtration system, garage roof, new exterior doors, new hot water heater, new basement windows, and more! Inside, expansive natural light floods the home from a gorgeous, oversized sunroom covering offering rear and side panoramic views. It is sure to be your favorite gathering spot! Bright and sunny kitchen with new quartz counters, new dishwasher, new sink with pull faucet and oven with air fryer opening up to roomy formal living room. Two spacious bedrooms and updated bathroom with vanity round out the first floor. Downstairs, a fantastic finished basement recreation room provides the ultimate dedicated play space/recreation room, workshop or gym. Outside, you'll find the convenience of a two-car garage for snowy days, a handy shed for lawn equipment, the ultimate deck setup for outdoor living. And for dog lovers ,the home features both a fenced-in backyard as well as an invisible fence that encloses the entire property making this property as functional as it is beautiful. All of this is part of the much sought after Ridgewood Association, a lake oriented community offering deeded beach rights to Kingston Lake, day dock, boat launch and canoe/kayak racks. Easy access to local trails, highways, shopping, library, and all the Seacoast area has to offer! Open House Friday 3-4:30pm and Saturday 11-1 pm....
Contact an agent
Home facts
- Year built:1965
- Listing ID #:5117599
- Added:1 day(s) ago
- Updated:November 13, 2026 at 01:41 AM
Rooms and interior
- Bedrooms:2
- Total bathrooms:1
- Full bathrooms:1
- Rooms Total:6
- Flooring:Hardwood, Laminate, Vinyl
- Kitchen Description:Refrigerator
- Basement Description:Concrete, Concrete Floor, Daylight, Partially Finished, Storage Space, Walkout
- Living area:2,093 sq. ft.
Heating and cooling
- Heating:Baseboard, Forced Air, Hot Air, Oil, Wood
Structure and exterior
- Roof:Asphalt Shingle
- Year built:1965
- Building area:2,093 sq. ft.
- Lot area:1.3 Acres
- Levels:1 Story
Schools
- High school:Sanborn Regional High School
- Middle school:Sanborn Regional Middle School
- Elementary school:Daniel J. Bakie School
Utilities
- Sewer:Leach Field, On Site Septic Exists, Private, Septic
Finances and disclosures
- Price:$509,000
- Price per sq. ft.:$197.52
- Tax amount:$7,715 (2025)
Features and amenities
- Appliances:Refrigerator
Parking
- Parking description:Paved Driveway
- Garage spaces:2
 Copyright 2026 Prime MLS, Inc. All rights reserved. This information is deemed reliable, but not guaranteed. The data relating to real estate displayed on this Site comes in part from the IDX Program of Prime MLS. The information being provided is for consumers’ personal, noncommercial use and may not be used for any purpose other than to identify prospective properties consumers may be interested in purchasing. Data last updated November 13, 2026
New listings near 5 Whipple Spring Road
- New
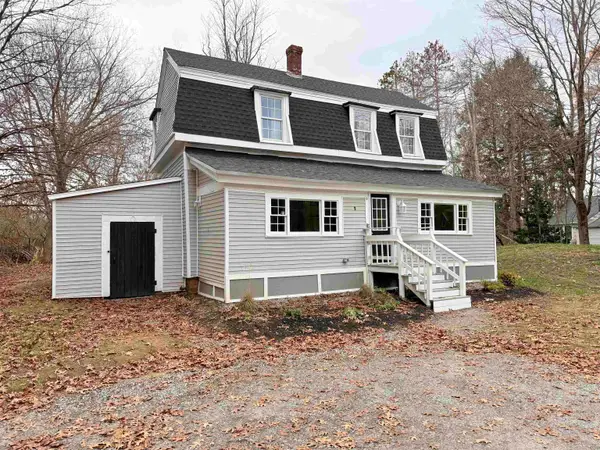 $450,000Active3 beds 1 baths1,264 sq. ft.
19 Depot Road, Kingston, NH 03848
MLS# 5117499Listed by: COLDWELL BANKER CLASSIC REALTY - New
 $250,000Active2 beds 1 baths1,140 sq. ft.
10 Country Pond Road, Kingston, NH 03848
MLS# 5117138Listed by: FORTIN REALTORS - New
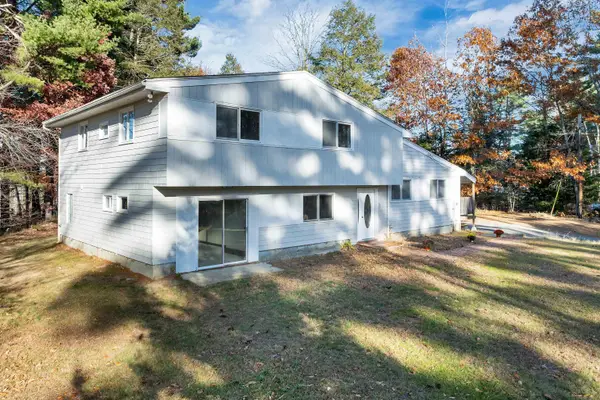 $545,000Active4 beds 3 baths2,768 sq. ft.
25 North Road, Kingston, NH 03848
MLS# 5116884Listed by: CAMERON PRESTIGE, LLC - Open Sat, 11am to 1pmNew
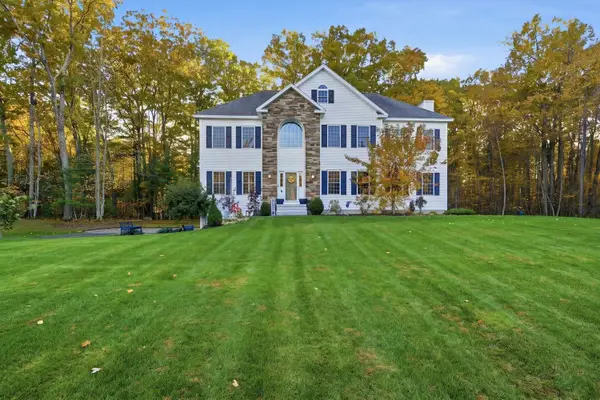 $1,175,000Active4 beds 3 baths3,012 sq. ft.
3 Kinneret Drive, Kingston, NH 03848
MLS# 5116799Listed by: REALTY ONE GROUP NEXT LEVEL 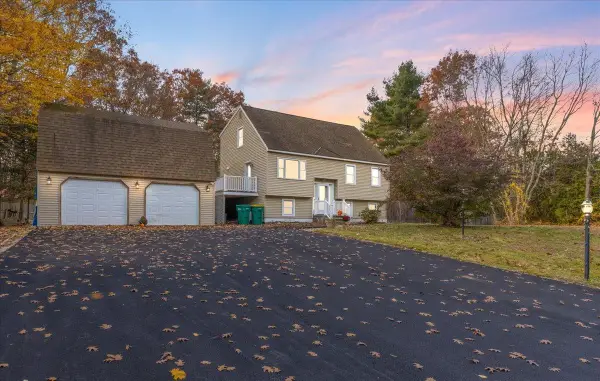 $549,900Pending3 beds 2 baths1,620 sq. ft.
16 Colby Road, Kingston, NH 03848
MLS# 5116541Listed by: DOMINION REALTY $649,000Pending3 beds 2 baths1,982 sq. ft.
91 Ball Road, Kingston, NH 03848
MLS# 5115995Listed by: THE MERRILL BARTLETT GROUP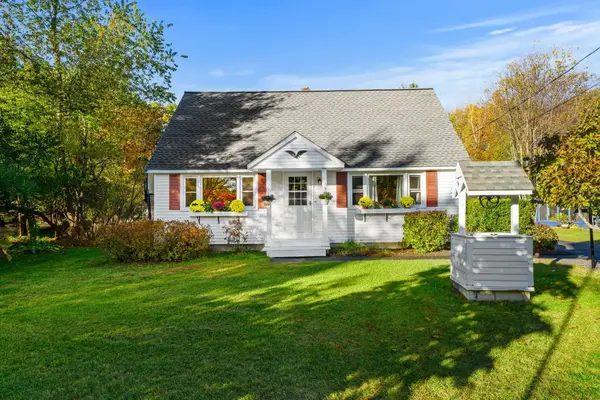 $540,000Active4 beds 2 baths1,476 sq. ft.
21 Chisholm Road, Kingston, NH 03848
MLS# 5115120Listed by: GIBSON SOTHEBY'S INTERNATIONAL REALTY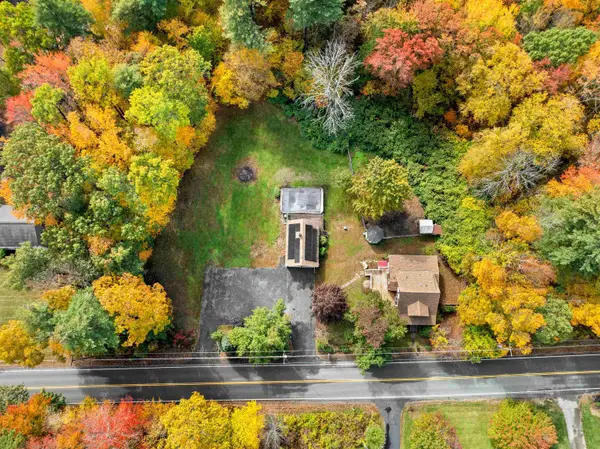 $589,900Pending4 beds 4 baths1,939 sq. ft.
14 Hunt Road, Kingston, NH 03848
MLS# 5114663Listed by: REALTY ONE GROUP RELIANT $545,000Pending3 beds 2 baths1,508 sq. ft.
11 Beach Drive, Kingston, NH 03848
MLS# 5112768Listed by: TEAM ZINGALES REALTY LLC


Protect your home and budget from life's surprises with an Assurant Home Warranty, backed by a partner that supports you through every step of homeownership. Explore Plans.
© 2026 Better Homes and Gardens Real Estate LLC. An Anywhere Real Estate company. All rights reserved. Better Homes and Gardens® Real Estate is a registered trademark owned by Meredith Operations Corporation, licensed to Better Homes and Gardens Real Estate LLC and used with permission. Better Homes and Gardens Real Estate LLC fully supports the principles of the Fair Housing Act and the Equal Opportunity Act. Listing information is deemed reliable but is not guaranteed accurate.
Each office is independently owned and operated.
Any services or products provided by third parties are not provided by, affiliated with or related to Better Homes and Gardens Real Estate LLC, or its affiliated companies.