
2671 Parade Road, Laconia, NH 03246
Local realty services provided by:Better Homes and Gardens Real Estate The Masiello Group
2671 Parade Road,Laconia, NH 03246
$695,000
- 3 Beds
- 4 Baths
- 3,352 sq. ft.
- Single family
- Active
Listed by: brie stephens
Office: compass new england, llc.603-403-5944
MLS#:5089717
Source:PrimeMLS
Price summary
- Price:$695,000
- Price per sq. ft.:$150.04
About this home
Rich in New England charm, this circa 1785 home blends original character with thoughtful updates and everyday comfort. Modern conveniences such as a hot air heating system and concrete foundation complement the home’s historic appeal, while the flexible floor plan offers space for a variety of living arrangements. The bright entry room overlooks the backyard, in-ground pool, and gardens, and sits just steps from the kitchen and dining room, creating an inviting space for gathering and everyday living. Warm and welcoming living spaces are filled with character, including exposed beams, built-ins, wide plank wood floors, and a cozy wood-burning fireplace that anchors the living room. A first-floor bedroom and half bath complete the main level. Upstairs, the second floor includes a spacious primary suite, two additional sleeping spaces, and a full bath. Recent improvements include upgrades to the primary bath, increased insulation, extensive interior and exterior painting, and significant landscaping enhancements that have revitalized the property both inside and out. Outside, the refreshed grounds feature mature shrubbery, rejuvenated gardens, a gated entrance, storage shed, and an in-ground pool ideal for summer enjoyment. The attached two-car garage includes bonus space above and connects to a private first-floor guest or in-law area, offering flexibility for extended family, guests, or additional living space while still maintaining separation from the main home. Conveniently located, the property offers easy access to Lake Winnipesaukee, marinas, nearby golf courses, shopping, restaurants, and Gunstock Mountain Resort for year-round recreation in the heart of the Lakes Region....
Contact an agent
Home facts
- Year built:1785
- Listing ID #:5089717
- Added:8 day(s) ago
- Updated:May 28, 2026 at 10:29 AM
Rooms and interior
- Bedrooms:3
- Total bathrooms:4
- Full bathrooms:3
- Rooms Total:14
- Flooring:Tile, Vinyl Plank, Wood
- Kitchen Description:Dishwasher, Microwave, Refrigerator
- Basement Description:Concrete, Full, Interior, Interior Access
- Living area:3,352 sq. ft.
Heating and cooling
- Cooling:Central AC
- Heating:Hot Air
Structure and exterior
- Roof:Asphalt Shingle
- Year built:1785
- Building area:3,352 sq. ft.
- Lot area:2.2 Acres
- Levels:2 Story
Schools
- High school:Laconia High School
- Middle school:Laconia Middle School
- Elementary school:Elm Street School
Utilities
- Sewer:Septic
Finances and disclosures
- Price:$695,000
- Price per sq. ft.:$150.04
- Tax amount:$9,502 (2025)
Features and amenities
- Appliances:Refrigerator, Washer
- Laundry features:Dryer, Washer
Parking
- Parking description:Paved Driveway
- Garage spaces:2
 Copyright 2026 Prime MLS, Inc. All rights reserved. This information is deemed reliable, but not guaranteed. The data relating to real estate displayed on this Site comes in part from the IDX Program of Prime MLS. The information being provided is for consumers’ personal, noncommercial use and may not be used for any purpose other than to identify prospective properties consumers may be interested in purchasing. Data last updated May 28, 2026
New listings near 2671 Parade Road
- Coming SoonOpen Sat, 11am to 1pm
 $449,000Coming Soon7 beds -- baths
107 Messer Street, Laconia, NH 03246
MLS# 5091178Listed by: RE/MAX SYNERGY - New
 $385,000Active4 beds 1 baths1,555 sq. ft.
43 Clark Avenue, Laconia, NH 03246
MLS# 5091215Listed by: COLDWELL BANKER REALTY GILFORD NH 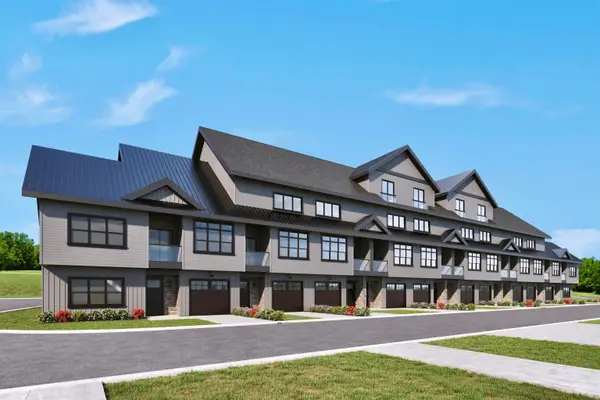 $559,900Active3 beds 4 baths1,826 sq. ft.
45 STONEWALL CORNERS Way, Laconia, NH 03246
MLS# 5073579Listed by: LACASSE & AVERY REAL ESTATE BROKERAGE- New
 $525,000Active6 beds 2 baths1,872 sq. ft.
20 Wallace Court, Laconia, NH 03246
MLS# 5091084Listed by: KW COASTAL AND LAKES & MOUNTAINS REALTY/WOLFEBORO - New
 $499,000Active2 beds 2 baths1,040 sq. ft.
883 Weirs Boulevard #7, Laconia, NH 03246
MLS# 5091028Listed by: COLDWELL BANKER REALTY CENTER HARBOR NH - Open Sat, 10am to 12pmNew
 $649,000Active5 beds 3 baths4,698 sq. ft.
14 Whipple Avenue, Laconia, NH 03246
MLS# 5091029Listed by: KW COASTAL AND LAKES & MOUNTAINS REALTY/WOLFEBORO - New
 $420,000Active2 beds 2 baths1,062 sq. ft.
30 Brady Way #5, Laconia, NH 03246
MLS# 5090822Listed by: COLDWELL BANKER REALTY GILFORD NH - New
 $599,000Active3 beds 3 baths2,578 sq. ft.
28 Linny Lane, Laconia, NH 03246
MLS# 5090731Listed by: COLDWELL BANKER REALTY CENTER HARBOR NH - New
 $799,900Active3 beds 3 baths1,804 sq. ft.
60 White Oaks Road #25, Laconia, NH 03246
MLS# 5090704Listed by: KW COASTAL AND LAKES & MOUNTAINS REALTY/MEREDITH - New
 $399,000Active2 beds 1 baths1,329 sq. ft.
66 Landing Lane #306, Laconia, NH 03246
MLS# 5090661Listed by: KW COASTAL AND LAKES & MOUNTAINS REALTY/MEREDITH


Protect your home and budget from life's surprises with an Assurant Home Warranty, backed by a partner that supports you through every step of homeownership. Explore Plans.
© 2026 Better Homes and Gardens Real Estate LLC. An Anywhere Real Estate company. All rights reserved. Better Homes and Gardens® Real Estate is a registered trademark owned by Meredith Operations Corporation, licensed to Better Homes and Gardens Real Estate LLC and used with permission. Better Homes and Gardens Real Estate LLC fully supports the principles of the Fair Housing Act and the Equal Opportunity Act. Listing information is deemed reliable but is not guaranteed accurate.
Each office is independently owned and operated.
Any services or products provided by third parties are not provided by, affiliated with or related to Better Homes and Gardens Real Estate LLC, or its affiliated companies.