
28 Linny Lane, Laconia, NH 03246
Local realty services provided by:Better Homes and Gardens Real Estate The Masiello Group
Listed by: john raymondOff: 603-253-4345
Office: coldwell banker realty center harbor nh603-253-4345
MLS#:5090731
Source:PrimeMLS
Price summary
- Price:$599,000
- Price per sq. ft.:$206.55
About this home
Welcome to effortless living in this beautifully maintained single-floor home offering comfort, style, and a fantastic location. Designed with low-maintenance living in mind, this inviting property features an open-concept layout filled with abundant natural light, creating a bright and welcoming atmosphere throughout the main living spaces. Beautiful hardwood flooring flows through the primary living area, complemented by elegant quartz countertops and a thoughtfully designed kitchen that seamlessly connects to the living and dining spaces—perfect for everyday living and entertaining alike. The spacious primary suite offers a relaxing retreat with an ensuite bathroom featuring a walk-in shower, while first-floor laundry adds convenience to daily life. A two-car garage provides ample storage and practicality. Need additional space? The finished lower-level bonus room offers endless possibilities as an entertainment area, media room, game room, home office, or additional living space to suit your needs. Enjoy modern comforts with mini-split air conditioning and an upgraded on-demand hot water system installed in 2025. Step outside to your beautiful composite deck, providing the perfect setting for morning coffee, summer gatherings, or simply enjoying the peaceful surroundings. Location truly sets this property apart. Situated next door to the Laconia Country Club, also just moments from the vibrant Lakeport area with dining, coffee shops, and entertainment nearby. Outdoor recreation is always within reach with Gunstock Mountain Resort only 15 minutes away and Weirs Beach also just a short drive from home. This is the perfect opportunity to enjoy comfort, convenience, and the lifestyle you've been looking for. Be sure to check out the link for 3D Tour, Aerial Video Tour and Slide Show...
Contact an agent
Home facts
- Year built:2015
- Listing ID #:5090731
- Added:4 day(s) ago
- Updated:May 28, 2026 at 10:29 AM
Rooms and interior
- Bedrooms:3
- Total bathrooms:3
- Full bathrooms:1
- Rooms Total:7
- Flooring:Carpet, Ceramic Tile, Hardwood, Laminate, Vinyl Plank
- Kitchen Description:Dishwasher, Microwave, Refrigerator
- Basement Description:Concrete Floor, Finished, Interior
- Living area:2,578 sq. ft.
Heating and cooling
- Cooling:Mini Split
- Heating:Baseboard, Mini Split
Structure and exterior
- Roof:Asphalt Shingle
- Year built:2015
- Building area:2,578 sq. ft.
- Lot area:0.23 Acres
- Levels:1 Story
Schools
- High school:Laconia High School
- Middle school:Laconia Middle School
- Elementary school:Pleasant Street Elementary Sch
Utilities
- Sewer:Public Available
Finances and disclosures
- Price:$599,000
- Price per sq. ft.:$206.55
- Tax amount:$6,546 (2025)
Features and amenities
- Appliances:Refrigerator
- Amenities:Circuit Breaker(s)
Parking
- Parking description:Paved Driveway
- Garage spaces:2
 Copyright 2026 Prime MLS, Inc. All rights reserved. This information is deemed reliable, but not guaranteed. The data relating to real estate displayed on this Site comes in part from the IDX Program of Prime MLS. The information being provided is for consumers’ personal, noncommercial use and may not be used for any purpose other than to identify prospective properties consumers may be interested in purchasing. Data last updated May 29, 2026
New listings near 28 Linny Lane
- Open Sun, 12 to 2pmNew
 $415,000Active2 beds 2 baths1,098 sq. ft.
41 Evergreen Drive #5, Laconia, NH 03226
MLS# 5091588Listed by: KW COASTAL AND LAKES & MOUNTAINS REALTY/WOLFEBORO - New
 $495,000Active5 beds 3 baths3,216 sq. ft.
68 Whipple Avenue, Laconia, NH 03246
MLS# 5091512Listed by: COMPASS NEW ENGLAND, LLC - New
 $650,000Active3 beds 3 baths1,948 sq. ft.
25 Sweetbrier Way, Laconia, NH 03246
MLS# 5091467Listed by: KELLER WILLIAMS REALTY-METROPOLITAN - New
 $789,000Active3 beds 3 baths1,672 sq. ft.
40 Hampton Court, Laconia, NH 03246
MLS# 5091378Listed by: KELLER WILLIAMS GATEWAY REALTY - Coming SoonOpen Sat, 11am to 1pm
 $449,000Coming Soon7 beds -- baths
107 Messer Street, Laconia, NH 03246
MLS# 5091178Listed by: RE/MAX SYNERGY - New
 $385,000Active4 beds 1 baths1,555 sq. ft.
43 Clark Avenue, Laconia, NH 03246
MLS# 5091215Listed by: COLDWELL BANKER REALTY GILFORD NH - Open Sun, 9 to 11am
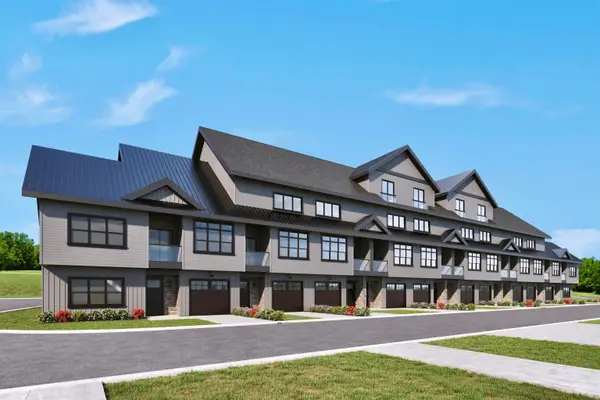 $559,900Active3 beds 4 baths1,826 sq. ft.
45 STONEWALL CORNERS Way, Laconia, NH 03246
MLS# 5073579Listed by: LACASSE & AVERY REAL ESTATE BROKERAGE - Open Sat, 1 to 3pmNew
 $525,000Active6 beds 2 baths1,872 sq. ft.
20 Wallace Court, Laconia, NH 03246
MLS# 5091084Listed by: KW COASTAL AND LAKES & MOUNTAINS REALTY/WOLFEBORO - New
 $499,000Active2 beds 2 baths1,040 sq. ft.
883 Weirs Boulevard #7, Laconia, NH 03246
MLS# 5091028Listed by: COLDWELL BANKER REALTY CENTER HARBOR NH - Open Sat, 10am to 12pmNew
 $649,000Active5 beds 3 baths4,698 sq. ft.
14 Whipple Avenue, Laconia, NH 03246
MLS# 5091029Listed by: KW COASTAL AND LAKES & MOUNTAINS REALTY/WOLFEBORO


Protect your home and budget from life's surprises with an Assurant Home Warranty, backed by a partner that supports you through every step of homeownership. Explore Plans.
© 2026 Better Homes and Gardens Real Estate LLC. An Anywhere Real Estate company. All rights reserved. Better Homes and Gardens® Real Estate is a registered trademark owned by Meredith Operations Corporation, licensed to Better Homes and Gardens Real Estate LLC and used with permission. Better Homes and Gardens Real Estate LLC fully supports the principles of the Fair Housing Act and the Equal Opportunity Act. Listing information is deemed reliable but is not guaranteed accurate.
Each office is independently owned and operated.
Any services or products provided by third parties are not provided by, affiliated with or related to Better Homes and Gardens Real Estate LLC, or its affiliated companies.