
41 Evergreen Drive #5, Laconia, NH 03226
Local realty services provided by:Better Homes and Gardens Real Estate The Masiello Group
Listed by: adam dowPhone: 866-525-3946
Office: kw coastal and lakes & mountains realty/wolfeboro603-610-8500
MLS#:5091588
Source:PrimeMLS
Price summary
- Price:$390,000
- Price per sq. ft.:$355.19
- Monthly HOA dues:$325
About this home
Great income potential!! This pet friendly, fully furnished 2 bedroom, 2 bath townhouse (which includes a 1 car garage and 1 dedicated parking space) offers peek-a-boo views of Lake Winnipesaukee’s Paugus Bay and has direct access to the Big Lake for endless days on the water. Inside, you’ll find an updated kitchen, an open-concept living area with a cozy wood-burning fireplace, in-unit laundry, and a primary bedroom with an attached bath creating the perfect blend of comfort and functionality for year-round living or weekend escapes. The association includes sought-after amenities such as a pool, tennis courts, day docks, and moorings, making it easy to embrace the lakeside lifestyle. Perfectly located in the heart of the Lakes Region, you’re a 5 min drive from Weirs Beach, shopping, restaurants and the Lakeport Opera House; approx. 5 miles from Bank of NH Pavilion, one of New England’s premier concert venues; and only 9 miles from Gunstock Mountain Ski Resort, offering year round adventures. From waterfront dining and local breweries to golf courses, pickleball, beaches, and hiking trails, there’s always something to enjoy nearby. Whether you’re looking for a full-time residence, vacation retreat, or rental investment, this property offers everything Lake Winnipesaukee. If you’ve been searching for access to Lake Winnipesaukee, this is your opportunity to enjoy it all....
Contact an agent
Home facts
- Year built:1988
- Listing ID #:5091588
- Added:137 day(s) ago
- Updated:October 13, 2026 at 11:22 AM
Rooms and interior
- Bedrooms:2
- Total bathrooms:2
- Full bathrooms:1
- Rooms Total:4
- Flooring:Hardwood, Manufactured
- Kitchen Description:Dishwasher, Microwave, Refrigerator
- Living area:1,098 sq. ft.
Heating and cooling
- Cooling:Wall AC
- Heating:Electric
Structure and exterior
- Roof:Asphalt Shingle
- Year built:1988
- Building area:1,098 sq. ft.
- Levels:2 Story
Utilities
- Sewer:Public Available
Finances and disclosures
- Price:$390,000
- Price per sq. ft.:$355.19
- Tax amount:$4,126 (2025)
Features and amenities
- Appliances:Exhaust Fan, Refrigerator, Washer
- Laundry features:Dryer, Washer
Parking
- Parking description:Common/Shared, Paved Driveway
- Garage spaces:1
 Copyright 2026 Prime MLS, Inc. All rights reserved. This information is deemed reliable, but not guaranteed. The data relating to real estate displayed on this Site comes in part from the IDX Program of Prime MLS. The information being provided is for consumers’ personal, noncommercial use and may not be used for any purpose other than to identify prospective properties consumers may be interested in purchasing. Data last updated October 13, 2026
New listings near 41 Evergreen Drive #5
- Coming SoonOpen Wed, 1 to 3pm
 $119,900Coming Soon2 beds 1 baths1,342 sq. ft.
3 West Street, Laconia, NH 03246
MLS# 5113868Listed by: REAL BROKER NH, LLC - Coming SoonOpen Sat, 11am to 1pm
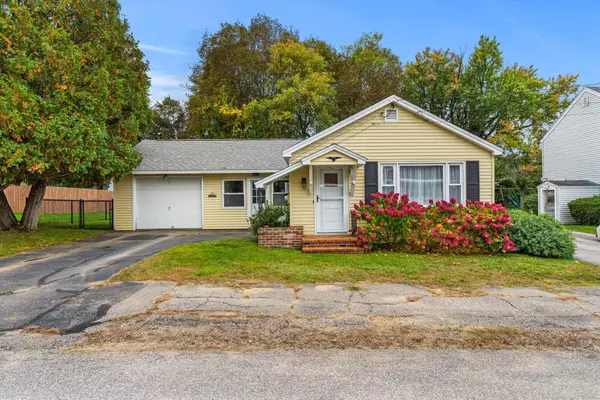 $300,000Coming Soon2 beds 1 baths1,050 sq. ft.
9 Taylor Street, Laconia, NH 03246
MLS# 5113407Listed by: KELLER WILLIAMS REALTY-METROPOLITAN - New
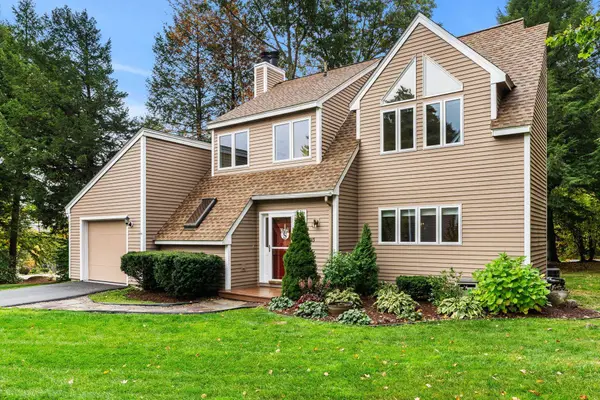 $569,900Active3 beds 3 baths1,408 sq. ft.
43 Alpine Circle, Laconia, NH 03246
MLS# 5113763Listed by: COLDWELL BANKER REALTY - PORTSMOUTH, NH - New
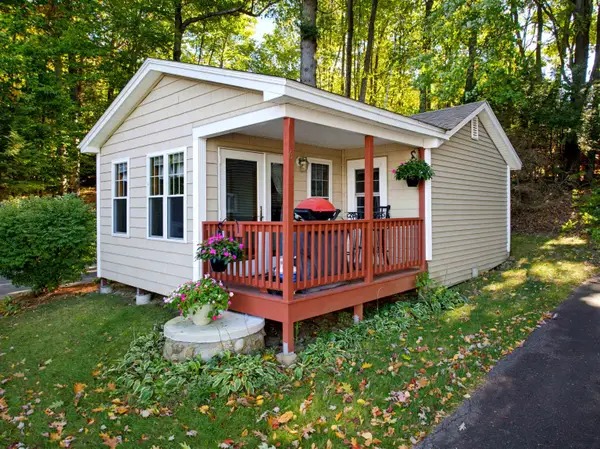 $225,000Active1 beds 1 baths384 sq. ft.
937 Weirs Boulevard #6, Laconia, NH 03246
MLS# 5113668Listed by: ROCHE REALTY GROUP - New
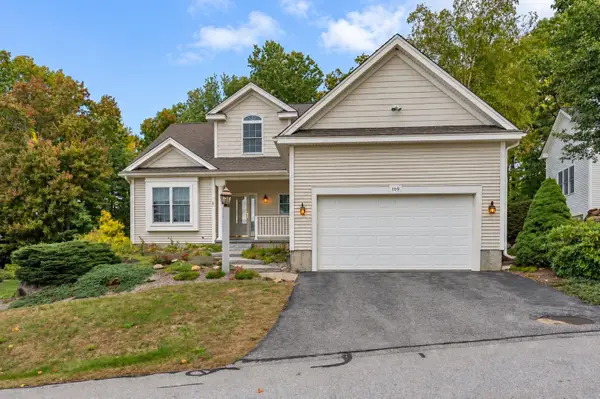 $749,900Active4 beds 3 baths3,109 sq. ft.
109 Hickory Stick Lane, Laconia, NH 03246
MLS# 5113510Listed by: RE/MAX SYNERGY - New
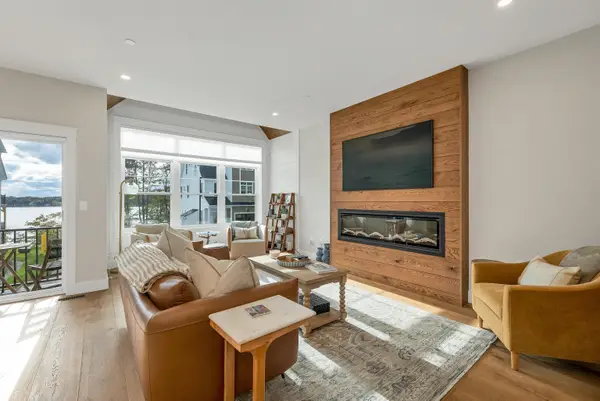 $785,000Active3 beds 3 baths1,804 sq. ft.
60 White Oaks Road #21, Laconia, NH 03246
MLS# 5113449Listed by: KW COASTAL AND LAKES & MOUNTAINS REALTY/MEREDITH  $185,000Pending2 beds 1 baths1,604 sq. ft.
35 Academy Square, Laconia, NH 03246
MLS# 5113476Listed by: COLDWELL BANKER REALTY GILFORD NH- New
 $249,000Active2 beds 2 baths1,260 sq. ft.
304 Darby Drive, Laconia, NH 03246
MLS# 5113485Listed by: KW COASTAL AND LAKES & MOUNTAINS REALTY/MEREDITH - New
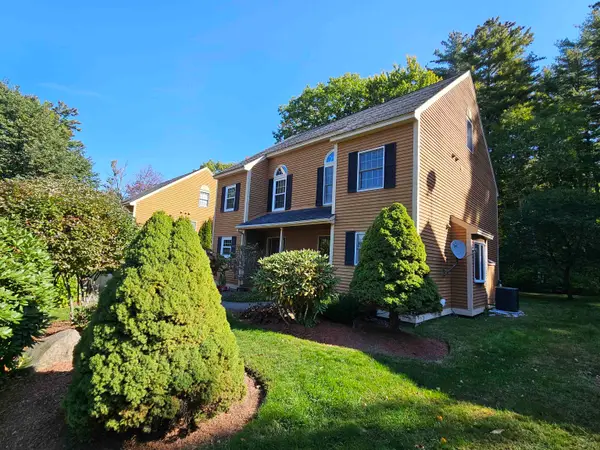 $320,000Active2 beds 2 baths1,318 sq. ft.
161 Endicott E Street #11, Laconia, NH 03246
MLS# 5113411Listed by: RE/MAX IN THE MOUNTAINS - New
 $399,999Active3 beds 2 baths1,134 sq. ft.
88 S Main Street, Laconia, NH 03246
MLS# 5113412Listed by: BHHS VERANI BELMONT


Protect your home and budget from life's surprises with an Assurant Home Warranty, backed by a partner that supports you through every step of homeownership. Explore Plans.
© 2026 Better Homes and Gardens Real Estate LLC. An Anywhere Real Estate company. All rights reserved. Better Homes and Gardens® Real Estate is a registered trademark owned by Meredith Operations Corporation, licensed to Better Homes and Gardens Real Estate LLC and used with permission. Better Homes and Gardens Real Estate LLC fully supports the principles of the Fair Housing Act and the Equal Opportunity Act. Listing information is deemed reliable but is not guaranteed accurate.
Each office is independently owned and operated.
Any services or products provided by third parties are not provided by, affiliated with or related to Better Homes and Gardens Real Estate LLC, or its affiliated companies.