
42 Gilford Avenue, Laconia, NH 03246
Local realty services provided by:Better Homes and Gardens Real Estate The Masiello Group
42 Gilford Avenue,Laconia, NH 03246
$499,995
- 5 Beds
- - Baths
- 3,388 sq. ft.
- Single family
- Active
Listed by: jason starr
Office: starr realty603-293-7227
MLS#:5086868
Source:PrimeMLS
Price summary
- Price:$499,995
- Price per sq. ft.:$88.79
About this home
"Built to endure and thoughtfully modernized, this 3,844 sq. ft. Laconia residence combines substantial construction, flexible living space, modern convenience, and authentic New England character. The huge granite chef’s kitchen features a 9-ft center island ideal for entertaining, plus a separate prep kitchen/pantry with a root cellar beneath. The main home offers 4–5 bedrooms and 3 full baths, including a master bedroom with vaulted ceiling, skylights, and two closets. Two large parlors and a spacious great room provide flexible space for dining, office, media, game room, library, or additional bedroom use. A central mudroom and two laundry areas add everyday practicality. The self-contained 1-bedroom in-law apartment has its own kitchen, living room, full bath, and heat. Keep family close while preserving privacy, reconnect it to the main house through a single interior door, or use it for rental income. Massive exposed timbers, broad-board ceilings, wide pine floors, substantial hearths, a granite center-chimney foundation, and dual-parallel-sill construction give the home remarkable character and durability. Plumbing and electrical have been upgraded; blown insulation was added; Rinnai propane heat/on-demand hot water and the roof are newer and in excellent condition. Beyond the finished living area, the barn and lower level provide approximately 1,600 additional sq. ft. for workshop, gym, recreation, hobby space, “man cave,” or storage. Outside are a nearly 1,000 sq. ft. rear deck, fenced backyard, generous parking, and additional access from Isabella Street. Close to downtown Laconia, restaurants, shops, fitness centers, everyday services, the Laconia Bypass, and I-93. The seller has owned the property since 2011, raised four children here, and is ready to work with a serious buyer."...
Contact an agent
Home facts
- Year built:1780
- Listing ID #:5086868
- Added:146 day(s) ago
- Updated:September 28, 2026 at 10:40 AM
Rooms and interior
- Bedrooms:5
- Full bathrooms:1
- Rooms Total:11
- Flooring:Hardwood, Vinyl Plank
- Kitchen Description:Dishwasher, Microwave, Mini Fridge, Refrigerator, Wine Cooler
- Basement Description:Dirt Floor, Interior, Unfinished
- Living area:3,388 sq. ft.
Heating and cooling
- Heating:Hot Water
Structure and exterior
- Roof:Asphalt Shingle
- Year built:1780
- Building area:3,388 sq. ft.
- Lot area:0.48 Acres
- Levels:1 3/4 Story
Utilities
- Sewer:Public Available
Finances and disclosures
- Price:$499,995
- Price per sq. ft.:$88.79
- Tax amount:$6,002 (2025)
Features and amenities
- Appliances:Refrigerator, Wine Cooler
- Amenities:Circuit Breaker(s)
Parking
- Parking description:Paved Driveway
 Copyright 2026 Prime MLS, Inc. All rights reserved. This information is deemed reliable, but not guaranteed. The data relating to real estate displayed on this Site comes in part from the IDX Program of Prime MLS. The information being provided is for consumers’ personal, noncommercial use and may not be used for any purpose other than to identify prospective properties consumers may be interested in purchasing. Data last updated September 28, 2026
New listings near 42 Gilford Avenue
- New
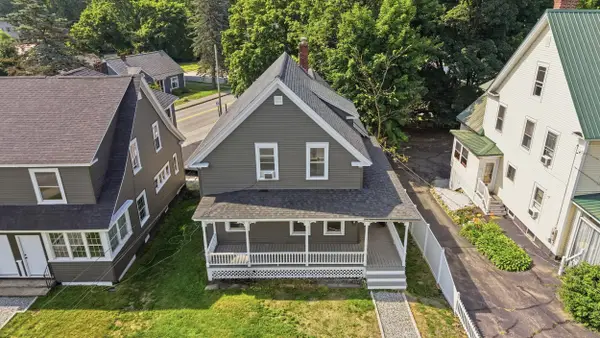 $225,000Active2 beds 1 baths862 sq. ft.
79 Gilford Avenue #1, Laconia, NH 03220
MLS# 5111727Listed by: REALTY ONE GROUP RELIANT  $195,000Active1 beds 1 baths625 sq. ft.
79 Gilford Avenue #2, Laconia, NH 03246
MLS# 5107422Listed by: REALTY ONE GROUP RELIANT $229,900Active3 beds 1 baths1,320 sq. ft.
79 Gilford Avenue #3, Laconia, NH 03246
MLS# 5108339Listed by: REALTY ONE GROUP RELIANT- New
 $350,000Active2 beds 1 baths1,371 sq. ft.
67 Lafayette Street, Laconia, NH 03246
MLS# 5111275Listed by: COLDWELL BANKER CLASSIC REALTY - New
 $459,900Active6 beds 2 baths2,393 sq. ft.
66 Lyford Street, Laconia, NH 03246
MLS# 5111238Listed by: GRANITE GROUP REALTY SERVICES - New
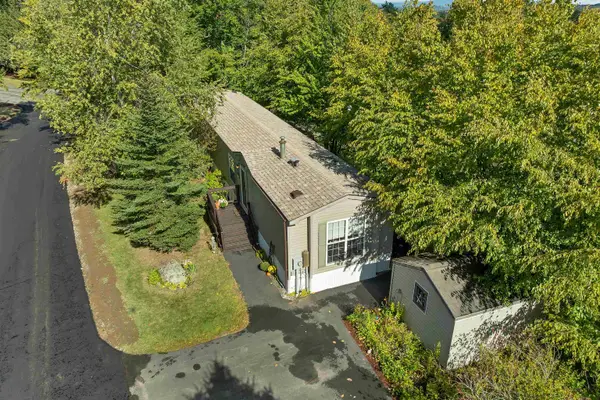 $212,000Active2 beds 2 baths1,017 sq. ft.
600 Benton Drive, Laconia, NH 03246
MLS# 5111122Listed by: RE/MAX INNOVATIVE BAYSIDE - New
 $699,900Active3 beds 3 baths1,762 sq. ft.
29A Gables Drive #3, Laconia, NH 03246
MLS# 5111119Listed by: LEADING EDGE REAL ESTATE - New
 $500,000Active2 beds 2 baths994 sq. ft.
107 Tower Street #2, Laconia, NH 03246
MLS# 5111045Listed by: EXP REALTY - New
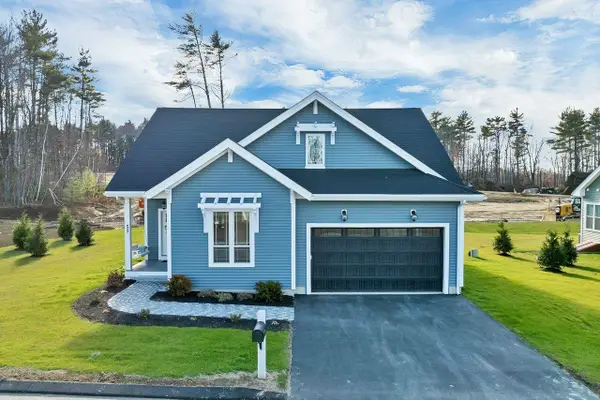 $699,900Active3 beds 3 baths2,290 sq. ft.
51 Lady Walsingham Way, Laconia, NH 03246
MLS# 5110905Listed by: COLDWELL BANKER REALTY GILFORD NH - New
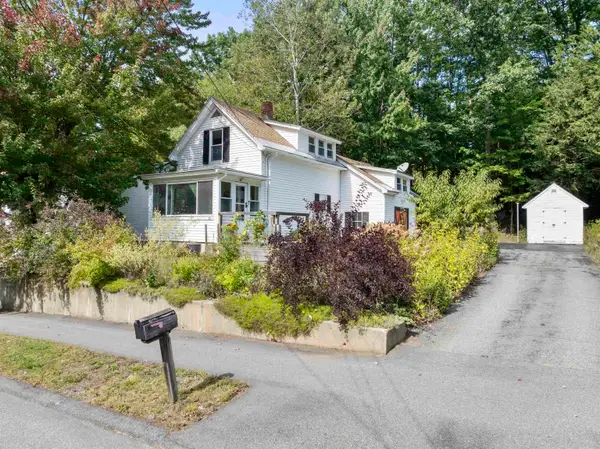 $285,000Active2 beds 1 baths1,495 sq. ft.
84 Lafayette Street, Laconia, NH 03246
MLS# 5110918Listed by: ROCHE REALTY GROUP


Protect your home and budget from life's surprises with an Assurant Home Warranty, backed by a partner that supports you through every step of homeownership. Explore Plans.
© 2026 Better Homes and Gardens Real Estate LLC. An Anywhere Real Estate company. All rights reserved. Better Homes and Gardens® Real Estate is a registered trademark owned by Meredith Operations Corporation, licensed to Better Homes and Gardens Real Estate LLC and used with permission. Better Homes and Gardens Real Estate LLC fully supports the principles of the Fair Housing Act and the Equal Opportunity Act. Listing information is deemed reliable but is not guaranteed accurate.
Each office is independently owned and operated.
Any services or products provided by third parties are not provided by, affiliated with or related to Better Homes and Gardens Real Estate LLC, or its affiliated companies.