
80 Baldwin Street, Laconia, NH 03246
Local realty services provided by:Better Homes and Gardens Real Estate The Masiello Group
80 Baldwin Street,Laconia, NH 03246
$275,000
- 2 Beds
- 1 Baths
- - sq. ft.
- Single family
- Sold
Listed by: dana ford
Office: laer realty partners/goffstown603-685-4495
MLS#:5099063
Source:PrimeMLS
Sorry, we are unable to map this address
Price summary
- Price:$275,000
About this home
Well cared for Bungalow located on a quiet street close to downtown. Plenty off street parking and a 2 car garage. Easily used as a one level living home. Bonus room in the finished basement that is currently used as the 3rd bedroom, however can used used however you would prefer. Could easily be split into 2 rooms instead of just one large room. Really nice laundry room with extra storage. Very cozy kitchen with modern appliances and some antique charm. This home is move in ready and ideal for first time buyers or downsizers. It has 2 enclosed porches, one in the front and one in the rear. Porch is the rear is an excellent place to use as a mudroom and store pellets. Side yard is mostly fenced for dogs and has a dog door and a ramp so no need to get out in the weather to let them out.
Contact an agent
Home facts
- Year built:1940
- Listing ID #:5099063
- Added:43 day(s) ago
- Updated:August 23, 2026 at 06:26 AM
Rooms and interior
- Bedrooms:2
- Total bathrooms:1
- Full bathrooms:1
- Rooms Total:6
- Flooring:Hardwood, Laminate
- Kitchen Description:Dishwasher, Refrigerator
- Basement Description:Finished, Walk-up
Heating and cooling
- Heating:Hot Water, Oil
Structure and exterior
- Roof:Asphalt Shingle
- Year built:1940
- Levels:1 Story
Utilities
- Sewer:Public Available
Finances and disclosures
- Price:$275,000
- Tax amount:$3,320 (2025)
Features and amenities
- Appliances:Refrigerator
- Amenities:Circuit Breaker(s)
Parking
- Parking description:Paved Driveway
- Garage spaces:2
 Copyright 2026 Prime MLS, Inc. All rights reserved. This information is deemed reliable, but not guaranteed. The data relating to real estate displayed on this Site comes in part from the IDX Program of Prime MLS. The information being provided is for consumers’ personal, noncommercial use and may not be used for any purpose other than to identify prospective properties consumers may be interested in purchasing. Data last updated August 23, 2026
New listings near 80 Baldwin Street
- Open Sun, 10 to 11amNew
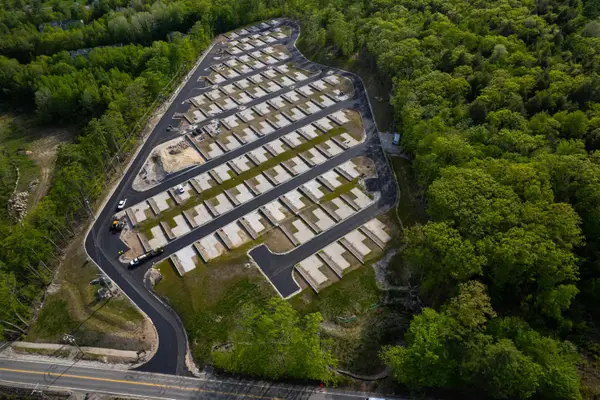 $219,000Active0.04 Acres
Endicott Street North #Lot 97, Laconia, NH 03246
MLS# 5105659Listed by: KW COASTAL AND LAKES & MOUNTAINS REALTY/MEREDITH - Open Sun, 10 to 11amNew
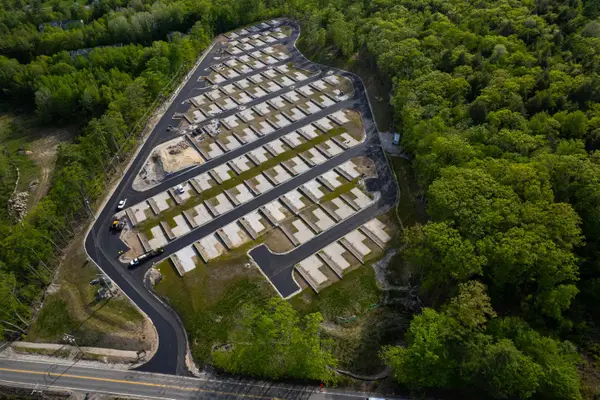 $219,000Active0.04 Acres
Endicott Street North #Lot 98, Laconia, NH 03246
MLS# 5105660Listed by: KW COASTAL AND LAKES & MOUNTAINS REALTY/MEREDITH - Open Sun, 10 to 11amNew
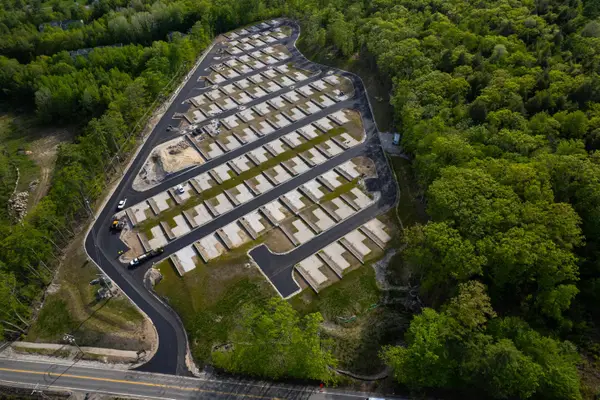 $219,000Active0.04 Acres
Endicott Street North #Lot 99, Laconia, NH 03246
MLS# 5105661Listed by: KW COASTAL AND LAKES & MOUNTAINS REALTY/MEREDITH - New
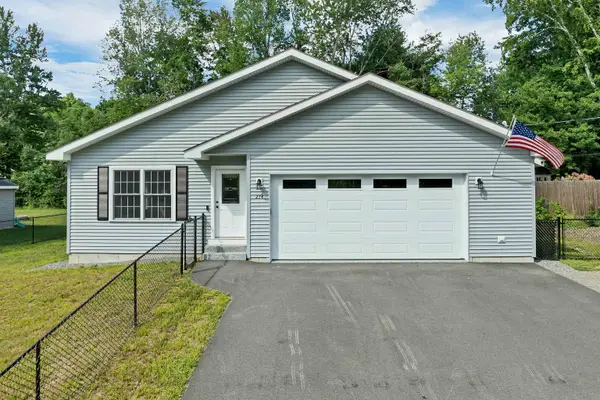 $549,000Active3 beds 2 baths1,710 sq. ft.
274 Pine Street, Laconia, NH 03246
MLS# 5105609Listed by: BHHS VERANI BELMONT - New
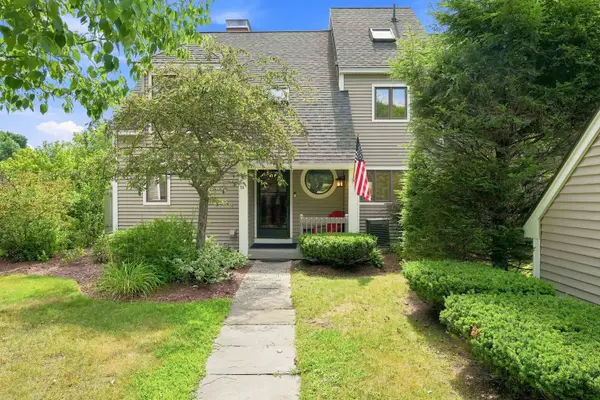 $769,000Active3 beds 3 baths1,762 sq. ft.
1 Gables Drive #Unit A, Laconia, NH 03246
MLS# 5105528Listed by: FOUR SEASONS SOTHEBY'S INT'L REALTY - New
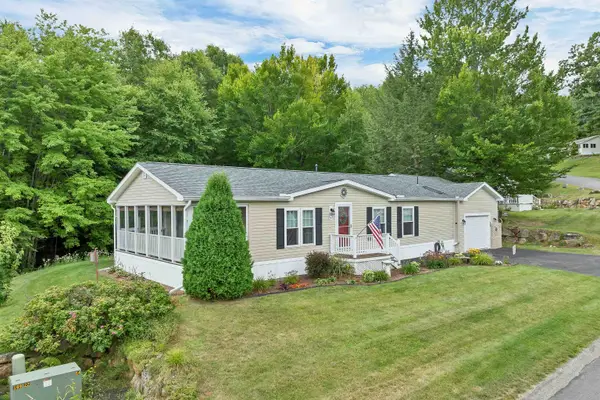 $309,000Active3 beds 2 baths1,152 sq. ft.
712 Darby Drive, Laconia, NH 03249
MLS# 5105821Listed by: BHHS VERANI BELMONT - New
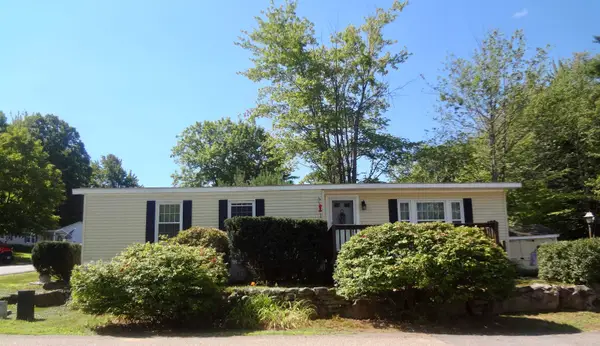 $245,000Active2 beds 2 baths1,275 sq. ft.
60 Manfield Court, Laconia, NH 03249
MLS# 5105321Listed by: BHHS VERANI BELMONT - Open Sun, 10am to 12pmNew
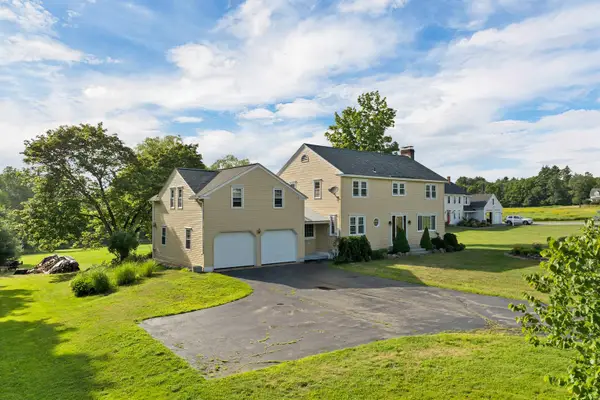 $589,900Active5 beds 3 baths2,349 sq. ft.
176 White Oaks Road, Laconia, NH 03246
MLS# 5105331Listed by: BHHS VERANI NASHUA - Open Sun, 12 to 2pmNew
 $699,900Active3 beds 2 baths1,650 sq. ft.
125 Lady Walsingham Way, Laconia, NH 03246
MLS# 5105096Listed by: COLDWELL BANKER REALTY GILFORD NH - New
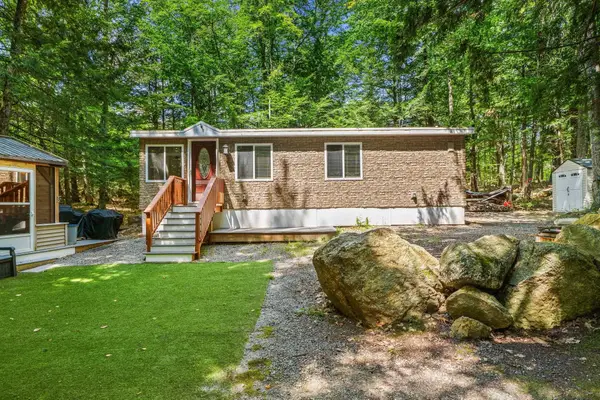 $159,900Active3 beds 2 baths805 sq. ft.
591 Weirs Boulevard #78, Laconia, NH 03246
MLS# 5104930Listed by: COLDWELL BANKER REALTY BEDFORD NH


Protect your home and budget from life's surprises with an Assurant Home Warranty, backed by a partner that supports you through every step of homeownership. Explore Plans.
© 2026 Better Homes and Gardens Real Estate LLC. An Anywhere Real Estate company. All rights reserved. Better Homes and Gardens® Real Estate is a registered trademark owned by Meredith Operations Corporation, licensed to Better Homes and Gardens Real Estate LLC and used with permission. Better Homes and Gardens Real Estate LLC fully supports the principles of the Fair Housing Act and the Equal Opportunity Act. Listing information is deemed reliable but is not guaranteed accurate.
Each office is independently owned and operated.
Any services or products provided by third parties are not provided by, affiliated with or related to Better Homes and Gardens Real Estate LLC, or its affiliated companies.