
11 Woodsview Lane, Lincoln, NH 03251
Local realty services provided by:Better Homes and Gardens Real Estate The Masiello Group
11 Woodsview Lane,Lincoln, NH 03251
$600,000
- 3 Beds
- 3 Baths
- - sq. ft.
- Condominium
- Sold
Listed by: glenn smith
Office: lakefront living realty - the smith group603-718-3130
MLS#:5091339
Source:PrimeMLS
Sorry, we are unable to map this address
Price summary
- Price:$600,000
- Monthly HOA dues:$260
About this home
Opportunity to own an Excellent condition, fully furnished and equipped townhouse on the Loon Shuttle Route with a brand new $20k on-demand heat/hot water system (less than 6 months old). You'll love the 3 large bedrooms and 3 baths to accommodate at least 9-10 guests comfortably. Large laundry room and endless amounts of storage with a side patio for BBQs and enjoying Loon. Clubhouse is just steps away out your back door. HOA includes: indoor/outdoor pools, hot tub, gym, game room, tennis/pickleball courts, walking trails, duck pond, Internet and Cable TV w/upgraded movie channels, trash service, landscaping, snow removal and more in a pet friendly neighborhood. Property management is currently adding betterments to all homes (no charge under your HOA fee). This condo has a strong rental history for investors. This is a fantastic location within walking distance to Loon and restaurants and shops. Loon Mountain ski shuttle is steps away from front door.Quick close is possible. Buy now and enjoy Summer in the Mountains....
Contact an agent
Home facts
- Year built:1995
- Listing ID #:5091339
- Added:115 day(s) ago
- Updated:September 21, 2026 at 06:29 AM
Rooms and interior
- Bedrooms:3
- Total bathrooms:3
- Full bathrooms:2
- Rooms Total:9
- Flooring:Carpet, Laminate, Vinyl
- Kitchen Description:Dishwasher, Microwave, Refrigerator
Heating and cooling
- Heating:Baseboard, Hot Water, Wall Furnace
Structure and exterior
- Roof:Asphalt Shingle
- Year built:1995
- Levels:2 Story
Schools
- High school:Lin-Wood Public HS
- Middle school:Lin-Wood Public School
- Elementary school:Lin-Wood Public School
Utilities
- Sewer:Public Available
Finances and disclosures
- Price:$600,000
- Tax amount:$4,679 (2025)
Features and amenities
- Appliances:Refrigerator, Washer
- Laundry features:Dryer, Washer
- Amenities:Circuit Breaker(s)
Parking
- Parking description:Paved Driveway
 Copyright 2026 Prime MLS, Inc. All rights reserved. This information is deemed reliable, but not guaranteed. The data relating to real estate displayed on this Site comes in part from the IDX Program of Prime MLS. The information being provided is for consumers’ personal, noncommercial use and may not be used for any purpose other than to identify prospective properties consumers may be interested in purchasing. Data last updated September 21, 2026
New listings near 11 Woodsview Lane
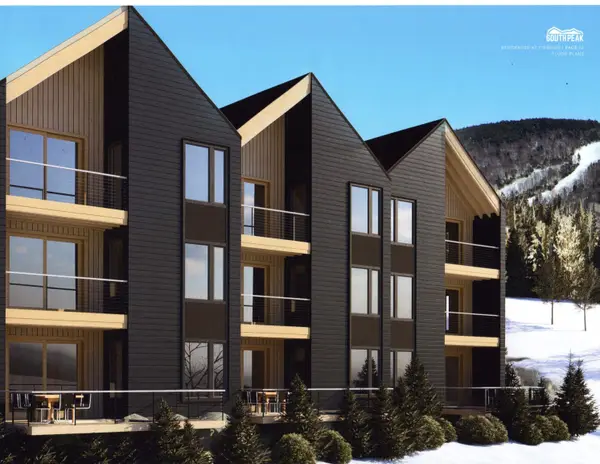 $2,595,000Active4 beds 5 baths3,406 sq. ft.
4 Ember Court #A, Lincoln, NH 03251
MLS# 5080095Listed by: SOUTH PEAK REAL ESTATE- New
 $3,045,000Active4 beds 4 baths3,252 sq. ft.
17 Ember Court #B, Lincoln, NH 03251
MLS# 5109905Listed by: SOUTH PEAK REAL ESTATE 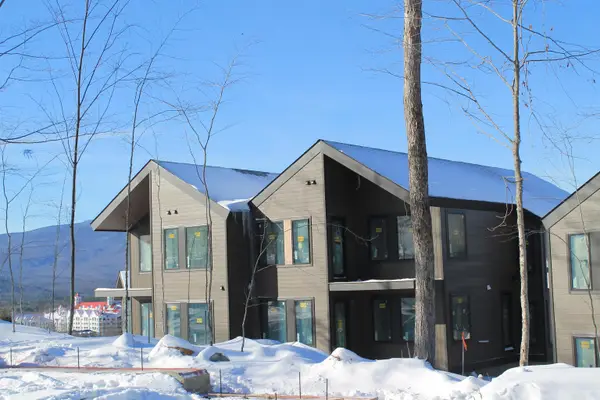 $3,000,000Pending4 beds 4 baths3,270 sq. ft.
7 Firelight Lane #A, Lincoln, NH 03251
MLS# 5072662Listed by: SOUTH PEAK REAL ESTATE $3,000,000Active4 beds 4 baths3,571 sq. ft.
10 Firelight Lane #A, Lincoln, NH 03251
MLS# 5102017Listed by: SOUTH PEAK REAL ESTATE- New
 $975,000Active5 beds 5 baths2,356 sq. ft.
8 Labrecque Street, Lincoln, NH 03251
MLS# 5109677Listed by: FOUR SEASONS SOTHEBY'S INT'L REALTY - New
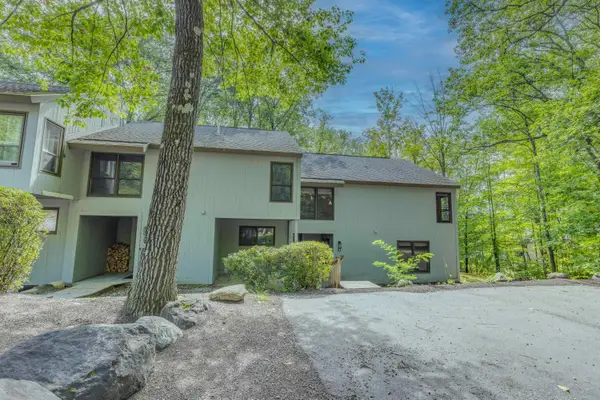 $535,000Active3 beds 3 baths1,566 sq. ft.
20 Marcalus Road #4, Lincoln, NH 03251
MLS# 5109521Listed by: BEL CASA REALTY - New
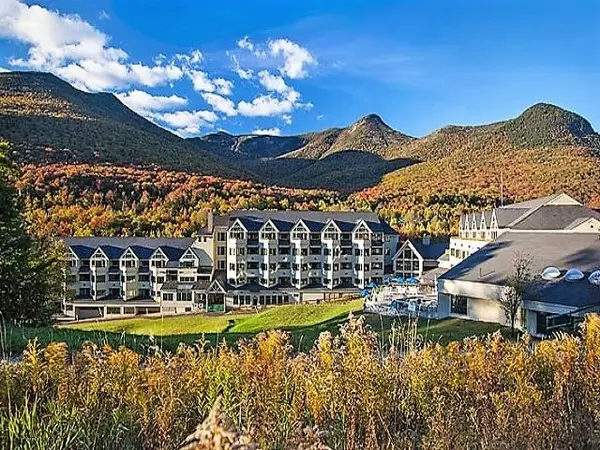 $33,900Active1 beds 2 baths700 sq. ft.
90 Loon Mountain Road #1306B, Lincoln, NH 03251
MLS# 5109467Listed by: LOON MOUNTAIN REAL ESTATE CO.  $644,900Active3 beds 3 baths1,386 sq. ft.
27 Winter Way #1, Lincoln, NH 03251
MLS# 5108723Listed by: COLDWELL BANKER LIFESTYLES- LINCOLN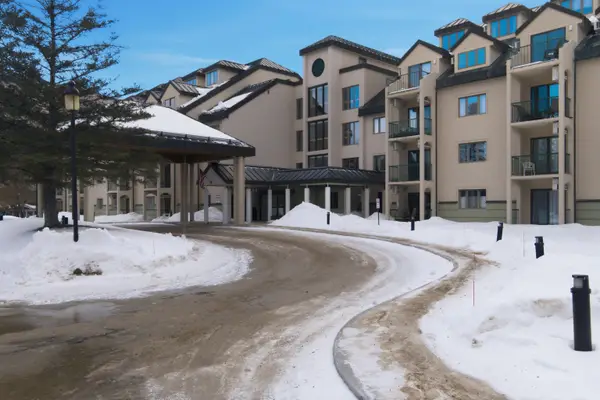 $295,000Active1 beds 2 baths800 sq. ft.
48 Cooper Memorial Drive #213, Lincoln, NH 03251
MLS# 5108492Listed by: CENTURY 21 MOUNTAINSIDE REALTY $299,000Active1 beds 1 baths600 sq. ft.
78 Main Street #3A, Lincoln, NH 03251
MLS# 5108130Listed by: CENTURY 21 MOUNTAINSIDE REALTY


Protect your home and budget from life's surprises with an Assurant Home Warranty, backed by a partner that supports you through every step of homeownership. Explore Plans.
© 2026 Better Homes and Gardens Real Estate LLC. An Anywhere Real Estate company. All rights reserved. Better Homes and Gardens® Real Estate is a registered trademark owned by Meredith Operations Corporation, licensed to Better Homes and Gardens Real Estate LLC and used with permission. Better Homes and Gardens Real Estate LLC fully supports the principles of the Fair Housing Act and the Equal Opportunity Act. Listing information is deemed reliable but is not guaranteed accurate.
Each office is independently owned and operated.
Any services or products provided by third parties are not provided by, affiliated with or related to Better Homes and Gardens Real Estate LLC, or its affiliated companies.