
153 Pollard Road, Lincoln, NH 03251
Local realty services provided by:Better Homes and Gardens Real Estate The Masiello Group
153 Pollard Road,Lincoln, NH 03251
$349,900
- 2 Beds
- 2 Baths
- 1,036 sq. ft.
- Condominium
- Active
Listed by: randi mackay
Office: century 21 mountainside realty603-745-2121
MLS#:5103961
Source:PrimeMLS
Price summary
- Price:$349,900
- Price per sq. ft.:$337.74
- Monthly HOA dues:$200
About this home
Beautiful first floor updated two bedroom two bath condo with walkout patio to common area and pool ideally located in the heart of Lincoln. Easy walk to local restaurants and entertainment. Enjoy views of South Peak ski slopes and highly south after first level entry. The interior features a modern, refreshed aesthetic with newly updated kitchen countertops and sleek, renovated bathrooms. Open concept living and dining area with a propane fireplace and portable AC units in the Summer. Enjoy the perfect blend of recreation and community amenities right at your fingertips. Being offered well furnished and equipped for your convenience. Whether you are looking for a primary residence or a smart investment, this condo offers comfort, style, and an unbeatable downtown location. Just under a 5 minute drive to Loon Mountain, call today to schedule a private showing!
Contact an agent
Home facts
- Year built:1986
- Listing ID #:5103961
- Added:45 day(s) ago
- Updated:September 22, 2026 at 10:32 AM
Rooms and interior
- Bedrooms:2
- Total bathrooms:2
- Full bathrooms:1
- Rooms Total:6
- Kitchen Description:Dishwasher, Refrigerator
- Living area:1,036 sq. ft.
Heating and cooling
- Heating:Baseboard, Electric
Structure and exterior
- Roof:Asphalt Shingle
- Year built:1986
- Building area:1,036 sq. ft.
- Levels:1 Story
Utilities
- Sewer:Public Available
Finances and disclosures
- Price:$349,900
- Price per sq. ft.:$337.74
- Tax amount:$2,231 (2025)
Features and amenities
- Appliances:Refrigerator, Washer
- Laundry features:Dryer, Washer
- Amenities:Circuit Breaker(s)
Parking
- Parking description:Common/Shared
 Copyright 2026 Prime MLS, Inc. All rights reserved. This information is deemed reliable, but not guaranteed. The data relating to real estate displayed on this Site comes in part from the IDX Program of Prime MLS. The information being provided is for consumers’ personal, noncommercial use and may not be used for any purpose other than to identify prospective properties consumers may be interested in purchasing. Data last updated September 22, 2026
New listings near 153 Pollard Road
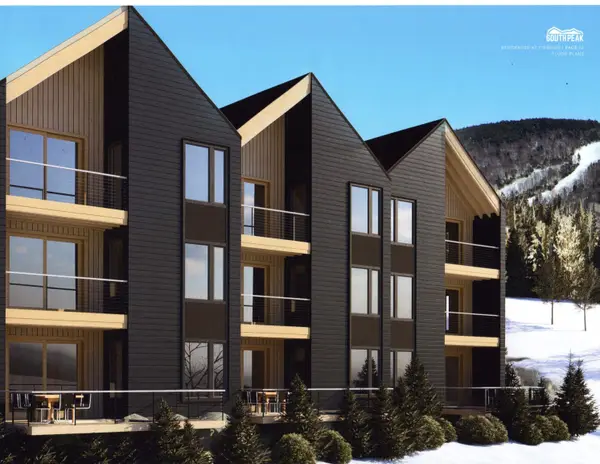 $2,595,000Active4 beds 5 baths3,406 sq. ft.
4 Ember Court #A, Lincoln, NH 03251
MLS# 5080095Listed by: SOUTH PEAK REAL ESTATE- New
 $3,045,000Active4 beds 4 baths3,252 sq. ft.
17 Ember Court #B, Lincoln, NH 03251
MLS# 5109905Listed by: SOUTH PEAK REAL ESTATE 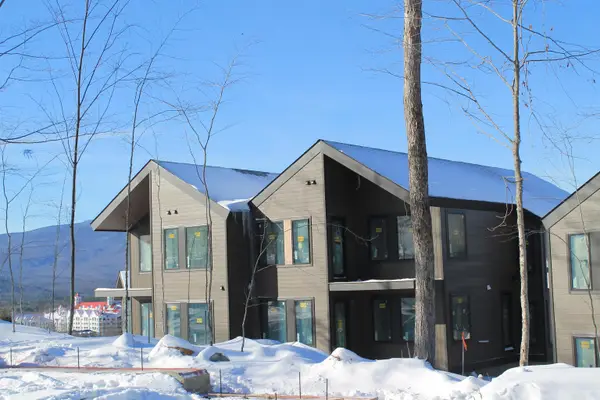 $3,000,000Pending4 beds 4 baths3,270 sq. ft.
7 Firelight Lane #A, Lincoln, NH 03251
MLS# 5072662Listed by: SOUTH PEAK REAL ESTATE $3,000,000Active4 beds 4 baths3,571 sq. ft.
10 Firelight Lane #A, Lincoln, NH 03251
MLS# 5102017Listed by: SOUTH PEAK REAL ESTATE- New
 $975,000Active5 beds 5 baths2,356 sq. ft.
8 Labrecque Street, Lincoln, NH 03251
MLS# 5109677Listed by: FOUR SEASONS SOTHEBY'S INT'L REALTY - New
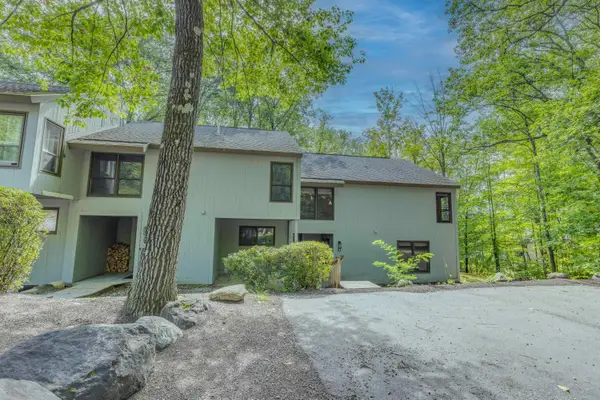 $535,000Active3 beds 3 baths1,566 sq. ft.
20 Marcalus Road #4, Lincoln, NH 03251
MLS# 5109521Listed by: BEL CASA REALTY - New
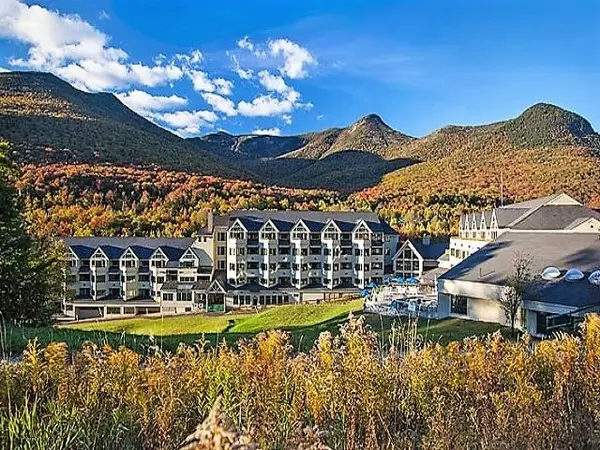 $33,900Active1 beds 2 baths700 sq. ft.
90 Loon Mountain Road #1306B, Lincoln, NH 03251
MLS# 5109467Listed by: LOON MOUNTAIN REAL ESTATE CO.  $644,900Active3 beds 3 baths1,386 sq. ft.
27 Winter Way #1, Lincoln, NH 03251
MLS# 5108723Listed by: COLDWELL BANKER LIFESTYLES- LINCOLN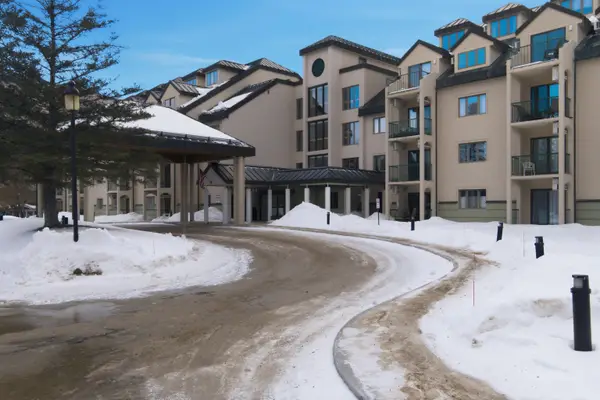 $295,000Active1 beds 2 baths800 sq. ft.
48 Cooper Memorial Drive #213, Lincoln, NH 03251
MLS# 5108492Listed by: CENTURY 21 MOUNTAINSIDE REALTY $299,000Active1 beds 1 baths600 sq. ft.
78 Main Street #3A, Lincoln, NH 03251
MLS# 5108130Listed by: CENTURY 21 MOUNTAINSIDE REALTY


Protect your home and budget from life's surprises with an Assurant Home Warranty, backed by a partner that supports you through every step of homeownership. Explore Plans.
© 2026 Better Homes and Gardens Real Estate LLC. An Anywhere Real Estate company. All rights reserved. Better Homes and Gardens® Real Estate is a registered trademark owned by Meredith Operations Corporation, licensed to Better Homes and Gardens Real Estate LLC and used with permission. Better Homes and Gardens Real Estate LLC fully supports the principles of the Fair Housing Act and the Equal Opportunity Act. Listing information is deemed reliable but is not guaranteed accurate.
Each office is independently owned and operated.
Any services or products provided by third parties are not provided by, affiliated with or related to Better Homes and Gardens Real Estate LLC, or its affiliated companies.