
19 Birch Road, Lincoln, NH 03251
Local realty services provided by:Better Homes and Gardens Real Estate The Masiello Group
19 Birch Road,Lincoln, NH 03251
$669,900
- 4 Beds
- 2 Baths
- 1,650 sq. ft.
- Condominium
- Active
Listed by: tony drapeauCell: 603-348-7746
Office: coldwell banker lifestyles- lincoln603-745-3400
MLS#:5102987
Source:PrimeMLS
Price summary
- Price:$669,900
- Price per sq. ft.:$406
- Monthly HOA dues:$440
About this home
WELL-MAINTAINED AND UPDATED FOUR BEDROOM TOWNHOUSE IN CLEARBROOK WITH VIEWS OF LOON MOUNTAIN - This a unique property starting with the re-imagined and redesigned entry with ample storage, propane heat, and an eye-catching stone accent wall leading up to the main living level. The kitchen has been completely remodeled, complimented by wood floors that flow into the spacious living room with its stone hearth propane fireplace and unobstructed winter views of Loon's slopes. The lower level has upgraded flooring, an updated full bathroom, laundry room, and two bedrooms with innovative built-in storage and wood ceilings with recessed lighting. The top level primary bedroom suite offers fantastic views to wake up to every morning and has its own private bath with a remodeled, rustic tone. A bonus fourth bedroom occupies the landing halfway up to the primary. The house is heated by propane Rinnai heaters and each level is equipped with a mini-split AC unit to help keep the home at a pleasant temperature throughout the seasons. There is a finished sitting area outside the lower level to bask in the warmth of the southern exposure, as well as a space heater on the main deck that allows one to sit out comfortably on those chillier days and evenings. With all of the upgrades inside, a new roof installed in 2016, on-demand Rinnai hot water, built-in speakers inside and on the exterior of the building, access to the Village Swim and Tennis Club, and Loon Shuttle service to the base lodges during ski season, this home has it all! All it needs now is the next family to come and enjoy it for countless years to come with Loon Mountain serving as your base camp for your many memory building adventures....
Contact an agent
Home facts
- Year built:1983
- Subdivision & Development:Clearbrook
- Listing ID #:5102987
- Added:49 day(s) ago
- Updated:September 22, 2026 at 10:32 AM
Rooms and interior
- Bedrooms:4
- Total bathrooms:2
- Full bathrooms:2
- Rooms Total:7
- Living area:1,650 sq. ft.
Heating and cooling
- Cooling:Mini Split
- Heating:Direct Vent
Structure and exterior
- Roof:Metal
- Year built:1983
- Building area:1,650 sq. ft.
- Levels:3 Story
Utilities
- Sewer:Public Available
Finances and disclosures
- Price:$669,900
- Price per sq. ft.:$406
- Tax amount:$6,817 (2025)
Features and amenities
- Amenities:Circuit Breaker(s)
Parking
- Parking description:Common/Shared, Paved Driveway
 Copyright 2026 Prime MLS, Inc. All rights reserved. This information is deemed reliable, but not guaranteed. The data relating to real estate displayed on this Site comes in part from the IDX Program of Prime MLS. The information being provided is for consumers’ personal, noncommercial use and may not be used for any purpose other than to identify prospective properties consumers may be interested in purchasing. Data last updated September 22, 2026
New listings near 19 Birch Road
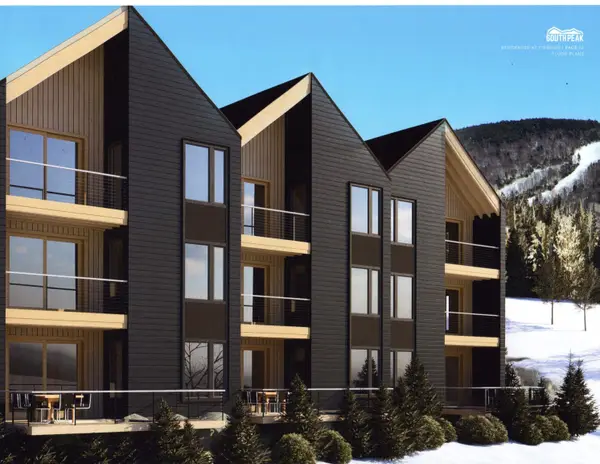 $2,595,000Active4 beds 5 baths3,406 sq. ft.
4 Ember Court #A, Lincoln, NH 03251
MLS# 5080095Listed by: SOUTH PEAK REAL ESTATE- New
 $3,045,000Active4 beds 4 baths3,252 sq. ft.
17 Ember Court #B, Lincoln, NH 03251
MLS# 5109905Listed by: SOUTH PEAK REAL ESTATE 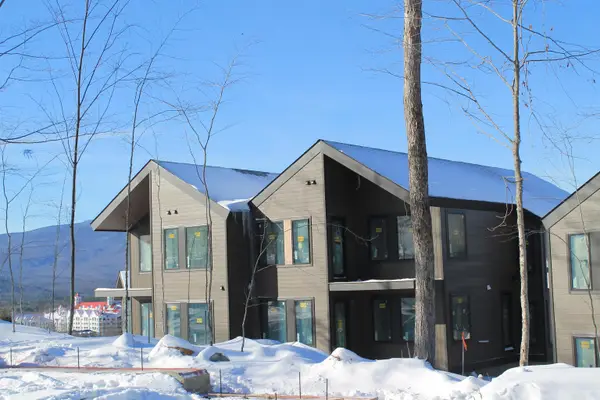 $3,000,000Pending4 beds 4 baths3,270 sq. ft.
7 Firelight Lane #A, Lincoln, NH 03251
MLS# 5072662Listed by: SOUTH PEAK REAL ESTATE $3,000,000Active4 beds 4 baths3,571 sq. ft.
10 Firelight Lane #A, Lincoln, NH 03251
MLS# 5102017Listed by: SOUTH PEAK REAL ESTATE- New
 $975,000Active5 beds 5 baths2,356 sq. ft.
8 Labrecque Street, Lincoln, NH 03251
MLS# 5109677Listed by: FOUR SEASONS SOTHEBY'S INT'L REALTY - New
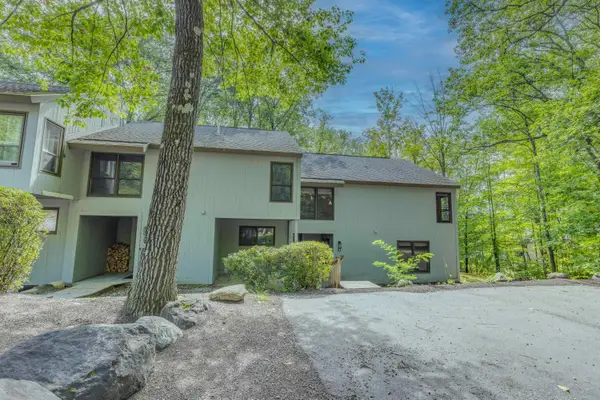 $535,000Active3 beds 3 baths1,566 sq. ft.
20 Marcalus Road #4, Lincoln, NH 03251
MLS# 5109521Listed by: BEL CASA REALTY - New
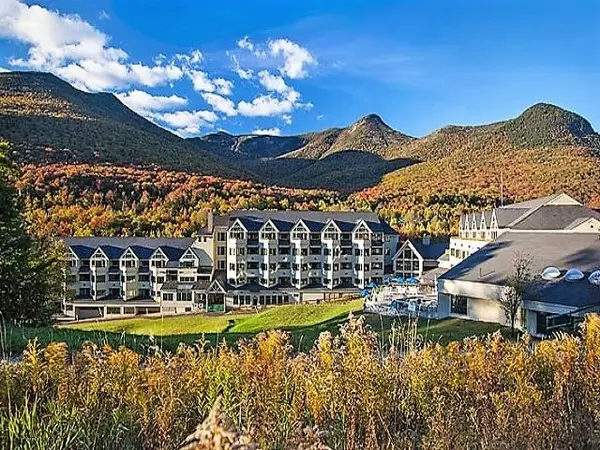 $33,900Active1 beds 2 baths700 sq. ft.
90 Loon Mountain Road #1306B, Lincoln, NH 03251
MLS# 5109467Listed by: LOON MOUNTAIN REAL ESTATE CO.  $644,900Active3 beds 3 baths1,386 sq. ft.
27 Winter Way #1, Lincoln, NH 03251
MLS# 5108723Listed by: COLDWELL BANKER LIFESTYLES- LINCOLN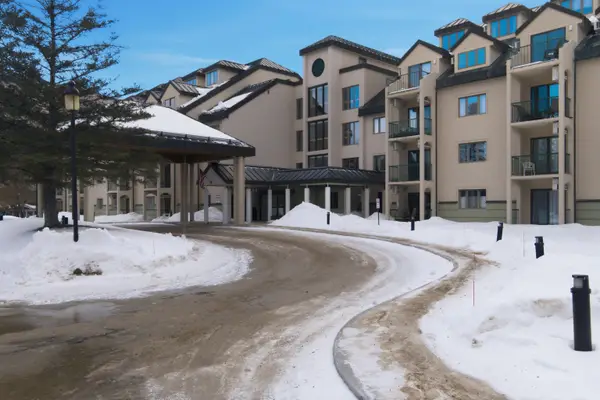 $295,000Active1 beds 2 baths800 sq. ft.
48 Cooper Memorial Drive #213, Lincoln, NH 03251
MLS# 5108492Listed by: CENTURY 21 MOUNTAINSIDE REALTY $299,000Active1 beds 1 baths600 sq. ft.
78 Main Street #3A, Lincoln, NH 03251
MLS# 5108130Listed by: CENTURY 21 MOUNTAINSIDE REALTY


Protect your home and budget from life's surprises with an Assurant Home Warranty, backed by a partner that supports you through every step of homeownership. Explore Plans.
© 2026 Better Homes and Gardens Real Estate LLC. An Anywhere Real Estate company. All rights reserved. Better Homes and Gardens® Real Estate is a registered trademark owned by Meredith Operations Corporation, licensed to Better Homes and Gardens Real Estate LLC and used with permission. Better Homes and Gardens Real Estate LLC fully supports the principles of the Fair Housing Act and the Equal Opportunity Act. Listing information is deemed reliable but is not guaranteed accurate.
Each office is independently owned and operated.
Any services or products provided by third parties are not provided by, affiliated with or related to Better Homes and Gardens Real Estate LLC, or its affiliated companies.