
1 Fernwood Drive, Litchfield, NH 03052
Local realty services provided by:Better Homes and Gardens Real Estate The Masiello Group
Listed by: sharon narbonne
Office: laer realty partners/chelmsford978-251-8221
MLS#:5110382
Source:PrimeMLS
Price summary
- Price:$549,900
- Price per sq. ft.:$159.3
- Monthly HOA dues:$275
About this home
Welcome Home Sweet Home to 55+ Community at 1 Fernwood Drive, Unit #1 in Woodland Place. Imagine coming home to a place where life feels a little easier where mornings begin with coffee on the pretty farmer’s porch, afternoons can be spent relaxing in your sunroom, and everything you need is just minutes away. Welcome to 1 Fernwood Drive, a beautifully maintained detached ranch condo in the desirable 55+ Woodland Place community of Litchfield. Built in 2002, this pristine home offers 1,726 square feet of comfortable, thoughtfully designed living space all on one level. From the moment you step inside, you’ll appreciate the warmth of hardwood flooring throughout and the bright, beautiful white kitchen with granite countertops. The spacious vaulted family room/sunroom overlooks a lovely patio, creating a peaceful spot to enjoy your morning coffee, read a book, entertain friends, or simply take in the changing seasons. With three bedrooms and two full baths, there’s plenty of room for guests, hobbies, an office, or whatever your lifestyle requires. Natural gas heating and central air provide year-round comfort, while the two-car garage offers everyday convenience and additional storage. Perhaps best of all is the ease of living. Imagine enjoying your own detached home while leaving much of the exterior maintenance behind. With a remarkably low condo fee of just $275 per month, Woodland Place offers a wonderful low-maintenance lifestyle in a small community featuring a clubhouse and plenty of visitor parking. Meticulously maintained and truly move-in ready!...
Contact an agent
Home facts
- Year built:2003
- Subdivision & Development:Woodland Place
- Listing ID #:5110382
- Added:1 day(s) ago
- Updated:September 19, 2026 at 10:28 AM
Rooms and interior
- Bedrooms:3
- Total bathrooms:2
- Full bathrooms:2
- Rooms Total:6
- Flooring:Ceramic Tile, Hardwood
- Kitchen Description:Dishwasher, Microwave, Refrigerator
- Basement Description:Concrete Floor, Full, Interior
- Living area:1,726 sq. ft.
Heating and cooling
- Cooling:Central AC
- Heating:Forced Air
Structure and exterior
- Roof:Asphalt Shingle
- Year built:2003
- Building area:1,726 sq. ft.
- Levels:1 Story
Schools
- High school:Campbell High School
- Middle school:Litchfield Middle School
- Elementary school:Griffin Memorial School
Utilities
- Sewer:Septic
Finances and disclosures
- Price:$549,900
- Price per sq. ft.:$159.3
- Tax amount:$6,454 (2024)
Features and amenities
- Appliances:Refrigerator, Washer
- Laundry features:Dryer, Washer
Parking
- Parking description:Paved Driveway
- Garage spaces:2
 Copyright 2026 Prime MLS, Inc. All rights reserved. This information is deemed reliable, but not guaranteed. The data relating to real estate displayed on this Site comes in part from the IDX Program of Prime MLS. The information being provided is for consumers’ personal, noncommercial use and may not be used for any purpose other than to identify prospective properties consumers may be interested in purchasing. Data last updated September 19, 2026
New listings near 1 Fernwood Drive
- Open Sat, 10 to 11:30amNew
 $550,000Active5 beds 2 baths2,058 sq. ft.
9 Brook Road, Litchfield, NH 03052
MLS# 5110372Listed by: COLDWELL BANKER REALTY BEDFORD NH  Listed by BHGRE$370,000Pending3 beds 2 baths1,493 sq. ft.
1 Quartz Street, Litchfield, NH 03052
MLS# 5109902Listed by: LXTN REALTY- Open Sat, 12 to 2pmNew
 $609,900Active3 beds 3 baths2,004 sq. ft.
7 Talent Road, Litchfield, NH 03052
MLS# 5109368Listed by: RE/MAX INNOVATIVE PROPERTIES - New
 $549,900Active3 beds 2 baths2,170 sq. ft.
3 Underwood Drive, Litchfield, NH 03052
MLS# 5109025Listed by: 603 BIRCH REALTY, LLC 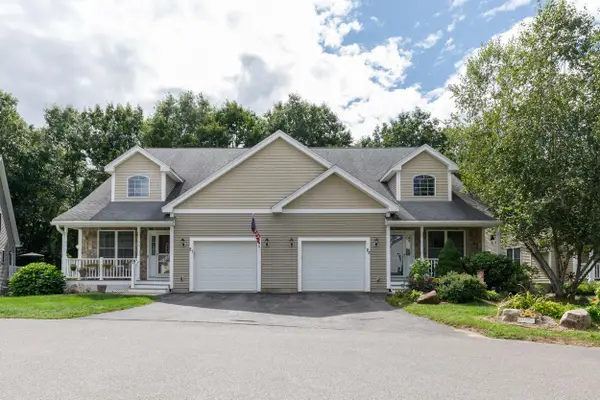 $549,900Pending2 beds 3 baths1,910 sq. ft.
23 Arbor Circle, Litchfield, NH 03052
MLS# 5107048Listed by: NEW ENGLAND REAL ESTATE DISCOUNT, LLC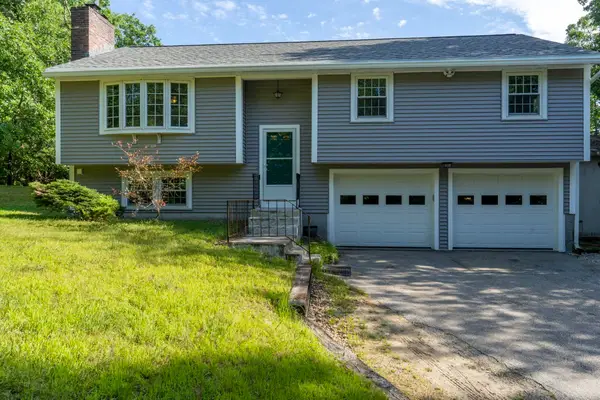 $500,000Pending3 beds 2 baths1,526 sq. ft.
31 Woodhawk Way, Litchfield, NH 03052
MLS# 5106603Listed by: KELLER WILLIAMS REALTY-METROPOLITAN $325,000Active2 beds 1 baths1,258 sq. ft.
10 Woodburn Drive #C, Litchfield, NH 03052
MLS# 5105278Listed by: EXP REALTY $630,000Active4 beds 2 baths2,852 sq. ft.
16 Roberts Road, Litchfield, NH 03052
MLS# 5104848Listed by: KELLER WILLIAMS REALTY-METROPOLITAN $649,000Pending3 beds 3 baths1,619 sq. ft.
107 Talent Road, Litchfield, NH 03052
MLS# 5104852Listed by: JBO HOME


Protect your home and budget from life's surprises with an Assurant Home Warranty, backed by a partner that supports you through every step of homeownership. Explore Plans.
© 2026 Better Homes and Gardens Real Estate LLC. An Anywhere Real Estate company. All rights reserved. Better Homes and Gardens® Real Estate is a registered trademark owned by Meredith Operations Corporation, licensed to Better Homes and Gardens Real Estate LLC and used with permission. Better Homes and Gardens Real Estate LLC fully supports the principles of the Fair Housing Act and the Equal Opportunity Act. Listing information is deemed reliable but is not guaranteed accurate.
Each office is independently owned and operated.
Any services or products provided by third parties are not provided by, affiliated with or related to Better Homes and Gardens Real Estate LLC, or its affiliated companies.