
3 Nathan Drive, Litchfield, NH 03052
Local realty services provided by:Better Homes and Gardens Real Estate The Masiello Group
3 Nathan Drive,Litchfield, NH 03052
$519,900
- 3 Beds
- 1 Baths
- 1,652 sq. ft.
- Single family
- Active
Listed by: anthony rosa
Office: new england real estate discount, llc.603-548-9492
MLS#:5113549
Source:PrimeMLS
Price summary
- Price:$519,900
- Price per sq. ft.:$231.27
About this home
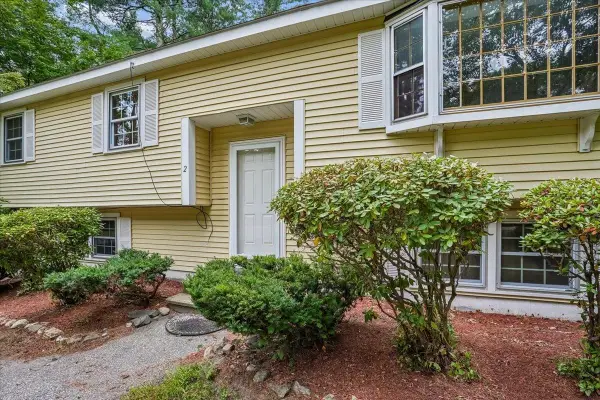
This Cute Ranch is ready for its new owner(s). Tucked into a private lot in a cul-de-sac neighborhood, this loved home has been well maintained over the years and has many recent updates including the heating system, hot water tank, flooring, rear deck and Refrigerator. The Kitchen has easy access to the driveway, a Gas Stove and a cozy Dining Area adjacent to a sliding door to the outside deck. Recent upgrades to the Bathroom is a bonus too! As the weather begins to change, enjoy the convenience of a 2 Car Garage and backyard firepit as small perks. The Workshop in the basement makes a great retreat from life and stress. The Lower Level Bonus Room has plenty of space to entertain friends and family. Though the summer is over, know that the mature landscaping, lawn irrigation and Central A/C will be ready for you once you are established in your new home next Spring. Just mins from the local schools, town walking trails, the Manchester Airport and Highway access, this is a perfect location for anyone looking for their next home....
Contact an agent
Home facts
- Year built:1978
- Listing ID #:5113549
- Added:4 day(s) ago
- Updated:October 13, 2026 at 11:21 AM
Rooms and interior
- Bedrooms:3
- Total bathrooms:1
- Full bathrooms:1
- Rooms Total:8
- Flooring:Carpet, Hardwood, Laminate, Vinyl, Vinyl Plank
- Kitchen Description:Dishwasher, Microwave, Refrigerator
- Basement Description:Concrete Floor, Exterior Access, Full, Interior Access, Partially Finished, Walk-up
- Living area:1,652 sq. ft.
Heating and cooling
- Cooling:Central AC
- Heating:Baseboard, Hot Water, Oil
Structure and exterior
- Roof:Asphalt Shingle, Shingle
- Year built:1978
- Building area:1,652 sq. ft.
- Lot area:1.05 Acres
- Levels:1 Story
Schools
- High school:Campbell High School
- Middle school:Litchfield Middle School
- Elementary school:Griffin Memorial School
Utilities
- Sewer:Leach Field, Private, Septic
Finances and disclosures
- Price:$519,900
- Price per sq. ft.:$231.27
- Tax amount:$6,625 (2025)
Features and amenities
- Appliances:Exhaust Fan, Refrigerator
- Amenities:Circuit Breaker(s)
Parking
- Parking description:Paved Driveway
- Garage spaces:2
 Copyright 2026 Prime MLS, Inc. All rights reserved. This information is deemed reliable, but not guaranteed. The data relating to real estate displayed on this Site comes in part from the IDX Program of Prime MLS. The information being provided is for consumers’ personal, noncommercial use and may not be used for any purpose other than to identify prospective properties consumers may be interested in purchasing. Data last updated October 13, 2026
New listings near 3 Nathan Drive
 $500,000Active3 beds 2 baths1,828 sq. ft.
2 Nightingale Lane, Litchfield, NH 03052
MLS# 5111220Listed by: KELLER WILLIAMS REALTY-METROPOLITAN Listed by BHGRE$365,000Active2 beds 2 baths1,386 sq. ft.
6 Gallo Way, Litchfield, NH 03052
MLS# 5111273Listed by: LXTN REALTY $550,000Pending5 beds 2 baths2,058 sq. ft.
9 Brook Road, Litchfield, NH 03052
MLS# 5110372Listed by: COLDWELL BANKER REALTY BEDFORD NH $539,900Active2 beds 2 baths1,510 sq. ft.
1 Fernwood Drive, Litchfield, NH 03052
MLS# 5110382Listed by: LAER REALTY PARTNERS/CHELMSFORD- Open Sat, 12 to 2pm
 $599,900Active3 beds 3 baths2,004 sq. ft.
7 Talent Road, Litchfield, NH 03052
MLS# 5109368Listed by: RE/MAX INNOVATIVE PROPERTIES  $549,900Active3 beds 2 baths2,170 sq. ft.
3 Underwood Drive, Litchfield, NH 03052
MLS# 5109025Listed by: 603 BIRCH REALTY, LLC $305,000Active2 beds 1 baths1,258 sq. ft.
10 Woodburn Drive #C, Litchfield, NH 03052
MLS# 5105278Listed by: EXP REALTY $142,000Active2 beds 2 baths896 sq. ft.
16 Bradford Drive, Litchfield, NH 03052
MLS# 5104446Listed by: DES ROCHERS REAL ESTATE PROFESSIONALS $839,900Pending3 beds 3 baths2,262 sq. ft.
14 Tallarico Street #25, Litchfield, NH 03052
MLS# 5104371Listed by: COLDWELL BANKER REALTY BEDFORD NH


Protect your home and budget from life's surprises with an Assurant Home Warranty, backed by a partner that supports you through every step of homeownership. Explore Plans.
© 2026 Better Homes and Gardens Real Estate LLC. An Anywhere Real Estate company. All rights reserved. Better Homes and Gardens® Real Estate is a registered trademark owned by Meredith Operations Corporation, licensed to Better Homes and Gardens Real Estate LLC and used with permission. Better Homes and Gardens Real Estate LLC fully supports the principles of the Fair Housing Act and the Equal Opportunity Act. Listing information is deemed reliable but is not guaranteed accurate.
Each office is independently owned and operated.
Any services or products provided by third parties are not provided by, affiliated with or related to Better Homes and Gardens Real Estate LLC, or its affiliated companies.